Back of the market. Cash or conventional financing only. Seller is seeking full-price offers. The listing price is firm. Please submit all offers with proof of funds or a current pre-approval letter. Welcome to your Florida dream home! This beautifully maintained 4-bedroom, 2-bathroom residence offers the perfect combination of comfort, investment potential, and resort-style living. Whether you're a snowbird searching for a second home, an investor looking to capitalize on Airbnb or VRBO opportunities (short-term rentals are permitted), or a first-time homebuyer, this property is an exceptional opportunity. Step inside to discover a spacious open-concept floor plan filled with natural light, creating an inviting atmosphere ideal for entertaining family and guests. The home comes partially furnished, making it move-in or rental-ready from day one. Your private backyard oasis features a large, heated pool and spa, perfect for year-round enjoyment and maximizing rental appeal. Recent updates provide added peace of mind, including a brand-new roof installed in 2025. Residents enjoy access to outstanding community amenities, including a playground, tennis courts, community pool, and cabana, all with an incredibly low HOA fee. Conveniently located just minutes from Disney, major highways, shopping, dining, and entertainment, this home offers the ideal balance of lifestyle, location, and income-producing potential. Don't miss this rare opportunity—schedule your private showing today!
For sale
Price cut: $5K (8/31)
$345,000
121 S ROMA WAY, KISSIMMEE, FL 34746
4beds
1,740sqft
Single Family Residence
Built in 2001
6,490 Square Feet Lot
$344,800 Zestimate®
$198/sqft
$5/mo HOA
What's special
Private backyard oasisSpacious open-concept floor planFilled with natural light
- 116 days
- 1,164
- 128
Zillow last checked:
Listing updated:
Listed by:
Maritza Lopez 407-219-8914,
INTERNATIONAL EXECUTIVE REALTY 689-343-3583
Source: Stellar MLS,MLS#: R4911375 Originating MLS: Other
Originating MLS: Other
Facts & features
Interior
Bedrooms & bathrooms
- Bedrooms: 4
- Bathrooms: 2
- Full bathrooms: 2
Primary bedroom
- Features: Walk-In Closet(s)
- Level: First
- Area: 221 Square Feet
- Dimensions: 13x17
Primary bathroom
- Features: No Closet
- Level: First
- Area: 192 Square Feet
- Dimensions: 12x16
Kitchen
- Features: Pantry, Built-in Closet
- Level: First
- Area: 120 Square Feet
- Dimensions: 10x12
Living room
- Features: No Closet
- Level: First
- Area: 322 Square Feet
- Dimensions: 14x23
Heating
- Central
Cooling
- Central Air
Appliances
- Included: Dishwasher, Microwave, Range, Range Hood, Refrigerator
- Laundry: Laundry Room
Features
- Ceiling Fan(s), Eating Space In Kitchen, High Ceilings, Open Floorplan
- Flooring: Tile, Vinyl
- Has fireplace: No
Interior area
- Total structure area: 2,359
- Total interior livable area: 1,740 sqft
Video & virtual tour
Property
Parking
- Total spaces: 2
- Parking features: Garage - Attached, Carport
- Attached garage spaces: 2
- Has carport: Yes
Features
- Levels: One
- Stories: 1
- Exterior features: Other
- Has private pool: Yes
- Pool features: Above Ground
Lot
- Size: 6,490 Square Feet
Details
- Parcel number: 252528352800017480
- Zoning: OPUD
- Special conditions: None
Construction
Type & style
- Home type: SingleFamily
- Property subtype: Single Family Residence
Materials
- Block, Brick
- Foundation: Crawlspace
- Roof: Shingle
Condition
- New construction: No
- Year built: 2001
Utilities & green energy
- Sewer: Public Sewer
- Water: Public
- Utilities for property: Cable Available
Community & HOA
Community
- Features: Buyer Approval Required
- Pet fee: $0 monthly
- Subdivision: INDIAN POINT PH 7
HOA
- Has HOA: Yes
- Services included: None
- HOA fee: $5 monthly
- HOA name: http://www.iphoa.com/home.html
- HOA phone: 407-764-2416
Location
- Region: Kissimmee
Financial & listing details
- Price per square foot: $198/sqft
- Tax assessed value: $371,000
- Annual tax amount: $5,082
- Date on market: 6/3/2026
- Cumulative days on market: 76 days
- Listing terms: Cash,Conventional,VA Loan
- Ownership: Fee Simple
- Total actual rent: 0
- Road surface type: Paved
Foreclosure details
Estimated market value
$344,800
$328,000 - $362,000
$2,374/mo
Price history
| Date | Event | Price |
|---|---|---|
| 8/31/2026 | Price change | $345,000-1.4%$198/sqft |
Source:  Stellar MLS #R4911375 Report a problem Stellar MLS #R4911375 Report a problem | ||
| 8/18/2026 | Price change | $350,000-1.4%$201/sqft |
Source: Stellar MLS #R4911375 Report a problem | ||
| 8/12/2026 | Price change | $354,900-2.8%$204/sqft |
Source: Stellar MLS #R4911375 Report a problem | ||
| 8/3/2026 | Price change | $365,000+7.7%$210/sqft |
Source: Stellar MLS #R4911375 Report a problem | ||
| 7/6/2026 | Pending sale | $338,900$195/sqft |
Source: Stellar MLS #R4911375 Report a problem | ||
| 7/2/2026 | Price change | $338,900-0.3%$195/sqft |
Source: Stellar MLS #R4911375 Report a problem | ||
| 6/25/2026 | Pending sale | $340,000$195/sqft |
Source: Stellar MLS #R4911375 Report a problem | ||
| 6/22/2026 | Price change | $340,000-2.9%$195/sqft |
Source: Stellar MLS #R4911375 Report a problem | ||
| 6/13/2026 | Listed for sale | $350,000$201/sqft |
Source: Stellar MLS #R4911375 Report a problem | ||
| 6/8/2026 | Pending sale | $350,000$201/sqft |
Source: Stellar MLS #R4911375 Report a problem | ||
| 6/3/2026 | Listed for sale | $350,000+89.2%$201/sqft |
Source: Stellar MLS #R4911375 Report a problem | ||
| 8/16/2016 | Sold | $185,000-2.6%$106/sqft |
Source: Stellar MLS #S4827254 Report a problem | ||
| 7/25/2016 | Pending sale | $189,950$109/sqft |
Source: COLDWELL BANKER WEST REALTY #S4827254 Report a problem | ||
| 6/9/2016 | Listed for sale | $189,950$109/sqft |
Source: COLDWELL BANKER WEST REALTY #S4827254 Report a problem | ||
| 6/8/2016 | Pending sale | $189,950$109/sqft |
Source: Coldwell Banker West Realty #S4827254 Report a problem | ||
| 6/6/2016 | Listed for sale | $189,950$109/sqft |
Source: COLDWELL BANKER WEST REALTY #S4827254 Report a problem | ||
| 6/6/2016 | Pending sale | $189,950$109/sqft |
Source: Coldwell Banker West Realty #S4827254 Report a problem | ||
| 5/14/2016 | Listed for sale | $189,950$109/sqft |
Source: COLDWELL BANKER WEST REALTY #S4827254 Report a problem | ||
| 5/9/2016 | Pending sale | $189,950$109/sqft |
Source: Coldwell Banker West Realty #S4827254 Report a problem | ||
| 5/5/2016 | Listed for sale | $189,950$109/sqft |
Source: Coldwell Banker West Realty #S4827254 Report a problem | ||
| 3/15/2016 | Pending sale | $189,950$109/sqft |
Source: Coldwell Banker West Realty #S4827254 Report a problem | ||
| 2/23/2016 | Listed for sale | $189,950+35.7%$109/sqft |
Source: COLDWELL BANKER WEST REALTY #S4827254 Report a problem | ||
| 5/6/2011 | Sold | $140,000-6.7%$80/sqft |
Source: Public Record Report a problem | ||
| 2/7/2011 | Price change | $150,000-9.1%$86/sqft |
Source: Charles Rutenberg Realty Orlando, LLC. #O5012651 Report a problem | ||
| 10/29/2010 | Listed for sale | $165,000-9.6%$95/sqft |
Source: Charles Rutenberg Realty Orlando, LLC. #O5012651 Report a problem | ||
| 2/20/2001 | Sold | $182,600$105/sqft |
Source: Public Record Report a problem | ||
Public tax history
| Year | Property taxes | Tax assessment |
|---|---|---|
| 2025 | $5,082 +3% | $371,000 +2.1% |
| 2024 | $4,935 +1.5% | $363,400 +6.8% |
| 2023 | $4,865 +4.5% | $340,300 +22.2% |
| 2022 | $4,656 +0.8% | $278,500 +27% |
| 2021 | $4,618 +46.7% | $219,300 +4.9% |
| 2020 | $3,149 -0.4% | $209,000 +11.2% |
| 2019 | $3,161 | $187,900 +7.2% |
| 2018 | $3,161 +3.5% | $175,300 +7.9% |
| 2017 | $3,053 -12.9% | $162,400 +7.2% |
| 2016 | $3,506 +4.9% | $151,500 +4.5% |
| 2015 | $3,343 +8.9% | $145,000 +2% |
| 2014 | $3,070 | $142,200 +23.8% |
| 2013 | -- | $114,900 +8.3% |
| 2012 | -- | $106,100 -0.9% |
| 2011 | -- | $107,100 -8.1% |
| 2010 | -- | $116,500 -21.9% |
| 2009 | -- | $149,200 -35.5% |
| 2008 | -- | $231,400 |
Find assessor info on the county website
Monthly payment
Est. payment
Payment breakdown
Explore the cost of this home by adjusting the details. Changes won't be saved.Climate risks
Neighborhood: 34746
Nearby schools
Schools provided by the listing agent
- Elementary: Central Avenue Elem
- Middle: Kissimmee Middle
- High: Poinciana High School
Source: Stellar MLS. This data may not be complete. We recommend contacting the local school district to confirm school assignments for this home.
Similar homes
- $371,9003 bd3 ba1.9k sqft423 WATERFORD WAY, KISSIMMEE, FL 34746For Sale
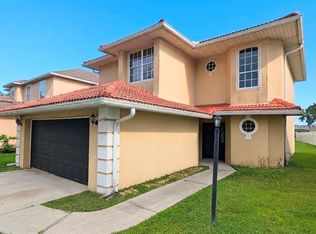
 MLS ID #S5156175, Luis Velez, HOMESMART. Stellar MLS
 - $350,0003 bd2 ba1.9k sqft3630 KARIBA COURT, KISSIMMEE, FL 34746For Sale
 MLS ID #O6426400, Emy Matos, UNIQUE HOMES & INVESTMENTS. Stellar MLS
 - $340,0003 bd2 ba1.2k sqft4260 PEBBLES THROW DRIVE, KISSIMMEE, FL 34746For Sale
 MLS ID #O6442596, Margerys Rincon De Linares, LA ROSA REALTY ORLANDO LLC. Stellar MLS
 - $345,0003 bd2 ba1.4k sqft4304 DESERT ROSE AVENUE, KISSIMMEE, FL 34746For Sale
 MLS ID #O6438861, Hilton Soto, HJ BEST PROPERTIES LLC. Stellar MLS
 - $429,0004 bd2 ba1.8k sqft622 EAGLE POINTE S, KISSIMMEE, FL 34746For SaleMLS ID #O6438506, Gihan Awad, LA ROSA REALTY CENTRAL FLORIDA LLC. Stellar MLS
- $380,0003 bd3 ba1.4k sqft100 WINDY DUNE COURT, KISSIMMEE, FL 34743For SaleMLS ID #S5158243, Idanis Ramia, RADIUS REALTY GROUP LLC. Stellar MLS
- $310,0003 bd2 ba1.5k sqft3161 WINDING TRAIL, KISSIMMEE, FL 34746For SaleMLS ID #S5152605, Kathleen Beaulieu, BEAULIEU REALTY. Stellar MLS
- $325,0003 bd3 ba1.2k sqft4546 ALBERTO CIRCLE, KISSIMMEE, FL 34746For SaleMLS ID #S5091832, Carlos Selmo, PORTAL ORLANDO REALTY, LLC. Stellar MLS
- $288,0004 bd4 ba1.6k sqft1282 S BEACH CIRCLE, KISSIMMEE, FL 34746For SaleMLS ID #O6382522, Li Ju Huang, AMERICA REAL ESTATE COMPANY LLC. Stellar MLS
- $269,9004 bd3 ba1.4k sqft2459 CARAVELLE CIRCLE, KISSIMMEE, FL 34746For SaleMLS ID #S5157691, Millie Amparo, EMPIRE NETWORK REALTY. Stellar MLS
- $304,9003 bd3 ba1.2k sqft4564 ADA LANE, KISSIMMEE, FL 34746For SaleMLS ID #O6414668, JIRO Filho, WRA BUSINESS & REAL ESTATE. Stellar MLS
- $334,9003 bd2 ba1.7k sqft2319 LILY PAD LANE, KISSIMMEE, FL 34743For SaleMLS ID #S5154140, Arlene Conow, REALTY PROS UNLIMITED INC. Stellar MLS
- $385,0003 bd3 ba2k sqft2110 BUNKER VIEW COURT, KISSIMMEE, FL 34746For SaleMLS ID #O6362653, Johanna Torres, NONA LEGACY POWERED BY LA ROSA. Stellar MLS
- $214,9003 bd2 ba1.3k sqft2041 ROYAL BAY BOULEVARD #35, KISSIMMEE, FL 34746For SaleMLS ID #S5157658, Lesley O'Neal, FLARE PROPERTIES LLC. Stellar MLS
- $399,9003 bd2 ba1.7k sqft1837 WIMBLEDON STREET, KISSIMMEE, FL 34743For SaleMLS ID #S5156819, Rafael Ceballos, FLORIDA STAR REALTY GROUP. Stellar MLS
- $294,0003 bd3 ba1.7k sqft4878 CORAL CASTLE DRIVE, KISSIMMEE, FL 34746For SaleMLS ID #S5151187, Maribel Minarro, FLORIDA FANTASY REAL ESTATE INC. Stellar MLS
- $409,9003 bd2 ba1.8k sqft5151 HOOK HOLLOW CIR, ORLANDO, FL 32837For SaleMLS ID #O6439703, Manuela Angulo, SWEET HOMES REALTY LLC. Stellar MLS
- $299,0005 bd3 ba1.8k sqft635 KNOLLWOOD DRIVE, DAVENPORT, FL 33837For SaleMLS ID #O6444916, Florentino Beltran, KELLER WILLIAMS ADVANTAGE 2 REALTY. Stellar MLS
- $485,9004 bd2 ba1.9k sqft3244 HERONS POINT CIRCLE, KISSIMMEE, FL 34741For SaleMLS ID #S5150936, Ralph Carrion, LA ROSA REALTY KISSIMMEE. Stellar MLS
- $316,0003 bd2 ba1.5k sqft3172 RIVER BRANCH CIRCLE, KISSIMMEE, FL 34741For SaleMLS ID #S5140219, Ronald Fuenmayor, EXP REALTY LLC. Stellar MLS
