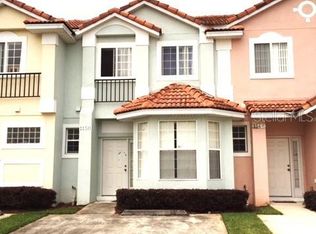
ATTENTION BUYERS: Primary residence, INVESTORS for Airbnb or short-term rentals. FIESTA KEY is a resort-style and peaceful living 24-gated community with an excellent location close to Disney parks, restaurants, shopping, schools, and more! This townhome has 3 bedrooms, 2 bathrooms, and the laundry upstairs for privacy. You will enjoy the first floor in an open floor plan, the living room, and the half bathroom. You will love the lanai for your morning coffee or to read a book. Kitchen appliances included. There is parking for 4 vehicles. Amenities: clubhouse, fitness center, tennis court, walking trails, walking distance to clubhouse, resort-style pool, and a 2nd. pool inside the gated community. Live free and unworried about outside maintenance because the HOA takes care of it: roof, painting, lawn, etc.
For sale
$294,000
4878 CORAL CASTLE DRIVE, KISSIMMEE, FL 34746
3beds
1,762sqft
Townhouse
Built in 2022
1,742 Square Feet Lot
$288,800 Zestimate®
$167/sqft
$295/mo HOA
What's special
Kitchen appliances includedLaundry upstairs for privacy
- 82 days |
- 36 |
- 3 |
Zillow last checked:
Listing updated:
Listed by:
Maribel Minarro 407-908-3522,
FLORIDA FANTASY REAL ESTATE INC 407-397-9039
Source: Stellar MLS,MLS#: S5151187 Originating MLS: Osceola
Originating MLS: Osceola
Facts & features
Interior
Bedrooms & bathrooms
- Bedrooms: 3
- Bathrooms: 3
- Full bathrooms: 2
- 1/2 bathrooms: 1
Primary bedroom
- Features: Walk-In Closet(s)
- Level: Second
Bedroom 2
- Features: Built-in Closet
- Level: Second
Bedroom 3
- Features: Built-in Closet
- Level: Second
Primary bathroom
- Level: Second
Dining room
- Level: First
Foyer
- Level: First
Kitchen
- Level: First
Living room
- Level: First
Heating
- Central, Electric
Cooling
- Central Air
Appliances
- Included: Dishwasher, Disposal, Electric Water Heater, Range, Refrigerator
- Laundry: Electric Dryer Hookup, Washer Hookup
Features
- Living Room/Dining Room Combo, Open Floorplan, PrimaryBedroom Upstairs
- Flooring: Carpet, Ceramic Tile
- Has fireplace: No
Interior area
- Total structure area: 1,947
- Total interior livable area: 1,762 sqft
Video & virtual tour
Property
Parking
- Total spaces: 2
- Parking features: Garage - Attached
- Attached garage spaces: 2
- Details: Garage Dimensions: 20x20
Features
- Levels: Two
- Stories: 2
- Exterior features: Irrigation System, Sidewalk
Lot
- Size: 1,742 Square Feet
Details
- Parcel number: 252528142800013190
- Zoning: RES
- Special conditions: None
Construction
Type & style
- Home type: Townhouse
- Property subtype: Townhouse
Materials
- Block, Stucco, Wood Frame
- Foundation: Slab
- Roof: Shingle
Condition
- New construction: No
- Year built: 2022
Utilities & green energy
- Sewer: Public Sewer
- Water: Public
- Utilities for property: Cable Available, Electricity Available, Electricity Connected, Sewer Available, Sewer Connected
Community & HOA
Community
- Features: Clubhouse, Deed Restrictions, Fitness Center, Gated Community - No Guard, Irrigation-Reclaimed Water, Playground, Pool, Tennis Court(s)
- Pet fee: $0 monthly
- Subdivision: FIESTA KEY PH 2
HOA
- Has HOA: Yes
- Services included: Community Pool, Maintenance Structure, Maintenance Grounds, Pool Maintenance, Recreational Facilities
- HOA fee: $295 monthly
- HOA name: APRIL DAVIDSON
- HOA phone: 407-847-2280
Location
- Region: Kissimmee
Financial & listing details
- Price per square foot: $167/sqft
- Tax assessed value: $248,600
- Annual tax amount: $3,832
- Date on market: 6/3/2026
- Cumulative days on market: 19 days
- Listing terms: Cash,Conventional,FHA,VA Loan
- Ownership: Fee Simple
- Total actual rent: 0
- Electric utility on property: Yes
- Road surface type: Paved
Estimated market value
$288,800
$274,000 - $303,000
$2,169/mo
Price history
| Date | Event | Price |
|---|---|---|
| 6/3/2026 | Listed for sale | $294,000+10.2%$167/sqft |
Source:  Stellar MLS #S5151187 Report a problem Stellar MLS #S5151187 Report a problem | ||
| 9/14/2022 | Sold | $266,740$151/sqft |
Source: Public Record Report a problem | ||
Public tax history
| Year | Property taxes | Tax assessment |
|---|---|---|
| 2025 | $3,832 +4.6% | $248,600 -1.8% |
| 2024 | $3,664 +1.3% | $253,100 +1.9% |
| 2023 | $3,616 +741.7% | $248,500 +914.3% |
| 2022 | $430 -2.3% | $24,500 |
| 2021 | $440 -0.8% | $24,500 |
| 2020 | $443 | $24,500 |
Find assessor info on the county website
Monthly payment
Est. payment
Payment breakdown
Explore the cost of this home by adjusting the details. Changes won't be saved.Climate risks
Neighborhood: 34746
Nearby schools
GreatSchools rating
- 4/10Renaissance Charter School At PoincianaGrades: K-8Distance: 2 mi
- 4/10Poinciana High SchoolGrades: 9-12Distance: 3 mi
Schools provided by the listing agent
- Elementary: Pleasant Hill Elem
- Middle: Horizon Middle
- High: Osceola High School
Source: Stellar MLS. This data may not be complete. We recommend contacting the local school district to confirm school assignments for this home.
- $282,1003 bd2 ba1.8k sqft4876 Coral Castle Dr, Kissimmee, FL 34746Off Market
- $264,5003 bd2 ba1.7k sqft4880 Coral Castle Dr, Kissimmee, FL 34746Off Market
- $278,1003 bd2 ba1.7k sqft4882 Coral Castle Dr, Kissimmee, FL 34746Off Market
- $265,1003 bd2 ba1.7k sqft4884 Coral Castle Dr, Kissimmee, FL 34746Off Market
- $278,0003 bd2 ba1.7k sqft4886 Coral Castle Dr, Kissimmee, FL 34746Off Market
- $267,8003 bd2 ba1.7k sqft4888 Coral Castle Dr, Kissimmee, FL 34746Off Market
- $271,3003 bd3 ba1.7k sqft4854 Coral Castle Dr, Kissimmee, FL 34746Off Market
- $268,8003 bd3 ba1.8k sqft4856 Coral Castle Dr, Kissimmee, FL 34746Off Market
A local agent can set up tours, give advice and negotiate with sellers.
Similar homes
- $224,0003 bd3 ba1.4k sqft1150 S BEACH CIRCLE, KISSIMMEE, FL 34746For Sale
 MLS ID #S5143781, Alan Martin, FRONTLINE FLORIDA REALTY, INC.. Stellar MLS
 - $259,0003 bd3 ba1.2k sqft4715 FLAGLER BEACH WAY, KISSIMMEE, FL 34746For Sale
 MLS ID #O6422049, Mara Brasil, REALIZE INTERNATIONAL REALTY L. Stellar MLS
 - $259,9003 bd3 ba1.2k sqft1115 PARK RIDGE CIRCLE, KISSIMMEE, FL 34746For Sale
 MLS ID #O6425222, Norkis Fernandez-Valdez, NORKIS & CO REALTY. Stellar MLS
 - $298,9903 bd2 ba1.3k sqft2903 EDENSHIRE WAY #102, KISSIMMEE, FL 34746For Sale
 MLS ID #S5153738, Maria Torres Beltran, CENTURY 21 NEXT LEVEL REALTY. Stellar MLS
 - $314,9903 bd3 ba2k sqft3363 BELLEZZA COURT, KISSIMMEE, FL 34746For SaleMLS ID #O6429510, Manny Acosta, EMPIRE NETWORK REALTY. Stellar MLS
- $339,9004 bd3 ba1.6k sqft4573 ADA LANE, KISSIMMEE, FL 34746For SaleMLS ID #O6408598, Marcus Freire de Araujo, WRA BUSINESS & REAL ESTATE. Stellar MLS
- $400,0003 bd3 ba1.9k sqft1254 WISPY CYPRESS DRIVE, KISSIMMEE, FL 34746For SaleMLS ID #S5152481, Maria Torres Beltran, CENTURY 21 NEXT LEVEL REALTY. Stellar MLS
- $274,9003 bd2 ba1.3k sqft2952 LUCAYAN HARBOUR CIRCLE #103, KISSIMMEE, FL 34746For SaleMLS ID #O6433300, JIRO Filho, WRA BUSINESS & REAL ESTATE. Stellar MLS
- $275,9993 bd2 ba1.3k sqft3226 WISH AVENUE, KISSIMMEE, FL 34747For SaleMLS ID #O6338192, AMR Abujbara, REALTY HUB. Stellar MLS
- $319,0003 bd3 ba1.6k sqft2479 TOSCOLONA DRIVE, KISSIMMEE, FL 34741For SaleMLS ID #O6425771, Shakhnoza Azizova, KELLER WILLIAMS LEGACY REALTY. Stellar MLS
- $294,9993 bd3 ba1.8k sqft2024 CYPRESS BAY BOULEVARD, KISSIMMEE, FL 34743For SaleMLS ID #S5145498, Jose Hooker-Gomez, CHARLES RUTENBERG REALTY ORLANDO. Stellar MLS
- $334,0004 bd3 ba1.9k sqft1205 TETON DRIVE, KISSIMMEE, FL 34744For SaleMLS ID #S5148840, Juancarlos Caballero, LPT REALTY, LLC. Stellar MLS
- $290,0003 bd3 ba1.6k sqft8111 ROSEVILLE BOULEVARD, DAVENPORT, FL 33896For SaleMLS ID #O6394611, Gipskra Petitfour, GIPSTAR REALTY LLC. Stellar MLS
- $315,0003 bd3 ba1.2k sqft8529 BAY LILLY LOOP, KISSIMMEE, FL 34747For SaleMLS ID #S5154015, Thiago Fowler, FLORIDA REALTY INVESTMENTS. Stellar MLS
- $285,0003 bd2 ba1.3k sqft9004 SHINE DRIVE, KISSIMMEE, FL 34747For SaleMLS ID #O6383458, Ana Cavero Pasco, WRA BUSINESS & REAL ESTATE. Stellar MLS
- $319,9003 bd3 ba1.7k sqft273 ARBOR LAKES DRIVE, DAVENPORT, FL 33896For SaleMLS ID #O6380594, Annette Rodriguez Torres, LA ROSA REALTY LLC. Stellar MLS
- $307,0003 bd2 ba1.3k sqft8919 SHINE DRIVE, KISSIMMEE, FL 34747For SaleMLS ID #S5140136, Maria Torres Beltran, CENTURY 21 NEXT LEVEL REALTY. Stellar MLS
- $308,0004 bd3 ba2k sqft(Undisclosed Address), DAVENPORT, FL 33837For SaleMLS ID #S5126229, Yris Ayala, AGENT TRUST REALTY CORPORATION. Stellar MLS
- $312,0003 bd2 ba1.8k sqft8990 AZALEA SANDS LANE, DAVENPORT, FL 33896For SaleMLS ID #O6433138, Jean Maldonado Colon LLC, FLORIDA REALTY MARKETPLACE. Stellar MLS
- $386,9904 bd2 ba1.9k sqft2860 BOATING BOULEVARD, KISSIMMEE, FL 34746For SaleMLS ID #S5146545, Ana Manzo, AGENT TRUST REALTY CORPORATION. Stellar MLS
