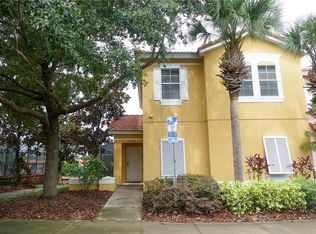
Fully furnished and income-producing vacation home in the sought-after gated community of Encantada Resort, just a short drive from Walt Disney World® Resort. Already operating as a successful short-term rental, this property presents an excellent opportunity for investors seeking immediate cash flow with professional management already in place. The first floor offers a bright, open layout that connects the living and dining areas with a well-appointed kitchen featuring granite countertops. You’ll also find a convenient half bathroom and a dedicated laundry area. Step outside through the sliding glass doors to your private screened patio with a heated plunge pool—one of the most desirable features for vacation guests and a key driver of strong rental performance. Upstairs, the spacious primary suite includes its own private bathroom, while two additional bedrooms share a full bath, providing comfortable accommodations for families and groups visiting Central Florida. Encantada Resort allows unrestricted short-term rentals, making it ideal for vacation home investors. Residents and guests enjoy access to resort-style amenities, including two community pools, a clubhouse, fitness center, and gated entrance. The HOA maintains the exterior of the property and the community amenities, helping reduce maintenance responsibilities while enhancing the guest experience. With an established rental history, professional property management already in place, and a proven revenue stream, this is a true turnkey investment opportunity in one of the Orlando area’s most popular vacation rental communities.
For sale
$315,000
8529 BAY LILLY LOOP, KISSIMMEE, FL 34747
3beds
1,295sqft
Townhouse
Built in 2006
2,975 Square Feet Lot
$304,800 Zestimate®
$243/sqft
$594/mo HOA
What's special
Gated entranceDedicated laundry areaFitness centerBright open layoutConvenient half bathroomPrivate screened patioHeated plunge pool
- 80 days
- 48
- 12
Zillow last checked:
Listing updated:
Listed by:
Thiago Fowler 925-914-1916,
FLORIDA REALTY INVESTMENTS 407-207-2220
Source: Stellar MLS,MLS#: S5154015 Originating MLS: Orlando Regional
Originating MLS: Orlando Regional
Facts & features
Interior
Bedrooms & bathrooms
- Bedrooms: 3
- Bathrooms: 3
- Full bathrooms: 3
Rooms
- Room types: Utility Room
Primary bedroom
- Description: Room4
- Features: Walk-In Closet(s)
- Level: Second
- Area: 182 Square Feet
- Dimensions: 14x13
Bedroom 2
- Description: Room5
- Features: Built-in Closet
- Level: First
- Area: 150 Square Feet
- Dimensions: 15x10
Bedroom 3
- Description: Room6
- Features: Built-in Closet
- Level: Second
- Area: 110 Square Feet
- Dimensions: 11x10
Bedroom 4
- Description: Room7
- Features: Built-in Closet
- Level: Second
- Area: 100 Square Feet
- Dimensions: 10x10
Dining room
- Description: Room3
- Level: First
- Area: 70 Square Feet
- Dimensions: 10x7
Kitchen
- Description: Room1
- Features: Breakfast Bar
- Level: First
- Area: 90 Square Feet
- Dimensions: 10x9
Living room
- Description: Room2
- Features: Ceiling Fan(s)
- Level: First
- Area: 180 Square Feet
- Dimensions: 15x12
Heating
- Central, Electric
Cooling
- Central Air
Appliances
- Included: Dishwasher, Disposal, Dryer, Electric Water Heater, Microwave, Range, Refrigerator, Washer
- Laundry: Electric Dryer Hookup, Inside, Laundry Closet
Features
- Ceiling Fan(s), Kitchen/Family Room Combo, Living Room/Dining Room Combo, Open Floorplan, PrimaryBedroom Upstairs, Thermostat, Walk-In Closet(s)
- Flooring: Carpet, Ceramic Tile, Vinyl
- Doors: Sliding Doors
- Windows: Window Treatments
- Has fireplace: No
Interior area
- Total structure area: 166
- Total interior livable area: 1,295 sqft
Property
Parking
- Parking features: Open
- Has uncovered spaces: Yes
Features
- Levels: Two
- Stories: 2
- Patio & porch: Patio, Rear Porch, Screened
- Exterior features: Irrigation System, Lighting, Rain Gutters, Sidewalk
- Has private pool: Yes
- Pool features: Child Safety Fence, Gunite, Heated, In Ground, Lighting, Screen Enclosure
Lot
- Size: 2,975 Square Feet
- Dimensions: 85 x 35
- Features: Landscaped, Sidewalk
- Residential vegetation: Trees/Landscaped
Details
- Parcel number: 052527316100011980
- Zoning: PD
- Special conditions: None
Construction
Type & style
- Home type: Townhouse
- Architectural style: Other
- Property subtype: Townhouse
- Attached to another structure: Yes
Materials
- Block, Stucco
- Foundation: Slab
- Roof: Tile
Condition
- Completed
- New construction: No
- Year built: 2006
Utilities & green energy
- Sewer: Public Sewer
- Water: Public
- Utilities for property: Cable Connected, Electricity Connected, Phone Available, Public, Sewer Connected, Water Connected
Community & HOA
Community
- Features: Clubhouse, Fitness Center, Gated Community - Guard, Playground, Pool, Sidewalks
- Security: Gated Community, Smoke Detector(s)
- Pet fee: $0 monthly
- Subdivision: ENCANTADA PH 1
HOA
- Has HOA: Yes
- Amenities included: Clubhouse, Fitness Center, Gated, Playground, Pool, Spa/Hot Tub
- Services included: Community Pool, Insurance, Maintenance Structure, Maintenance Grounds, Private Road
- HOA fee: $594 monthly
- HOA name: Guest Services
- HOA phone: 321-250-8022
Location
- Region: Kissimmee
Financial & listing details
- Price per square foot: $243/sqft
- Tax assessed value: $261,700
- Annual tax amount: $4,354
- Date on market: 7/18/2026
- Cumulative days on market: 58 days
- Listing terms: Cash,Conventional,FHA,VA Loan
- Ownership: Fee Simple
- Total actual rent: 0
- Electric utility on property: Yes
- Road surface type: Asphalt
Estimated market value
$304,800
$290,000 - $320,000
$2,352/mo
Price history
| Date | Event | Price |
|---|---|---|
| 7/19/2026 | Listed for sale | $315,000-16.2%$243/sqft |
Source:  Stellar MLS #S5154015 Report a problem Stellar MLS #S5154015 Report a problem | ||
| 8/19/2022 | Sold | $376,000-0.8%$290/sqft |
Source: Public Record Report a problem | ||
| 6/27/2022 | Pending sale | $378,900$293/sqft |
Source: Stellar MLS #O6031113 Report a problem | ||
| 6/11/2022 | Price change | $378,9000%$293/sqft |
Source: Stellar MLS #O6031113 Report a problem | ||
| 6/3/2022 | Listed for sale | $379,000+24.3%$293/sqft |
Source: Stellar MLS #O6031113 Report a problem | ||
| 3/4/2022 | Sold | $305,000-3.2%$236/sqft |
Source: Public Record Report a problem | ||
| 1/17/2022 | Pending sale | $315,000$243/sqft |
Source: Stellar MLS #O5996774 Report a problem | ||
| 1/14/2022 | Listed for sale | $315,000+85.3%$243/sqft |
Source: Stellar MLS #O5996774 Report a problem | ||
| 12/31/2018 | Sold | $170,000$131/sqft |
Source: Public Record Report a problem | ||
| 11/17/2018 | Listed for sale | $170,000+47.8%$131/sqft |
Source: A TO Z REALTY INC #U8025071 Report a problem | ||
| 12/23/2009 | Sold | $115,000+0.1%$89/sqft |
Source: Public Record Report a problem | ||
| 11/1/2009 | Price change | $114,900-8%$89/sqft |
Source: foreclosure.com Report a problem | ||
| 9/19/2009 | Price change | $124,900-9.8%$96/sqft |
Source: foreclosure.com Report a problem | ||
| 8/15/2009 | Price change | $138,500-55.3%$107/sqft |
Source: foreclosure.com Report a problem | ||
| 8/9/2009 | Listed for sale | -- |
Source: foreclosure.com Report a problem | ||
| 11/21/2006 | Sold | $309,700$239/sqft |
Source: Public Record Report a problem | ||
Public tax history
| Year | Property taxes | Tax assessment |
|---|---|---|
| 2025 | $3,930 -2.4% | $261,700 -1.9% |
| 2024 | $4,025 +7.1% | $266,900 +8.7% |
| 2023 | $3,760 +27% | $245,500 +12.1% |
| 2022 | $2,961 +15.9% | $219,000 +38.5% |
| 2021 | $2,554 +2.1% | $158,100 +3.4% |
| 2020 | $2,501 +4.6% | $152,900 +8.1% |
| 2019 | $2,390 | $141,400 +22.6% |
| 2018 | $2,390 +23% | $115,300 +2.5% |
| 2017 | $1,943 +0.1% | $112,500 -1.9% |
| 2016 | $1,940 -2.7% | $114,700 -10.7% |
| 2015 | $1,994 -5.5% | $128,500 +6.1% |
| 2014 | $2,110 | $121,100 +17.1% |
| 2013 | -- | $103,400 -1.1% |
| 2012 | -- | $104,600 +6.3% |
| 2011 | -- | $98,400 -8.6% |
| 2010 | -- | $107,600 -5.5% |
| 2009 | -- | $113,900 -58.3% |
| 2008 | -- | $272,900 |
Find assessor info on the county website
Monthly payment
Est. payment
Payment breakdown
Explore the cost of this home by adjusting the details. Changes won't be saved.Climate risks
Neighborhood: 34747
Nearby schools
Schools provided by the listing agent
- Elementary: Westside Elem
- Middle: Kissimmee Middle
Source: Stellar MLS. This data may not be complete. We recommend contacting the local school district to confirm school assignments for this home.

Similar homes
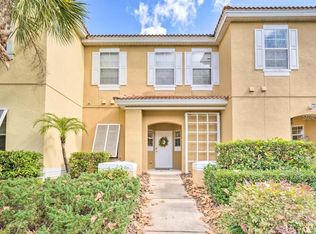
- $299,0003 bd3 ba1.2k sqft8517 BAY LILLY LOOP, KISSIMMEE, FL 34747For Sale
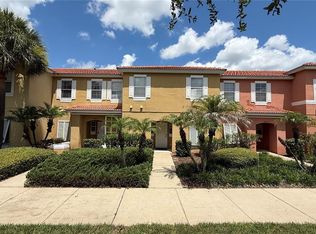
 MLS ID #S5156218, Romina Peragine, PLLC, FLORIDA REALTY INVESTMENTS. Stellar MLS
 - $307,0003 bd2 ba1.3k sqft8919 SHINE DRIVE, KISSIMMEE, FL 34747For Sale
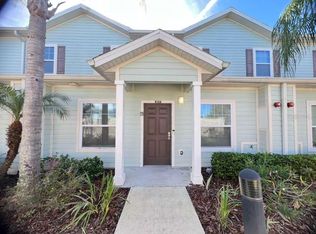 MLS ID #S5140136, Maria Torres Beltran, CENTURY 21 NEXT LEVEL REALTY. Stellar MLS
 - $289,0003 bd2 ba1.3k sqft3208 CUPID PLACE, KISSIMMEE, FL 34747For Sale
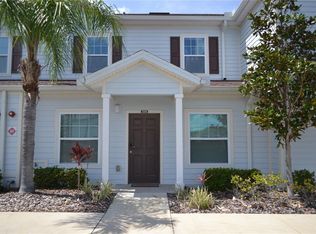 MLS ID #S5153435, Gabriela Martins-Pierami, EASY REALTY SERVICES INC. Stellar MLS
 - $417,9004 bd3 ba1.6k sqft8546 BAY LILLY LOOP, KISSIMMEE, FL 34747For Sale
 MLS ID #O6424476, Jesus Guevara, MY REALTY GROUP, LLC.. Stellar MLS
 - $275,9993 bd2 ba1.3k sqft3226 WISH AVENUE, KISSIMMEE, FL 34747For SaleMLS ID #O6338192, AMR Abujbara, REALTY HUB. Stellar MLS
- $304,0003 bd2 ba1.2k sqft2784 ALMATON LOOP #301, KISSIMMEE, FL 34747For SaleMLS ID #O6412307, Andi Gamble, LPT REALTY, LLC. Stellar MLS
- $335,0004 bd3 ba1.6k sqft9008 SHINE DRIVE, KISSIMMEE, FL 34747For SaleMLS ID #O6341857, Frederico Hexsel, KARDOSH REALTY. Stellar MLS
- $288,0002 bd2 ba1k sqft7671 COMROW STREET #302, KISSIMMEE, FL 34747For SaleMLS ID #S5146686, Huafeng Fang, MAGICMIND REALTY LLC. Stellar MLS
- $275,0002 bd2 ba1k sqft7664 COMROW STREET #202, KISSIMMEE, FL 34747For SaleMLS ID #O6439873, Mark Breymeier, IN TOUCH REAL ESTATE LLC. Stellar MLS
- $298,0003 bd2 ba1.4k sqft2831 OAKWATER DRIVE #2831, KISSIMMEE, FL 34747For SaleMLS ID #O6398829, Kenny Medina, LPT REALTY, LLC. Stellar MLS
- $305,0003 bd3 ba1.5k sqft353 CARIBBEAN DRIVE #110, DAVENPORT, FL 33897For SaleMLS ID #S5157441, Caren Morlis, SUNBRIGHT REALTY, LLC.. Stellar MLS
- $234,0003 bd3 ba1.1k sqft2685 ANDROS LANE, KISSIMMEE, FL 34747For SaleMLS ID #O6432636, Ken Pozek, REAL BROKER, LLC. Stellar MLS
- $298,9903 bd2 ba1.3k sqft2903 EDENSHIRE WAY #102, KISSIMMEE, FL 34746For SaleMLS ID #S5153738, Maria Torres Beltran, CENTURY 21 NEXT LEVEL REALTY. Stellar MLS
- $339,0004 bd4 ba1.6k sqft5148 CROWN HAVEN DRIVE, KISSIMMEE, FL 34746For SaleMLS ID #A4707937, Scott Fader, JOSEPH WALTER REALTY LLC. Stellar MLS
- $335,0004 bd3 ba1.6k sqft5364 DIPLOMAT COURT #108, KISSIMMEE, FL 34746For SaleMLS ID #O6434934, Annie Resto, EMPIRE NETWORK REALTY. Stellar MLS
- $318,0003 bd3 ba1.5k sqft801 BENOI DRIVE, DAVENPORT, FL 33896For SaleMLS ID #S5132564, Rickler Lopez, MY REALTY GROUP, LLC.. Stellar MLS
- $270,0004 bd3 ba1.4k sqft316 CAMBRIA AVENUE, DAVENPORT, FL 33897For SaleMLS ID #O6438673, Jadel Patterson, LLC, KELLER WILLIAMS ADVANTAGE REALTY. Stellar MLS
- $279,0003 bd3 ba1.3k sqft5520 PARADISE CAY CIRCLE, KISSIMMEE, FL 34746For SaleMLS ID #S5149441, Andrea Vanegas, LLC, MY REALTY GROUP, LLC.. Stellar MLS
- $189,9002 bd2 ba1.1k sqft8842 CORAL PALMS COURT #B, KISSIMMEE, FL 34747For SaleMLS ID #S5151977, Jesus Valero Colina, LA ROSA REALTY KISSIMMEE. Stellar MLS
- $230,0002 bd2 ba1k sqft2307 BUTTERFLY PALM WAY #102, KISSIMMEE, FL 34747For SaleMLS ID #S5147939, Nora Hazan, LOKATION. Stellar MLS
