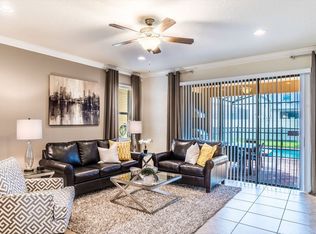
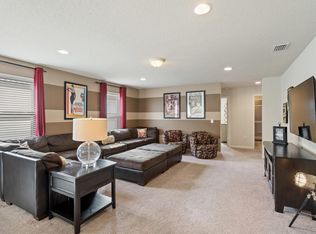
Welcome to 2108 Rome Drive, a beautifully appointed 6-bedroom, 4.5-bath vacation home in Kissimmee, built for families and groups who want space, style, and resort-level fun in one place. Inside, you'll find an elegant custom furniture package, custom-themed bedrooms, and designer paint throughout. The kitchen features granite countertops, stainless steel appliances, and upgraded lighting that carries into the dining room, so it's easy to cook and gather for meals together. Tile flooring runs through the main living areas, every bathroom has granite finishes, and there's a TV in every room for movie nights and downtime. Step outside to your own screened pool with a paver deck and covered lanai, perfect for morning coffee, afternoon swims, or evenings in the Florida breeze. Resort amenities: • 8,000 sq ft resort-style clubhouse • Heated pool and spa, plus a lazy river • Poolside cabanas and Wi-Fi on the pool deck • State-of-the-art fitness center • On-site restaurant, bar, and store • Lounge with indoor/outdoor fireplace and TVs • Game room and playground • Tennis, basketball, and volleyball courts Whether you're here for the theme parks or just to relax by the pool, this home has everything your group needs.
Coming soon
$580,000
2108 ROME DRIVE, KISSIMMEE, FL 34747
6beds
3,142sqft
Single Family Residence
Built in 2015
5,227 Square Feet Lot
$527,000 Zestimate®
$185/sqft
$606/mo HOA
What's special
- 8 days
- 53
- 5
Zillow last checked:
Listing updated:
Listed by:
Alyssa Barker 407-756-7296,
THE JERRY BARKER GROUP LLC 407-756-7296
Source: Stellar MLS,MLS#: O6450913 Originating MLS: Orlando Regional
Facts & features
Interior
Bedrooms & bathrooms
- Bedrooms: 6
- Bathrooms: 5
- Full bathrooms: 4
- 1/2 bathrooms: 1
Primary bedroom
- Features: Built-in Closet
- Level: First
- Area: 144 Square Feet
- Dimensions: 12x12
Bedroom 3
- Features: Built-in Closet
- Level: Second
- Area: 110 Square Feet
- Dimensions: 11x10
Bedroom 4
- Features: Built-in Closet
- Level: Second
- Area: 121 Square Feet
- Dimensions: 11x11
Bedroom 5
- Features: Built-in Closet
- Level: Second
- Area: 121 Square Feet
- Dimensions: 11x11
Bathroom 2
- Level: Second
- Area: 132 Square Feet
- Dimensions: 11x12
Kitchen
- Level: First
- Area: 104 Square Feet
- Dimensions: 13x8
Living room
- Level: First
- Area: 256 Square Feet
- Dimensions: 16x16
Heating
- Central
Cooling
- Central Air
Appliances
- Included: Dishwasher, Disposal, Dryer, Freezer, Microwave, Range, Refrigerator, Washer
- Laundry: Laundry Room
Features
- Open Floorplan
- Flooring: Carpet, Ceramic Tile
- Doors: Sliding Doors
- Has fireplace: No
- Furnished: Yes
Interior area
- Total structure area: 3,888
- Total interior livable area: 3,142 sqft
Video & virtual tour
Property
Parking
- Parking features: Garage - Attached
- Has attached garage: Yes
- Details: Garage Dimensions: 20x20
Features
- Levels: Two
- Stories: 2
- Has private pool: Yes
- Pool features: In Ground, Gunite, Heated
- Has spa: Yes
- Spa features: Heated, In Ground
- Waterfront features: Lake
Lot
- Size: 5,227 Square Feet
Details
- Parcel number: 182527558700011020
- Zoning: PUD
- Special conditions: None
Construction
Type & style
- Home type: SingleFamily
- Property subtype: Single Family Residence
Materials
- Block, Wood Frame
- Foundation: Slab
- Roof: Tile
Condition
- New construction: No
- Year built: 2015
Utilities & green energy
- Sewer: Public Sewer
- Water: Public
- Utilities for property: Public
Community & HOA
Community
- Features: Dock, Lake, Gated Community - Guard, Park, Playground, Sidewalks
- Pet fee: $0 monthly
- Subdivision: WINDSOR/WESTSIDE PH 1
HOA
- Has HOA: Yes
- Services included: 24-Hour Guard, Community Pool, Internet, Maintenance Grounds, Private Road, Security, Trash
- HOA fee: $606 monthly
- HOA name: Joseph Muniz
- HOA phone: 407-479-5500
Location
- Region: Kissimmee
Financial & listing details
- Price per square foot: $185/sqft
- Tax assessed value: $525,800
- Annual tax amount: $7,284
- Date on market: 10/19/2026
- Ownership: Fee Simple
- Total actual rent: 0
- Road surface type: Paved
Estimated market value
$527,000
$495,000 - $564,000
$4,205/mo
Price history
| Date | Event | Price |
|---|---|---|
| 4/20/2026 | Listing removed | $11,799$4/sqft |
Source: Zillow Rentals Report a problem | ||
| 4/18/2026 | Listed for rent | $11,799+2.4%$4/sqft |
Source: Zillow Rentals Report a problem | ||
| 10/14/2024 | Listing removed | $689,000$219/sqft |
Source:  Stellar MLS #O6176263 Report a problem | ||
| 9/13/2024 | Listing removed | $11,520$4/sqft |
Source: Zillow Rentals Report a problem | ||
| 8/21/2024 | Listed for rent | $11,520$4/sqft |
Source: Zillow Rentals Report a problem | ||
| 2/17/2024 | Listed for sale | $689,000+27.6%$219/sqft |
Source: Stellar MLS #O6176263 Report a problem | ||
| 6/3/2019 | Listing removed | $540,000$172/sqft |
Source: THE JERRY BARKER GROUP LLC #O5745291 Report a problem | ||
| 11/7/2018 | Listed for sale | $540,000+30.6%$172/sqft |
Source: THE JERRY BARKER GROUP LLC #O5745291 Report a problem | ||
| 7/8/2015 | Sold | $413,400$132/sqft |
Source: Public Record Report a problem | ||
Public tax history
| Year | Property taxes | Tax assessment |
|---|---|---|
| 2025 | $9,895 -5.3% | $525,800 -11.8% |
| 2024 | $10,453 +10.4% | $596,100 +6.1% |
| 2023 | $9,471 +9.5% | $562,000 +14.7% |
| 2022 | $8,650 +13.2% | $490,000 +19.6% |
| 2021 | $7,642 +5.1% | $409,800 +7.8% |
| 2020 | $7,271 +4.7% | $380,300 +8.5% |
| 2019 | $6,946 | $350,500 +1.5% |
| 2018 | $6,946 -2.5% | $345,400 +4.9% |
| 2017 | $7,127 +2.7% | $329,400 +2.8% |
| 2016 | $6,943 +1.3% | $320,300 +967.7% |
| 2015 | $6,852 | $30,000 |
Find assessor info on the county website
Monthly payment
Est. payment
Payment breakdown
Explore the cost of this home by adjusting the details. Changes won't be saved.Climate risks
Neighborhood: 34747

Similar homes
- $499,9006 bd5 ba3.1k sqft1888 GOBI DRIVE, KISSIMMEE, FL 34747For Sale

 MLS ID #S5154103, Mingke Li, MULTI CHOICE REALTY LLC. Stellar MLS
- $678,0006 bd4 ba2.8k sqft2669 MANESTY LANE, KISSIMMEE, FL 34747For Sale
 MLS ID #O6452471, Veronica Li, RATIO REAL ESTATE, LLC. Stellar MLS
- $589,9995 bd5 ba2.4k sqft2615 PAWNALL STREET, KISSIMMEE, FL 34747For Sale
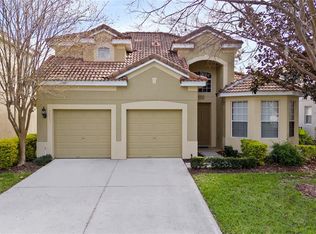 MLS ID #S5118985, Savina Delgado Rodriguez, THE PROPERTY FIRM. Stellar MLS
- $580,0006 bd6 ba3.3k sqft8844 CABOT CLIFFS DRIVE, DAVENPORT, FL 33896For Sale
 MLS ID #O6448535, Gipskra Petitfour, GIPSTAR REALTY LLC. Stellar MLS
- $539,0006 bd5 ba3.1k sqft3273 LILAC WAY, DAVENPORT, FL 33897For SaleMLS ID #O6448589, Jie Liu, FLORIDA REALTY INVESTMENTS. Stellar MLS
- $527,0005 bd5 ba2.5k sqft210 PENDANT COURT, KISSIMMEE, FL 34747For SaleMLS ID #O6404820, Gihan Awad, LA ROSA REALTY CENTRAL FLORIDA LLC. Stellar MLS
- $579,9006 bd5 ba3k sqft9018 STINGER DRIVE, DAVENPORT, FL 33896For SaleMLS ID #O6434213, Rodrigo Marsal, LIFESTYLE INTERNATIONAL REALTY. Stellar MLS
- $589,9007 bd5 ba3.5k sqft1416 MOON VALLEY DRIVE, DAVENPORT, FL 33896For SaleMLS ID #O6434603, Rodrigo Marsal, LIFESTYLE INTERNATIONAL REALTY. Stellar MLS
- $549,0005 bd4 ba2.8k sqftStoneybrook South, Davenport, FL 33896For Sale
 MLS ID #A12107800, Michael Rivera, LoKation. MIAMI
- $495,0006 bd5 ba3.2k sqft750 STICKS STREET, DAVENPORT, FL 33896For SaleMLS ID #O6439750, Franklin Mateo, KELLER WILLIAMS LEGACY REALTY. Stellar MLS
- $745,0006 bd5 ba3.2k sqft272 SOUTHFIELD STREET, KISSIMMEE, FL 34747For SaleMLS ID #O6418227, Nesterine Blair-Brandon, BLAIR REALTY GROUP INC. Stellar MLS
- $499,9506 bd4 ba2.8k sqft214 TUPELO CIRCLE, DAVENPORT, FL 33897For SaleMLS ID #S5157226, Wendy Karaffa, SIGNATURE COLLECTION REALTY IN. Stellar MLS
- $450,0006 bd5 ba3k sqft1120 CYPRESS POINTE BOULEVARD, DAVENPORT, FL 33896For SaleMLS ID #O6452034, Denise San Miguel, REALTY LYNK INC. Stellar MLS
- $565,0005 bd5 ba3.5k sqft3854 SHORESIDE DRIVE, KISSIMMEE, FL 34746For SaleMLS ID #S5157578, William Miranda, LA ROSA REALTY LLC. Stellar MLS
- $595,0008 bd5 ba3.9k sqft1453 MYRTLEWOOD STREET, DAVENPORT, FL 33896For SaleMLS ID #O6405888, Jun Jie Zhao, EAST PEARL REALTY. Stellar MLS
- $569,9004 bd4 ba3.1k sqft3469 FOREST RIDGE LANE, KISSIMMEE, FL 34741For SaleMLS ID #S5154697, Sherry Feck, WEICHERT REALTORS HALLMARK PRO. Stellar MLS
- $533,0004 bd4 ba2.7k sqft880 SUFFOLK PLACE, DAVENPORT, FL 33896For SaleMLS ID #O6423832, Virginia Rodriguez, MY REALTY GROUP, LLC.. Stellar MLS
- $649,9509 bd5 ba3.9k sqft1455 ROLLING FAIRWAY DRIVE, DAVENPORT, FL 33896For SaleMLS ID #S5158227, Andrew Sweetenham, SELECT PREMIER REALTY. Stellar MLS
- $625,0008 bd5 ba3.9k sqft1414 THUNDERBIRD ROAD, DAVENPORT, FL 33896For SaleMLS ID #O6404304, Javier Paredes, PROPERTIES IN TOWN. Stellar MLS
