Virtually Staged. Tucked behind the gates of Tapestry, this 2017-built home delivers the kind of polish buyers dream about. Set on a corner lot with a 3-car garage, this two-story residence offers 4 bedrooms, 3 bathrooms, and 2,307 square feet of thoughtfully upgraded living space, including a downstairs bedroom that flexes easily as a home office or guest suite. The kitchen and living room were just renovated, featuring quartz countertops, high-end appliances, a generous island for entertaining, and designer lighting that sets the tone the moment you walk in. New flooring flows throughout, and the staircase illuminates as you ascend, a signature touch that elevates the everyday. Two of the three bathrooms have also been beautifully updated. Upstairs, a versatile loft with an upgraded entertainment center invites movie nights and quiet evenings alike, while the primary suite offers a true retreat with dual sinks, a soaking tub, and a separate walk-in shower. Step outside to the true showstopper: a brand-new outdoor kitchen with built-in grill alongside the screened pool with a baja shelf, creating a private resort experience of your own. Beyond your door, Tapestry's amenities continue the theme: a clubhouse, fitness center, resort-style pool with slides, playground, and 24-hour gated security. And the location can't be beat: you're minutes from Walt Disney World, Universal Studios, and SeaWorld, with The Loop's outdoor shopping and dining just around the corner for your favorite restaurants, boutiques, and weekend errands. This is more than a home. It's an elevated way of living, in the heart of everything Orlando has to offer.
For sale
Price cut: $30K (10/12)
$620,000
3020 CARDILLINO WAY, KISSIMMEE, FL 34741
4beds
2,307sqft
Single Family Residence
Built in 2017
6,970 Square Feet Lot
$-- Zestimate®
$269/sqft
$246/mo HOA
What's special
- 39 days
- 765
- 82
Likely to sell faster than
Zillow last checked:
Listing updated:
Listed by:
Jessica Macias 321-321-9135,
KELLER WILLIAMS ADVANTAGE III 407-207-0825
Source: Stellar MLS,MLS#: O6439379 Originating MLS: Orlando Regional
Originating MLS: Orlando Regional
Facts & features
Interior
Bedrooms & bathrooms
- Bedrooms: 4
- Bathrooms: 3
- Full bathrooms: 3
Primary bedroom
- Features: Walk-In Closet(s)
- Level: Second
- Area: 144 Square Feet
- Dimensions: 12x12
Kitchen
- Level: First
- Area: 90 Square Feet
- Dimensions: 9x10
Living room
- Level: First
- Area: 132 Square Feet
- Dimensions: 11x12
Heating
- Central
Cooling
- Central Air
Appliances
- Included: Dishwasher, Disposal, Dryer, Electric Water Heater, Microwave, Range, Refrigerator, Washer
- Laundry: Laundry Room
Features
- Ceiling Fan(s), Kitchen/Family Room Combo, Open Floorplan, Solid Wood Cabinets, Stone Counters, Walk-In Closet(s)
- Flooring: Luxury Vinyl
- Doors: Outdoor Kitchen, Sliding Doors
- Has fireplace: Yes
- Fireplace features: Electric
Interior area
- Total structure area: 3,184
- Total interior livable area: 2,307 sqft
Property
Parking
- Total spaces: 3
- Parking features: Garage - Attached
- Attached garage spaces: 3
Features
- Levels: Two
- Stories: 2
- Exterior features: Outdoor Kitchen, Sidewalk
- Has private pool: Yes
- Pool features: Child Safety Fence
Lot
- Size: 6,970 Square Feet
Details
- Parcel number: 082529223800013780
- Zoning: RESI
- Special conditions: None
Construction
Type & style
- Home type: SingleFamily
- Property subtype: Single Family Residence
Materials
- Block, Concrete, Stucco
- Foundation: Slab
- Roof: Shingle
Condition
- New construction: No
- Year built: 2017
Utilities & green energy
- Electric: Photovoltaics Third-Party Owned
- Sewer: Public Sewer
- Water: Public
- Utilities for property: Cable Connected, Electricity Connected, Sewer Connected, Water Connected
Green energy
- Energy generation: Solar
Community & HOA
Community
- Pet fee: $0 monthly
- Subdivision: TAPESTRY PH 2
HOA
- Has HOA: Yes
- HOA fee: $246 monthly
- HOA name: Tapestry Association
- HOA phone: 407-781-1162
Location
- Region: Kissimmee
Financial & listing details
- Price per square foot: $269/sqft
- Tax assessed value: $491,900
- Annual tax amount: $9,967
- Date on market: 9/20/2026
- Cumulative days on market: 268 days
- Ownership: Fee Simple
- Total actual rent: 0
- Electric utility on property: Yes
- Road surface type: Asphalt
Estimated market value
Not available
Estimated sales range
Not available
Not available
Price history
| Date | Event | Price |
|---|---|---|
| 10/12/2026 | Price change | $620,000-4.6%$269/sqft |
Source:  Stellar MLS #O6439379 Report a problem Stellar MLS #O6439379 Report a problem | ||
| 9/21/2026 | Price change | $650,000-1.5%$282/sqft |
Source: Stellar MLS #O6439379 Report a problem | ||
| 9/20/2026 | Listed for sale | $660,000-2.9%$286/sqft |
Source: Stellar MLS #O6439379 Report a problem | ||
| 7/26/2026 | Listing removed | $679,990$295/sqft |
Source: Stellar MLS #S5145775 Report a problem | ||
| 6/18/2026 | Price change | $679,990-0.7%$295/sqft |
Source: Stellar MLS #S5145775 Report a problem | ||
| 5/29/2026 | Price change | $685,000-2.1%$297/sqft |
Source: Stellar MLS #S5145775 Report a problem | ||
| 3/26/2026 | Price change | $699,990-1.4%$303/sqft |
Source: Stellar MLS #S5145775 Report a problem | ||
| 3/18/2026 | Listed for sale | $709,990-1.4%$308/sqft |
Source: Stellar MLS #S5145775 Report a problem | ||
| 2/1/2026 | Listing removed | $719,900$312/sqft |
Source: Stellar MLS #S5136081 Report a problem | ||
| 12/16/2025 | Price change | $719,900-2.6%$312/sqft |
Source: Stellar MLS #S5136081 Report a problem | ||
| 10/10/2025 | Listed for sale | $739,000-2.8%$320/sqft |
Source: Stellar MLS #S5136081 Report a problem | ||
| 5/28/2025 | Listing removed | $759,900$329/sqft |
Source: Stellar MLS #O6275475 Report a problem | ||
| 5/6/2025 | Price change | $759,900-5%$329/sqft |
Source: Stellar MLS #O6275475 Report a problem | ||
| 3/16/2025 | Listed for sale | $799,900+30.1%$347/sqft |
Source: Stellar MLS #O6275475 Report a problem | ||
| 3/13/2025 | Sold | $615,000-25%$267/sqft |
Source: Public Record Report a problem | ||
| 2/20/2025 | Price change | $819,900-3.5%$355/sqft |
Source: Stellar MLS #O6275475 Report a problem | ||
| 1/28/2025 | Listed for sale | $849,900+63.8%$368/sqft |
Source: Stellar MLS #O6275475 Report a problem | ||
| 11/13/2024 | Listing removed | $519,000-15.6%$225/sqft |
Source: Stellar MLS #S5057122 Report a problem | ||
| 6/3/2024 | Sold | $615,000-2.4%$267/sqft |
Source: Stellar MLS #S5104107 Report a problem | ||
| 5/15/2024 | Contingent | $629,900$273/sqft |
Source: My State MLS #11275948 Report a problem | ||
| 5/15/2024 | Pending sale | $629,900$273/sqft |
Source: Stellar MLS #S5104107 Report a problem | ||
| 5/4/2024 | Listed for sale | $629,900+18.8%$273/sqft |
Source: Stellar MLS #S5104107 Report a problem | ||
| 11/13/2023 | Listing removed | -- |
Source: Stellar MLS #S5057122 Report a problem | ||
| 11/16/2021 | Sold | $530,000+2.1%$230/sqft |
Source: Public Record Report a problem | ||
| 10/12/2021 | Pending sale | $519,000$225/sqft |
Source: Stellar MLS #S5057122 Report a problem | ||
| 10/2/2021 | Listed for sale | $519,000+59.6%$225/sqft |
Source: Stellar MLS #S5057122 Report a problem | ||
| 8/31/2017 | Sold | $325,234$141/sqft |
Source: Public Record Report a problem | ||
Public tax history
| Year | Property taxes | Tax assessment |
|---|---|---|
| 2025 | $9,967 +16.1% | $491,900 +3.3% |
| 2024 | $8,583 +0.2% | $476,400 +1% |
| 2023 | $8,568 +7.6% | $471,600 +19.4% |
| 2022 | $7,962 +38.8% | $394,900 +20.9% |
| 2021 | $5,737 +0.7% | $326,500 +6.2% |
| 2020 | $5,695 +1.1% | $307,400 +3.1% |
| 2019 | $5,635 | $298,300 +15.3% |
| 2018 | $5,635 +11.6% | $258,800 +721.6% |
| 2017 | $5,051 +206.9% | $31,500 +215% |
| 2016 | $1,646 | $10,000 |
Find assessor info on the county website
Monthly payment
Est. payment
Payment breakdown
Explore the cost of this home by adjusting the details. Changes won't be saved.Climate risks
Neighborhood: Tapestry
- $513,6004 bd4 ba2.9k sqft3016 Cardillino Way, Kissimmee, FL 34741Off Market

- $517,8004 bd3 ba2.5k sqft3036 Cardillino Way, Kissimmee, FL 34741Off Market

- $463,3004 bd3 ba2.2k sqft3012 Cardillino Way, Kissimmee, FL 34741Off Market
- $589,3005 bd4 ba3.1k sqft3033 Cardillino Way, Kissimmee, FL 34741Off Market
Similar homes
- $569,9004 bd4 ba3.1k sqft3469 FOREST RIDGE LANE, KISSIMMEE, FL 34741For Sale
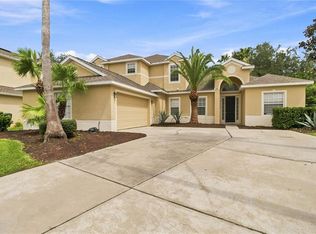
 MLS ID #S5154697, Sherry Feck, WEICHERT REALTORS HALLMARK PRO. Stellar MLS
 - $580,0004 bd3 ba2.3k sqft14017 SIERRA VISTA DRIVE, ORLANDO, FL 32837For Sale
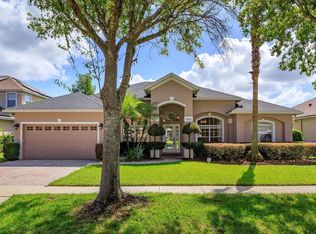 MLS ID #V4950956, Barbara Guest, RE/MAX AEROSPACE REALTY. Stellar MLS
 - $--4 bd3 ba2.2k sqft2025 Ribbon Falls Pkwy, Orlando, FL 32824Auction
 Auction.com 2
 - $349,0003 bd3 ba1.7k sqft2676 GIARDINO LOOP, KISSIMMEE, FL 34741For Sale
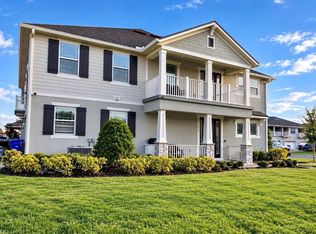 MLS ID #S5158742, Gioconda Arevalo, LPT REALTY, LLC. Stellar MLS
 - $509,0005 bd3 ba2.8k sqft2630 CAPTAINS COURT, KISSIMMEE, FL 34746For SaleMLS ID #O6429523, Steven Koleno, BEYCOME OF FLORIDA LLC. Stellar MLS
- $479,0004 bd3 ba2.3k sqft2687 GASPIRILLA CIRCLE, KISSIMMEE, FL 34746For SaleMLS ID #O6419839, Hieu Han, LPT REALTY, LLC. Stellar MLS
- $560,0006 bd3 ba2.6k sqft2460 WHITE POPPY DRIVE, KISSIMMEE, FL 34747For SaleMLS ID #S5157514, Yarahi Reynaldo, LA ROSA REALTY CENTRAL FLORIDA LLC. Stellar MLS
- $414,9004 bd2 ba2k sqft1437 TAWNY RIDGE ROAD, KISSIMMEE, FL 34744For SaleMLS ID #S5158642, Sandra Diaz, EXP REALTY LLC. Stellar MLS
- $479,0004 bd3 ba2.1k sqft3973 AMBROSE AVENUE, KISSIMMEE, FL 34746For SaleMLS ID #S5158431, Yadibelt Lopez Larroque, NORTHGROUP REAL ESTATE, INC. Stellar MLS
- $548,0004 bd4 ba2.4k sqft1816 SANDY PARK TRAIL, KISSIMMEE, FL 34747For SaleMLS ID #O6421264, Fabio Paulichi, EMPIRE NETWORK REALTY. Stellar MLS
- $510,0004 bd3 ba2.4k sqft2324 PLANTATION OAK DRIVE, ORLANDO, FL 32824For SaleMLS ID #S5156224, Freddy Soto, PA, HOMETRUST REALTY GROUP. Stellar MLS
- $640,0005 bd3 ba2.8k sqft10003 AUTUMN CREEK LANE, ORLANDO, FL 32832For SaleMLS ID #O6440154, Jessica Macias, KELLER WILLIAMS ADVANTAGE III. Stellar MLS
- $535,0004 bd2 ba2.3k sqft3127 CONRAD COURT, KISSIMMEE, FL 34744For SaleMLS ID #S5152828, Denisse Guzman, THE RENTAL & SALES GALLERY LLC. Stellar MLS
- $419,9003 bd3 ba2.5k sqft3881 BOWFIN TRAIL, KISSIMMEE, FL 34746For SaleMLS ID #S5157191, Cindy Castillo, LLC, LPT REALTY, LLC. Stellar MLS
