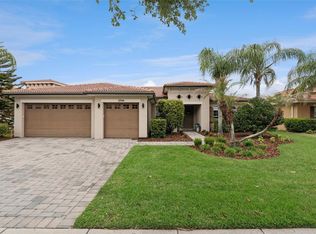
Step into this beautiful model home in the gated Tapestry community, loaded with designer upgrades: 8-foot doors, soaring ceilings, and an open layout filled with natural light. Rarely available floor plan with four bedrooms on the main level, including two primary suites and a guest bedroom with a step-in shower, plus a dedicated office. Upstairs, a spacious loft has a fifth bedroom and full bath. The gourmet kitchen anchors the great room with granite counters, quality appliances, and generous counter space. The fully fenced backyard features a hot tub, and the oversized 3-car garage delivers abundant storage and parking. Tapestry amenities include a 24-hour guarded gate, resort-style pool with splash zone and cabanas, fitness center, clubhouse, and playground. Convenient to The Loop's shopping and dining, disney and airport.
For sale
$674,900
2683 AMATI DRIVE, KISSIMMEE, FL 34741
5beds
3,105sqft
:
Get pre-qualified$4,573/mo
Single Family Residence
Built in 2016
6,534 Square Feet Lot
$-- Zestimate®
$217/sqft
$173/mo HOA
What's special
Hot tubTwo primary suitesSpacious loftGranite countersDedicated officeGourmet kitchenSoaring ceilings
- 64 days |
- 214 |
- 18 |
Zillow last checked:
Listing updated:
Listed by:
Steven Koleno 804-656-5007,
BEYCOME OF FLORIDA LLC 804-656-5007
Source: Stellar MLS,MLS#: O6410751 Originating MLS: Orlando Regional
Originating MLS: Orlando Regional
Facts & features
Interior
Bedrooms & bathrooms
- Bedrooms: 5
- Bathrooms: 4
- Full bathrooms: 4
Primary bedroom
- Features: Walk-In Closet(s)
- Level: First
Bedroom 1
- Features: Built-in Closet
- Level: First
Bedroom 2
- Features: Built-in Closet
- Level: First
Bedroom 3
- Features: Walk-In Closet(s)
- Level: First
Bedroom 4
- Features: Walk-In Closet(s)
- Level: First
Bedroom 5
- Features: Built-in Closet
- Level: Second
Primary bathroom
- Features: No Closet
- Level: First
Bathroom 1
- Features: No Closet
- Level: First
Bathroom 2
- Features: No Closet
- Level: First
Bathroom 3
- Features: No Closet
- Level: First
Dining room
- Features: No Closet
- Level: First
Kitchen
- Features: No Closet
- Level: First
Living room
- Features: No Closet
- Level: First
Loft
- Features: No Closet
- Level: Second
Office
- Features: No Closet
- Level: First
Heating
- Central, Electric
Cooling
- Central Air
Appliances
- Included: Convection Oven, Cooktop, Dishwasher, Disposal, Dryer, Electric Water Heater, Microwave, Range, Range Hood, Refrigerator, Washer
- Laundry: Inside, Laundry Room
Features
- Ceiling Fan(s), Crown Molding, Eating Space In Kitchen, High Ceilings, Kitchen/Family Room Combo, Open Floorplan, Primary Bedroom Main Floor
- Flooring: Carpet, Hardwood
- Has fireplace: No
Interior area
- Total structure area: 4,162
- Total interior livable area: 3,105 sqft
Property
Parking
- Total spaces: 3
- Parking features: Garage - Attached
- Attached garage spaces: 3
Features
- Levels: One
- Stories: 1
- Exterior features: Other
Lot
- Size: 6,534 Square Feet
Details
- Parcel number: 082529223600010460
- Zoning: RES
- Special conditions: None
Construction
Type & style
- Home type: SingleFamily
- Property subtype: Single Family Residence
Materials
- Block, Stucco
- Foundation: Slab
- Roof: Shingle
Condition
- Completed
- New construction: No
- Year built: 2016
Utilities & green energy
- Sewer: Public Sewer
- Water: Public
- Utilities for property: Electricity Connected, Sewer Connected, Water Connected
Community & HOA
Community
- Pet fee: $0 monthly
- Subdivision: TAPESTRY
HOA
- Has HOA: Yes
- Services included: 24-Hour Guard, Community Pool, Maintenance Grounds, Recreational Facilities, Security
- HOA fee: $173 monthly
- HOA name: Leland Management
- HOA phone: 407-447-9955
- Second HOA name: None
- Second HOA phone: 000-000-0000
Location
- Region: Kissimmee
Financial & listing details
- Price per square foot: $217/sqft
- Tax assessed value: $567,400
- Annual tax amount: $8,359
- Date on market: 5/30/2026
- Cumulative days on market: 156 days
- Listing terms: Assumable,Cash,Conventional,FHA,Other,VA Loan
- Ownership: Fee Simple
- Total actual rent: 0
- Electric utility on property: Yes
- Road surface type: Paved
Estimated market value
Not available
Estimated sales range
Not available
Not available
Price history
| Date | Event | Price |
|---|---|---|
| 5/30/2026 | Listed for sale | $674,900-2.8%$217/sqft |
Source:  Stellar MLS #O6410751 Report a problem Stellar MLS #O6410751 Report a problem | ||
| 5/23/2026 | Listing removed | $694,000$224/sqft |
Source: Stellar MLS #O6377846 Report a problem | ||
| 5/6/2026 | Price change | $694,000-0.7%$224/sqft |
Source: Stellar MLS #O6377846 Report a problem | ||
| 4/23/2026 | Listed for rent | $4,500+7.1%$1/sqft |
Source: Zillow Rentals Report a problem | ||
| 4/13/2026 | Price change | $699,000-6.7%$225/sqft |
Source: Stellar MLS #O6377846 Report a problem | ||
| 3/16/2026 | Price change | $749,000-5.8%$241/sqft |
Source: Stellar MLS #O6377846 Report a problem | ||
| 2/19/2026 | Listed for sale | $795,000$256/sqft |
Source: Stellar MLS #O6377846 Report a problem | ||
| 9/22/2025 | Listing removed | $795,000$256/sqft |
Source: Stellar MLS #O6326582 Report a problem | ||
| 7/12/2025 | Listed for sale | $795,000-0.6%$256/sqft |
Source: Stellar MLS #O6326582 Report a problem | ||
| 6/24/2025 | Listing removed | $4,200$1/sqft |
Source: Zillow Rentals Report a problem | ||
| 6/8/2025 | Listed for rent | $4,200$1/sqft |
Source: Zillow Rentals Report a problem | ||
| 7/11/2024 | Listing removed | $799,900$258/sqft |
Source: Stellar MLS #O6191067 Report a problem | ||
| 3/29/2024 | Listing removed | -- |
Source: Stellar MLS #O6191067 Report a problem | ||
| 3/28/2024 | Listed for sale | $799,900+85.2%$258/sqft |
Source: Stellar MLS #O6191067 Report a problem | ||
| 2/19/2021 | Sold | $432,000+8%$139/sqft |
Source: Public Record Report a problem | ||
| 1/4/2021 | Listed for sale | $399,990$129/sqft |
Source: LA ROSA REALTY KISSIMMEE #S5044581 Report a problem | ||
Public tax history
| Year | Property taxes | Tax assessment |
|---|---|---|
| 2025 | $9,001 +7.7% | $567,400 +3.9% |
| 2024 | $8,359 +2.1% | $546,000 -0.2% |
| 2023 | $8,190 +2.9% | $546,900 +21.4% |
| 2022 | $7,960 +1.9% | $450,500 +19.3% |
| 2021 | $7,809 +6.8% | $377,700 +8.7% |
| 2020 | $7,310 +2.2% | $347,400 +3.9% |
| 2019 | $7,154 | $334,400 +5.2% |
| 2018 | $7,154 +3.6% | $317,800 +3.4% |
| 2017 | $6,909 +0.8% | $307,400 +924.7% |
| 2016 | $6,856 +336.3% | $30,000 +40.8% |
| 2015 | $1,571 | $21,300 |
Find assessor info on the county website
Monthly payment
Est. payment
Payment breakdown
Explore the cost of this home by adjusting the details. Changes won't be saved.Climate risks
Neighborhood: Tapestry
Nearby schools
GreatSchools rating
- 4/10Flora Ridge Elementary SchoolGrades: PK-5Distance: 0.7 mi
- 5/10Kissimmee Middle SchoolGrades: 6-8Distance: 0.5 mi
- 4/10Osceola High SchoolGrades: 9-12Distance: 2.4 mi
Schools provided by the listing agent
- Elementary: Floral Ridge Elementary
- Middle: Kissimmee Middle
- High: Osceola High School
Source: Stellar MLS. This data may not be complete. We recommend contacting the local school district to confirm school assignments for this home.
- $542,9001 bd1 ba560 sqft2681 Amati Dr, Kissimmee, FL 34741Off Market

- $486,4003 bd3 ba2.3k sqft2685 Amati Dr, Kissimmee, FL 34741Off Market

- $561,4005 bd4 ba2.9k sqft2679 Amati Dr, Kissimmee, FL 34741Off Market
- $389,1003 bd2 ba1.8k sqft2555 Folio Way, Kissimmee, FL 34741Off Market
- $396,3003 bd2 ba1.8k sqft2557 Folio Way, Kissimmee, FL 34741Off Market
- $390,4003 bd2 ba1.8k sqft2553 Folio Way, Kissimmee, FL 34741Off Market
- $469,9004 bd3 ba2.3k sqft2559 Folio Way, Kissimmee, FL 34741Off Market
- $486,5004 bd3 ba2.6k sqft2675 Amati Dr, Kissimmee, FL 34741Off Market
A local agent can set up tours, give advice and negotiate with sellers.
A local lender can help you make sure your offer is ready when you are.
Similar homes
- $695,0005 bd6 ba3.3k sqft7564 MARKER AVENUE, KISSIMMEE, FL 34747For Sale

 MLS ID #O6430064, Andy Neal, THE AGENCY FL. Stellar MLS
 - $639,0005 bd4 ba3.7k sqft2304 INDIAN MOUND TRAIL, KISSIMMEE, FL 34746For Sale
 MLS ID #O6420257, Steven Koleno, BEYCOME OF FLORIDA LLC. Stellar MLS
 - $635,3005 bd5 ba2.9k sqft3704 EAGLE ISLE CIRCLE, KISSIMMEE, FL 34746For Sale
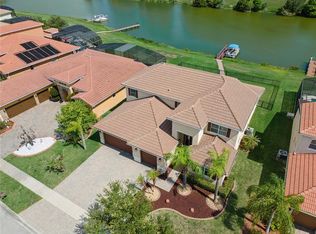
 MLS ID #O6400944, Kristy Cook, EXP REALTY LLC. Stellar MLS
 - $699,0004 bd4 ba3.6k sqft2341 EAGLE TALON COURT, KISSIMMEE, FL 34746For Sale
 MLS ID #O6411064, Abraham Mendez, NONA LEGACY POWERED BY LA ROSA. Stellar MLS
 - $655,0006 bd5 ba3.1k sqft1844 GOBI DRIVE, KISSIMMEE, FL 34747For SaleMLS ID #O6389603, Brian Hamaoui, REAL BROKER, LLC. Stellar MLS
- $649,0008 bd7 ba3.4k sqft450 NOVI PATH, KISSIMMEE, FL 34747For SaleMLS ID #TB8518783, Long Bui, REALTY ONE GROUP SUNSHINE. Stellar MLS
- $669,1238 bd7 ba3.4k sqft331 PENDANT COURT, KISSIMMEE, FL 34747For SaleMLS ID #S5128341, James Donovan, TEAM DONOVAN. Stellar MLS
- $700,0004 bd4 ba3.8k sqft2132 PLANTATION OAK DRIVE, ORLANDO, FL 32824For SaleMLS ID #O6366017, Kaylian Ocasio, REALTY OF AMERICA. Stellar MLS
- $649,0005 bd3 ba3.7k sqft2331 AVELLINO AVENUE, ST CLOUD, FL 34771For SaleMLS ID #S5152586, Dan Palmer, TEAM DONOVAN. Stellar MLS
- $639,9004 bd4 ba2.5k sqft2385 DAMMAR STREET, ORLANDO, FL 32824For SaleMLS ID #S5147357, Shirley Portugal Rivera, MAGIC HOMES REALTY LLC. Stellar MLS
- $775,0006 bd5 ba3.8k sqft2850 SPRING BREEZE WAY, KISSIMMEE, FL 34744For SaleMLS ID #S5147876, Tommy Harris, DALTON WADE INC. Stellar MLS
- $599,9004 bd4 ba1.8k sqft7755 GRASSENDALE STREET, KISSIMMEE, FL 34747For SaleMLS ID #O6396993, Greg Lowe, FLORIDA REALTY RESULTS LLC. Stellar MLS
- $645,0006 bd5 ba3.1k sqft4348 ACORN COURT, DAVENPORT, FL 33837For SaleMLS ID #S5149133, Meryem Baamrani Bennet, LPT REALTY, LLC. Stellar MLS
- $580,0006 bd5 ba3.1k sqft2108 MOROCCO WAY, KISSIMMEE, FL 34747For SaleMLS ID #S5147141, Jim McQuade, AVANTI WAY REALTY LLC. Stellar MLS
- $680,0005 bd4 ba2.9k sqft6712 THORNHILL CIRCLE, WINDERMERE, FL 34786For SaleMLS ID #O6351284, Brad Young, HOMEVEST REALTY. Stellar MLS
- $629,0008 bd7 ba3.4k sqft7613 BROOKHURST LANE, KISSIMMEE, FL 34747For SaleMLS ID #S5128335, James Donovan, TEAM DONOVAN. Stellar MLS
- $699,9995 bd3 ba2.6k sqft13842 ORANGE CREST DRIVE, WINDERMERE, FL 34786For SaleMLS ID #O6402132, Erica Sadelfeld, THE REAL ESTATE COLLECTION LLC. Stellar MLS
- $679,9994 bd3 ba2.9k sqft13339 ROSKIN LANE, WINDERMERE, FL 34786For SaleMLS ID #S5141148, Karla Price, COLDWELL BANKER REALTY. Stellar MLS
- $669,5004 bd3 ba2.1k sqft9717 WATERWAY PASSAGE DRIVE, WINTER GARDEN, FL 34787For SaleMLS ID #O6413773, Fanny Stollmeyer, LIFESTYLE INTERNATIONAL REALTY. Stellar MLS
- $715,0005 bd4 ba3.4k sqft1830 BURDOCK DRIVE, WINTER GARDEN, FL 34787For SaleMLS ID #O6419559, Justin Core, EXP REALTY LLC. Stellar MLS
