Exceptional 6-Bedroom Vacation Home Near Disney Discover the perfect combination of luxury, comfort, and convenience in this stunning 6-suite residence, ideally located just minutes from Walt Disney World, world-class shopping, and top-rated schools. Designed for family and friends, this home features two master suites on the main level and five additional suites upstairs—ensuring privacy and comfort for all. Enjoy resort-style living with your own private pool, a fully equipped game room in the converted garage, and a dedicated home theater room for unforgettable movie nights. The spacious, open-concept floor plan includes a modern kitchen, premium finishes, and multiple indoor and outdoor entertainment spaces. Located in the sought-after Sonoma Resort, residents and guests have access to premium amenities including a luxury clubhouse, cabanas, resort-style pool, waterslide, tennis courts, and playgrounds. No minimum rental period allows for maximum flexibility—perfect as a personal vacation home or high-demand short-term rental investment. Built in 2015 and situated on a low-maintenance lot, this property offers the ultimate Orlando lifestyle—steps from shopping, dining, top schools, and just minutes from the magic of Disney. Schedule your private showing today!
For sale
$669,900
2692 CALISTOGA AVENUE, KISSIMMEE, FL 34741
6beds
3,451sqft
Single Family Residence
Built in 2015
6,360 Square Feet Lot
$642,300 Zestimate®
$194/sqft
$597/mo HOA
What's special
Private poolPremium finishesDedicated home theater roomOpen-concept floor planLow-maintenance lotFully equipped game roomModern kitchen
- 368 days |
- 94 |
- 9 |
Zillow last checked:
Listing updated:
Listed by:
Claudio Maciel 407-561-0108,
NOVA REAL ESTATE SERVICES INC 407-592-1744
Source: Stellar MLS,MLS#: O6335561 Originating MLS: Orlando Regional
Originating MLS: Orlando Regional
Facts & features
Interior
Bedrooms & bathrooms
- Bedrooms: 6
- Bathrooms: 7
- Full bathrooms: 6
- 1/2 bathrooms: 1
Primary bedroom
- Features: Walk-In Closet(s)
- Level: First
Bedroom 1
- Features: Built-in Closet
- Level: Second
Bedroom 2
- Features: Built-in Closet
- Level: Second
Bedroom 3
- Features: Built-in Closet
- Level: Second
Bedroom 4
- Features: Built-in Closet
- Level: Second
Bedroom 5
- Features: Built-in Closet
- Level: Second
Primary bathroom
- Level: First
Dining room
- Level: First
Great room
- Level: Second
Kitchen
- Level: First
Living room
- Level: First
Heating
- Electric
Cooling
- Central Air
Appliances
- Included: Dishwasher, Dryer, Microwave, Range, Washer
- Laundry: Laundry Room
Features
- Living Room/Dining Room Combo
- Flooring: Carpet, Ceramic Tile
- Has fireplace: No
Interior area
- Total structure area: 4,296
- Total interior livable area: 3,451 sqft
Video & virtual tour
Property
Parking
- Total spaces: 2
- Parking features: Garage - Attached
- Attached garage spaces: 2
Features
- Levels: Two
- Stories: 2
- Exterior features: Other
- Has private pool: Yes
- Pool features: Screen Enclosure
Lot
- Size: 6,360 Square Feet
Details
- Parcel number: 072529216600010840
- Zoning: X
- Special conditions: None
Construction
Type & style
- Home type: SingleFamily
- Property subtype: Single Family Residence
Materials
- Block, Stucco
- Foundation: Slab
- Roof: Concrete
Condition
- New construction: No
- Year built: 2015
Utilities & green energy
- Sewer: Public Sewer
- Water: None
- Utilities for property: Electricity Available
Community & HOA
Community
- Features: Dog Park, Fitness Center, Gated Community - Guard
- Pet fee: $0 monthly
- Subdivision: SONOMA RESORT AT TAPESTRY PH 1
HOA
- Has HOA: Yes
- Amenities included: Clubhouse, Fitness Center, Park, Playground, Pool
- HOA fee: $597 monthly
- HOA name: SONOMA RESORT AT TAPESTRY HOMEOWNER
- HOA phone: 407-480-4200
Location
- Region: Kissimmee
Financial & listing details
- Price per square foot: $194/sqft
- Tax assessed value: $594,700
- Annual tax amount: $11,035
- Date on market: 8/13/2025
- Cumulative days on market: 228 days
- Ownership: Fee Simple
- Total actual rent: 0
- Electric utility on property: Yes
- Road surface type: Asphalt
Estimated market value
$642,300
$610,000 - $674,000
$4,139/mo
Price history
| Date | Event | Price |
|---|---|---|
| 12/9/2025 | Price change | $669,900-5.6%$194/sqft |
Source:  Stellar MLS #O6335561 Report a problem Stellar MLS #O6335561 Report a problem | ||
| 11/24/2025 | Price change | $710,000-4.8%$206/sqft |
Source: Stellar MLS #O6335561 Report a problem | ||
| 9/2/2025 | Price change | $745,900-0.5%$216/sqft |
Source: Stellar MLS #O6335561 Report a problem | ||
| 8/13/2025 | Listed for sale | $749,900-2.6%$217/sqft |
Source: Stellar MLS #O6335561 Report a problem | ||
| 9/3/2024 | Listing removed | $770,000$223/sqft |
Source:  BeachesMLS #RX-10973567 Report a problem BeachesMLS #RX-10973567 Report a problem | ||
| 4/1/2024 | Listed for sale | $770,000+37.5%$223/sqft |
Source: BeachesMLS #RX-10973567 Report a problem | ||
| 8/31/2021 | Sold | $560,000-1.8%$162/sqft |
Source: Public Record Report a problem | ||
| 7/14/2021 | Pending sale | $570,000$165/sqft |
Source: Stellar MLS #O5941851 Report a problem | ||
| 5/26/2021 | Listed for sale | $570,000+28.1%$165/sqft |
Source: Stellar MLS #O5941851 Report a problem | ||
| 12/17/2015 | Sold | $444,840$129/sqft |
Source: Public Record Report a problem | ||
Public tax history
| Year | Property taxes | Tax assessment |
|---|---|---|
| 2025 | $11,046 +0.1% | $594,700 -7.1% |
| 2024 | $11,035 +6.6% | $640,300 +3.5% |
| 2023 | $10,347 +13.5% | $618,900 +22.2% |
| 2022 | $9,120 +16.2% | $506,400 +19.4% |
| 2021 | $7,846 -1.5% | $424,200 -0.8% |
| 2020 | $7,963 -1% | $427,600 +0.3% |
| 2019 | $8,043 | $426,400 +0.5% |
| 2018 | $8,043 -0.5% | $424,300 +0.5% |
| 2017 | $8,082 -1.4% | $422,200 +7.3% |
| 2016 | $8,195 +6.1% | $393,600 +1413.8% |
| 2015 | $7,721 | $26,000 |
Find assessor info on the county website
Monthly payment
Est. payment
Payment breakdown
Explore the cost of this home by adjusting the details. Changes won't be saved.Climate risks
Neighborhood: Tapestry
Nearby schools
GreatSchools rating
- 4/10Flora Ridge Elementary SchoolGrades: PK-5Distance: 0.7 mi
- 5/10Kissimmee Middle SchoolGrades: 6-8Distance: 0.6 mi
- 5/10Celebration High SchoolGrades: 9-12Distance: 7.9 mi
Schools provided by the listing agent
- Elementary: Floral Ridge Elementary
- Middle: Kissimmee Middle
- High: Celebration High
Source: Stellar MLS. This data may not be complete. We recommend contacting the local school district to confirm school assignments for this home.
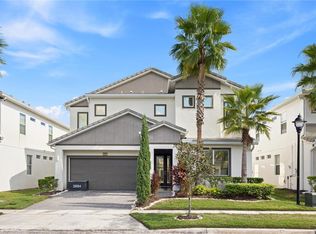
- $664,9996 bd7 ba3.4k sqft2694 Calistoga Ave, Kissimmee, FL 34741For Sale
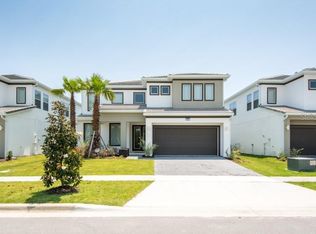
- $682,7005 bd5 ba3k sqft2690 Calistoga Ave, Kissimmee, FL 34741Off Market
- $700,7006 bd6 ba3.4k sqft2696 Calistoga Ave, Kissimmee, FL 34741Off Market
- $703,1006 bd6 ba3.4k sqft2686 Calistoga Ave, Kissimmee, FL 34741Off Market
- $610,0005 bd5 ba2.8k sqft2602 Yountville Ave, Kissimmee, FL 34741Sold
- $745,0007 bd9 ba4k sqft2604 Yountville Ave, Kissimmee, FL 34741Sold
- $496,6004 bd3 ba1.9k sqft2684 Calistoga Ave, Kissimmee, FL 34741Off Market
- $724,8006 bd7 ba3.7k sqft2698 Calistoga Ave, Kissimmee, FL 34741Off Market
A local agent can set up tours, give advice and negotiate with sellers.
A local lender can help you make sure your offer is ready when you are.
Similar homes
- $650,0005 bd5 ba3k sqft2678 CALISTOGA AVENUE, KISSIMMEE, FL 34741For Sale

 MLS ID #O6405139, Sol Leavell, WRA BUSINESS & REAL ESTATE. Stellar MLS
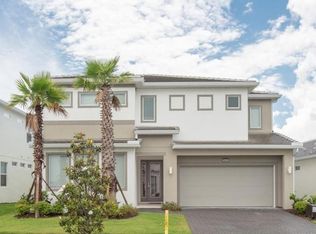
 - $692,0006 bd7 ba3.7k sqft3850 OAKVILLE AVENUE, KISSIMMEE, FL 34741For Sale
 MLS ID #S5117582, Aria Pedroso, CHARLES RUTENBERG REALTY ORLANDO. Stellar MLS
 - $720,0008 bd7 ba3.5k sqft4443 SHIVA LOOP, KISSIMMEE, FL 34746For Sale
 MLS ID #O6407672, Luiz Lessa, WRA BUSINESS & REAL ESTATE. Stellar MLS
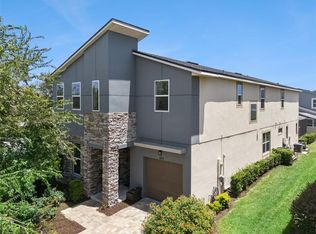
 - $648,0007 bd7 ba3.5k sqft1633 NASSAU POINT TRAIL, KISSIMMEE, FL 34747For Sale
 MLS ID #S5155421, James Donovan, TEAM DONOVAN. Stellar MLS
 - $550,0005 bd5 ba2.8k sqft2625 SANTOSH COVE, KISSIMMEE, FL 34746For SaleMLS ID #O6400516, Jessica Souza Meuli, WRA BUSINESS & REAL ESTATE. Stellar MLS
- $580,0006 bd6 ba2.8k sqft4692 GOLDEN BEACH COURT, KISSIMMEE, FL 34746For SaleMLS ID #O6424345, Sandra Pina, EMPIRE NETWORK REALTY. Stellar MLS
- $525,0006 bd5 ba2.8k sqft2618 SANTOSH COVE, KISSIMMEE, FL 34746For SaleMLS ID #O6393947, Ninzy Acevedo, KELLER WILLIAMS ADVANTAGE 2 REALTY. Stellar MLS
- $634,9006 bd7 ba3.3k sqft180 MINTON LOOP, KISSIMMEE, FL 34747For SaleMLS ID #O6379374, Andrey Da Silva, DOUBLE M GROUP COMPANY. Stellar MLS
- $549,9955 bd5 ba3k sqft4511 MONADO DRIVE, KISSIMMEE, FL 34746For SaleMLS ID #S5145836, Ana Castillo, PREMIUM PROPERTIES R.E SERVICE. Stellar MLS
- $529,0007 bd5 ba2.8k sqft182 HIDEAWAY BEACH LANE, KISSIMMEE, FL 34746For SaleMLS ID #TB8532477, Jonathan Minerick, HOMECOIN.COM. Stellar MLS
- $549,0006 bd6 ba3.5k sqft(Undisclosed Address), KISSIMMEE, FL 34746For SaleMLS ID #O6354938, Michael Bouchard, GLOBAL FLORIDA REALTY. Stellar MLS
- $499,0006 bd6 ba2.8k sqft1315 SEASONS BOULEVARD, KISSIMMEE, FL 34746For SaleMLS ID #O6400453, Cristiane Leon, KICANTO REALTY. Stellar MLS
- $649,9005 bd6 ba2.9k sqft7467 MARKER AVE, KISSIMMEE, FL 34747New ConstructionMLS ID #O6380729, Synthia De La Portilla, SDLP REAL ESTATE GROUP LLC. Stellar MLS
- $669,1238 bd7 ba3.4k sqft331 PENDANT COURT, KISSIMMEE, FL 34747For SaleMLS ID #S5128341, James Donovan, TEAM DONOVAN. Stellar MLS
- $805,0009 bd5 ba4.2k sqft4541 TARGET BOULEVARD, KISSIMMEE, FL 34746For SaleMLS ID #O6378600, Monica Gallo, MS LAND & BUILDING LLC. Stellar MLS
- $693,0006 bd5 ba3.2k sqft421 SOUTHFIELD STREET, KISSIMMEE, FL 34747For SaleMLS ID #G5105859, Daniela Patton, EXP REALTY LLC. Stellar MLS
- $648,0007 bd7 ba3.4k sqft9009 EGRET MILLS TERRACE, KISSIMMEE, FL 34747For SaleMLS ID #O6401913, Dennesha Leachman, GLOBAL SAPPHIRE REALTY LLC. Stellar MLS
- $634,0008 bd7 ba3.4k sqft351 PENDANT COURT, KISSIMMEE, FL 34747For SaleMLS ID #O6340878, Holly Hudson, EXP REALTY LLC. Stellar MLS
- $689,0008 bd6 ba4k sqft8815 MACAPA DRIVE, KISSIMMEE, FL 34747For SaleMLS ID #O6384144, Veronica Li, RATIO REAL ESTATE, LLC. Stellar MLS
- $610,0006 bd5 ba2.9k sqft8918 TROPICAL HAVEN COURT, KISSIMMEE, FL 34747For SaleMLS ID #O6391430, Julio Ospina, PA, RELATED GENERAL REALTY, LLC.. Stellar MLS
