Skip main navigation
Sold for $610,000
  • $610,000

    2602 YOUNTVILLE AVENUE, KISSIMMEE, FL 34741

    5beds
    2,871sqft
    Single Family Residence
    Built in 2016
    9,200 Square Feet Lot
    $653,500 Zestimate®
    $212/sqft
    $3,876 Estimated rent

    Home value

    $653,500

    $621,000 - $686,000

    $3,876/mo

    Zestimate® history
    Loading
    Loading...

    Owner options

    List your home for rent

    $3,876/mo

    Rent Zestimate®

    Find your next renter with Zillow Rental Manager. Plus, with online applications, you can quickly screen prospective tenants – for free.

    Learn more

    $3,876/mo

    Rent Zestimate®

    Refinance and save

    $4,582/mo

    Est. payment

    Refinancing to a lower rate could help reduce your monthly payments and save thousands over the life of the loan.

    See today's rates

    $4,582/mo

    Est. payment

    Explore your selling options

    Work with a Zillow partner agent

    Leverage their expertise and Zillow's premium Showcase listings to get your home seen by more buyers.

    Get started

    List with your own agent

    Get your home in front of millions of buyers by listing it on Zillow.

    Learn how to do it

    Sell it yourself

    Take full control of how buyers see your home on Zillow by listing For Sale by Owner (FSBO).

    List your home

    What's special

    Fully furnished interiorModern amenitiesLuxurious master suitesAbundant natural lightHigh-end finishesOpen floor planDouble master suite design
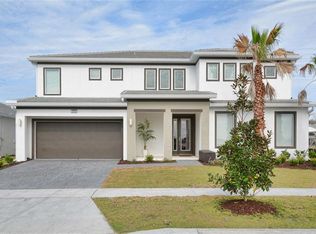
    Nestled in the heart of Central Florida, this stunning single-story home offers the perfect blend of luxury and comfort. Boasting 5 spacious bedrooms and 5 beautifully appointed bathrooms, this residence ensures ample space for family and guests alike. The unique double master suite design provides ultimate flexibility and privacy, ideal for multigenerational living or hosting visitors. Set on a generous 70-foot-wide lot, this home exudes curb appeal with its elegant architecture and meticulously landscaped surroundings. Step inside to discover a fully furnished interior that radiates style and sophistication, with every room thoughtfully designed and ready for immediate move-in, excluding only personal items. The open floor plan seamlessly connects the living areas, creating an inviting atmosphere perfect for both everyday living and entertaining. High-end finishes, modern amenities, and abundant natural light enhance the home's appeal, making it a true sanctuary. Whether you're relaxing in one of the luxurious master suites, preparing a meal in the gourmet kitchen, or enjoying the outdoor spaces, this property promises a lifestyle of unparalleled comfort and convenience. Don't miss this rare opportunity to own a piece of paradise in one of Central Florida's most desirable locations.

    Zillow last checked:

    Listing updated:

    Listed by:

    Guilherme Mello 407-617-7941,

    EPIC REALTY 407-617-7941

    Bought with:

    Diego De Carvalho Esteves, 3363350

    SEVEN REALTY LLC

    Source: Stellar MLS,MLS#: O6218997MLS LogoOriginating MLS: Orlando Regional

    Facts & features

    Interior

    Bedrooms & bathrooms
    • Bedrooms: 5
    • Bathrooms: 5
    • Full bathrooms: 5
    Primary bedroom
    • Features: Built-in Closet
    • Level: First
    Dining room
    • Features: Built-in Closet
    • Level: First
    Kitchen
    • Level: First
    Living room
    • Level: First
    Heating
    • Central, Electric
    Cooling
    • Central Air
    Appliances
    • Included: Cooktop, Dishwasher, Disposal, Dryer, Electric Water Heater, Microwave, Range, Refrigerator, Washer
    • Laundry: Electric Dryer Hookup, Laundry Room
    Features
    • Cathedral Ceiling(s), Ceiling Fan(s), Kitchen/Family Room Combo, Living Room/Dining Room Combo, Open Floorplan, Primary Bedroom Main Floor, Thermostat
    • Flooring: Ceramic Tile
    • Doors: Sliding Doors
    • Has fireplace: No
    • Furnished: Yes
    Interior area
    • Total structure area: 2,871
    • Total interior livable area: 2,871 sqft

    Property

    Parking
    • Total spaces: 2
    • Parking features: Garage - Attached
    • Attached garage spaces: 2
    Features
    • Levels: One
    • Stories: 1
    • Exterior features: Sidewalk
    • Has private pool: Yes
    • Pool features: Auto Cleaner, Heated, In Ground, Lighting
    • Has spa: Yes
    • Spa features: In Ground
    Lot
    • Size: 9,200 Square Feet
    Details
    • Parcel number: 072529216600010980
    • Zoning: X
    • Special conditions: None

    Construction

    Type & style
    • Home type: SingleFamily
    • Property subtype: Single Family Residence
    Materials
    • Block
    • Foundation: Block
    • Roof: Tile
    Condition
    • New construction: No
    • Year built: 2016
    Details
    • Builder name: Park Square

    Utilities & green energy

    • Sewer: Public Sewer
    • Water: None
    • Utilities for property: BB/HS Internet Available, Cable Connected, Electricity Available, Electricity Connected, Fire Hydrant, Sewer Available, Sprinkler Meter, Sprinkler Recycled

    Community & HOA

    Community
    • Pet fee: $0 monthly
    • Subdivision: SONOMA RESORT AT TAPESTRY PH 1
    HOA
    • Has HOA: Yes
    • HOA fee: $517 monthly
    • HOA name: Access Management
    • HOA phone: 407-480-4200
    Location
    • Region: Kissimmee

    Financial & listing details

    • Price per square foot: $212/sqft
    • Tax assessed value: $552,700
    • Annual tax amount: $6,148
    • Date on market: 6/28/2024
    • Cumulative days on market: 230 days
    • Ownership: Fee Simple
    • Total actual rent: 0
    • Electric utility on property: Yes
    • Road surface type: Asphalt

    Price history

    DateEventPrice
    3/23/2025Sold$610,000-5.4%$212/sqft
    Source: Stellar MLS #O6218997 Report a problem
    2/18/2025Pending sale$645,000$225/sqft
    Source: Stellar MLS #O6218997 Report a problem
    1/30/2025Price change$645,000+1.6%$225/sqft
    Source: Stellar MLS #O6218997 Report a problem
    1/16/2025Price change$635,000-1.4%$221/sqft
    Source: Stellar MLS #O6218997 Report a problem
    1/6/2025Price change$644,000-0.8%$224/sqft
    Source: Stellar MLS #O6218997 Report a problem
    12/18/2024Price change$649,000-3.9%$226/sqft
    Source: Stellar MLS #O6218997 Report a problem
    10/30/2024Price change$675,000-1.6%$235/sqft
    Source: Stellar MLS #O6218997 Report a problem
    8/8/2024Price change$685,900-6%$239/sqft
    Source: Stellar MLS #O6218997 Report a problem
    6/28/2024Listed for sale$729,900+56.2%$254/sqft
    Source: Stellar MLS #O6218997 Report a problem
    5/5/2016Sold$467,220$163/sqft
    Source: Public Record Report a problem

    Public tax history

    YearProperty taxesTax assessment
    2025$6,912 +9.8%$552,700 -7.3%
    2024$6,293 +2.3%$596,000 +3.5%
    2023$6,148 +3.3%$575,900 +22.1%
    2022$5,954 +1%$471,500 +19.2%
    2021$5,896 +0.8%$395,600 -0.7%
    2020$5,849 +1.2%$398,200 +0.2%
    2019$5,780 $397,300 +1.2%
    2018$5,780 -22.8%$392,400 +0.4%
    2017$7,491 -1.5%$391,000 +877.5%
    2016$7,602 +676.3%$40,000 +53.8%
    2015$979 $26,000
    Find assessor info on the county website

    Neighborhood: Tapestry

    Nearby schools

    GreatSchools rating
    Get a cash offer in 3 minutes
    Find out how much your home could sell for in as little as 3 minutes with a no-obligation cash offer.
    Estimated market value
    $653,500
    Get a cash offer in 3 minutes
    Find out how much your home could sell for in as little as 3 minutes with a no-obligation cash offer.
    Estimated market value
    $653,500