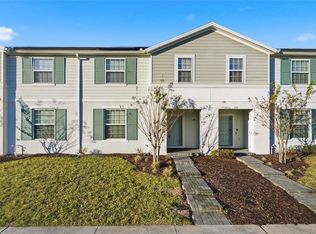
Turnkey fully furnished vacation home located in the highly sought-after Windsor Island Resort community, just minutes from Walt Disney World, Margaritaville, ChampionsGate, dining, shopping, and Central Florida attractions. This spacious 5-bedroom, 5-bath residence offers an open-concept floorplan designed for both entertaining and short-term rental performance. Features include a private screened-in pool, themed guest rooms, expansive upstairs loft/game area, modern kitchen with oversized island, and multiple en-suite bedrooms ideal for guests and large groups. Windsor Island Resort is a gated resort-style community allowing short-term rentals and offering premium amenities including a resort pool with lazy river, water slides, splash pad, fitness center, clubhouse, arcade, sports courts, playground, cabanas, and on-site dining. Excellent opportunity for investors seeking strong Airbnb income potential or buyers looking for a personal vacation retreat with resort amenities. Individual occupancy/use is limited to no more than 120 days per calendar year for any single occupant.
For sale
$649,000
1177 Aloha Blvd, Davenport, FL 33897
5beds
2,621sqft
:
Get pre-qualified$4,703/mo
Single Family Residence
Built in 2021
5,323 Square Feet Lot
$630,000 Zestimate®
$248/sqft
$451/mo HOA
What's special
Themed guest roomsGated resort-style communityPrivate screened-in pool
- 78 days |
- 50 |
- 2 |
Zillow last checked:
Listing updated:
Listed by:
Ursula Mullen 248-252-0075,
ARTERRA LUXE-FLORIDA LLC 561-400-6545
Source: Stellar MLS,MLS#: TB8502549 Originating MLS: Suncoast Tampa
Originating MLS: Suncoast Tampa
Facts & features
Interior
Bedrooms & bathrooms
- Bedrooms: 5
- Bathrooms: 5
- Full bathrooms: 5
Primary bedroom
- Features: Walk-In Closet(s)
- Level: First
Bedroom 2
- Features: Built-in Closet
- Level: Second
Bedroom 3
- Features: Built-in Closet
- Level: Second
Bedroom 4
- Features: Built-in Closet
- Level: Second
Bedroom 5
- Features: Built-in Closet
- Level: Second
Primary bathroom
- Level: First
Bathroom 2
- Level: Second
Bathroom 3
- Level: Second
Bathroom 4
- Level: Second
Bathroom 5
- Level: First
Dining room
- Level: First
Kitchen
- Level: First
Laundry
- Level: First
Living room
- Level: First
Media room
- Level: Second
Heating
- Central, Electric
Cooling
- Central Air
Appliances
- Included: Dishwasher, Disposal, Dryer, Electric Water Heater, Microwave, Refrigerator, Washer
- Laundry: Inside, Laundry Room
Features
- Ceiling Fan(s), Eating Space In Kitchen, High Ceilings, Kitchen/Family Room Combo, Living Room/Dining Room Combo, Open Floorplan, Primary Bedroom Main Floor, PrimaryBedroom Upstairs, Smart Home, Thermostat, Walk-In Closet(s), In-Law Floorplan
- Flooring: Carpet, Tile
- Doors: Sliding Doors
- Has fireplace: No
Interior area
- Total structure area: 2,621
- Total interior livable area: 2,621 sqft
Video & virtual tour
Property
Parking
- Total spaces: 2
- Parking features: Driveway, Garage Door Opener, Ground Level
- Attached garage spaces: 2
- Has uncovered spaces: Yes
Features
- Levels: Two
- Stories: 2
- Exterior features: Irrigation System, Lighting, Private Entrance, Sidewalk
- Has private pool: Yes
- Pool features: Child Safety Fence, In Ground, Screen Enclosure
Lot
- Size: 5,323 Square Feet
- Features: Landscaped, Level, Private, Sidewalk
Details
- Parcel number: 262513998011001690
- Special conditions: None
Construction
Type & style
- Home type: SingleFamily
- Property subtype: Single Family Residence
Materials
- Block, Stucco, Vinyl Siding
- Foundation: Slab
- Roof: Shingle
Condition
- Completed
- New construction: No
- Year built: 2021
Utilities & green energy
- Sewer: Public Sewer
- Water: Public
- Utilities for property: Electricity Connected, Public, Sewer Connected, Street Lights, Water Connected
Community & HOA
Community
- Pet fee: $0 monthly
- Subdivision: WINDSOR ISLAND RESIDENCE
HOA
- Has HOA: Yes
- HOA fee: $451 monthly
- HOA name: Castle Group / Maricet Pulido
- HOA phone: 863-438-5950
Location
- Region: Davenport
Financial & listing details
- Price per square foot: $248/sqft
- Tax assessed value: $502,579
- Annual tax amount: $8,799
- Date on market: 5/7/2026
- Cumulative days on market: 79 days
- Ownership: Fee Simple
- Total actual rent: 0
- Electric utility on property: Yes
- Road surface type: Paved, Asphalt
Estimated market value
$630,000
$599,000 - $662,000
$3,258/mo
Price history
| Date | Event | Price |
|---|---|---|
| 5/8/2026 | Listed for sale | $649,000-5.3%$248/sqft |
Source:  Stellar MLS #TB8502549 Report a problem Stellar MLS #TB8502549 Report a problem | ||
| 7/1/2022 | Sold | $685,000$261/sqft |
Source: Public Record Report a problem | ||
Public tax history
| Year | Property taxes | Tax assessment |
|---|---|---|
| 2025 | $6,498 +1.7% | $502,579 +1.8% |
| 2024 | $6,391 -0.5% | $493,761 +0.9% |
| 2023 | $6,421 +17.8% | $489,439 +19.3% |
| 2022 | $5,451 +524.5% | $410,341 +551.3% |
| 2021 | $873 +343.6% | $63,000 +347.4% |
| 2020 | $197 | $14,082 |
Find assessor info on the county website
Monthly payment
Est. payment
Payment breakdown
Explore the cost of this home by adjusting the details. Changes won't be saved.Climate risks
Neighborhood: 33897
Nearby schools
GreatSchools rating
- 4/10Citrus Ridge: A Civics AcademyGrades: PK-8Distance: 0.4 mi
- 3/10Davenport High SchoolGrades: 9-12Distance: 7.4 mi
- $632,2005 bd5 ba2.5k sqft1171 Aloha Blvd, Davenport, FL 33897Off Market
- $622,1005 bd4 ba2.4k sqft1181 Aloha Blvd, Davenport, FL 33897Off Market
- $565,6006 bd4 ba2.6k sqft1167 Aloha Blvd, Davenport, FL 33897Off Market
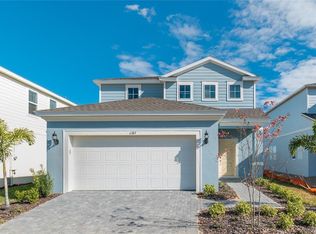
- $584,0005 bd6 ba2.6k sqft1187 Aloha Blvd, Davenport, FL 33897For Sale
- $625,0007 bd6 ba3.2k sqft1876 Summer Dr, Davenport, FL 33897For Sale
- $582,9005 bd5 ba2.6k sqft1880 Summer Dr, Davenport, FL 33897Off Market
- $675,0006 bd5 ba3.1k sqft1191 Aloha Blvd, Davenport, FL 33897For Sale
- $744,7007 bd5 ba3.2k sqft1161 Aloha Blvd, Davenport, FL 33897Off Market
A local agent can set up tours, give advice and negotiate with sellers.
A local lender can help you make sure your offer is ready when you are.
Similar homes
- $619,9006 bd5 ba3.1k sqft2201 Lelani Cir, Davenport, FL 33897For Sale
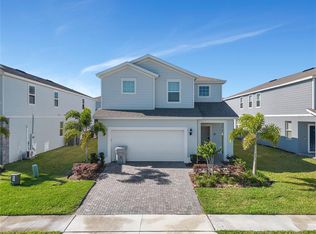
 MLS ID #A4613388, Tony Pandzic, REAL BROKER, LLC. Stellar MLS
 - $499,0005 bd4 ba2.2k sqft126 Jetty Way, Davenport, FL 33897For Sale
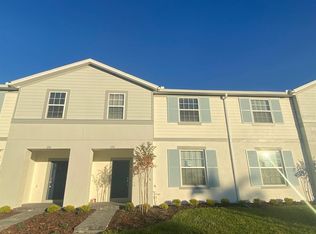 MLS ID #O6376855, Sarah Viana Cohim Fernandez, MCO REALTY GROUP LLC. Stellar MLS
 - $635,0006 bd7 ba3.3k sqft400 Burma St, Kissimmee, FL 34747For Sale
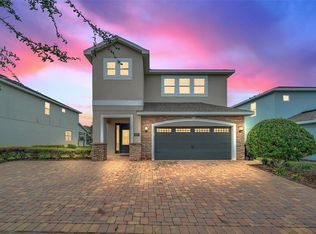 MLS ID #O6416434, Sonia Jenkins, ORANGE REALTY PROFESSIONALS LLC. Stellar MLS
 - $469,9005 bd5 ba2.2k sqft236 Jetty Way, Davenport, FL 33897For Sale
 MLS ID #O6391286, Sheron Carvalho, PREMIUM REALTY GROUP USA. Stellar MLS
 - $574,9005 bd5 ba3.8k sqft1474 Olympic Club Blvd, Champions Gate, FL 33896For SaleMLS ID #S5153434, Melissa Corella, PA, LPT REALTY, LLC. Stellar MLS
- $485,0005 bd4 ba2.2k sqft4034 Lana Ave, Davenport, FL 33897For SaleMLS ID #O6421670, Alfredo Ferro, ENVIROTEK REALTY. Stellar MLS
- $594,9005 bd5 ba3k sqft9199 Sommerset Hills Dr, Davenport, FL 33896For SaleMLS ID #O6408494, Ya Lan Chien, CINO INTERNATIONAL INC. Stellar MLS
- $579,0006 bd5 ba3.2k sqft724 Whistling Straits Blvd, Kissimmee, FL 34747For SaleMLS ID #S5148672, Clarissa Estevez, WATSON REALTY CORP.. Stellar MLS
- $529,0005 bd5 ba3k sqft8942 Cabot Cliffs Dr, Davenport, FL 33896For SaleMLS ID #O6371301, Veronica Li, RATIO REAL ESTATE, LLC. Stellar MLS
- $614,9907 bd7 ba3.5k sqft8943 Amelia Downs Trl, Kissimmee, FL 34747For SaleMLS ID #S5133477, Jamie Cheng, YELLOW MOUNTAIN REALTY, LLC. Stellar MLS
- $630,0006 bd5 ba2.9k sqft5427 Oakgrain Ct, Davenport, FL 33837For SaleMLS ID #O6396211, Sally Wallace, SHINE VILLAS REALTY LLC. Stellar MLS
- $625,0007 bd5 ba3.5k sqft9039 Shadow Mountain St, Davenport, FL 33896For SaleMLS ID #O6379163, Holly Jorge, EXP REALTY LLC. Stellar MLS
- $520,0004 bd3 ba2.5k sqft8999 Croquet Ct, Davenport, FL 33896For SaleMLS ID #S5146176, Liesl Butler Burke, 1ST FOR ORLANDO REALTY INC.. Stellar MLS
- $515,0005 bd5 ba3k sqft1568 Flange Dr, Davenport, FL 33896For SaleMLS ID #O6397771, Ken Pozek, REAL BROKER, LLC. Stellar MLS
- $700,0007 bd7 ba3.5k sqft9013 Egret Mills Ter, Kissimmee, FL 34747For SaleMLS ID #O6385765, Andrea Pointon, POINTON REALTY INC. Stellar MLS
- $744,0006 bd5 ba3.8k sqft8995 Croquet Ct, Davenport, FL 33896For SaleMLS ID #S5145206, Liesl Butler Burke, 1ST FOR ORLANDO REALTY INC.. Stellar MLS
- $550,0006 bd6 ba3.3k sqft1428 Thunderbird Rd, Davenport, FL 33896For SaleMLS ID #S5152243, Amy Prill, CHAMPIONSGATE REALTY. Stellar MLS
- $740,0008 bd5 ba3.9k sqft917 Ocean Course Ave, Davenport, FL 33896For SaleMLS ID #S5147137, Laura Perez Valderrama, PA, PREFERRED REAL ESTATE BROKERS. Stellar MLS
- $649,9904 bd3 ba2.3k sqft16185 Taliesin St, Winter Garden, FL 34787For SaleMLS ID #O6407177, Erica Diaz, HOMEVEST REALTY. Stellar MLS
- $675,0005 bd5 ba2.5k sqft416 Southfield St, Kissimmee, FL 34747For SaleMLS ID #O6299793, Marcelo Pasquarelli Costa, AMERICAN HORIZONS REALTY. Stellar MLS
