Welcome to luxury living in the Providence Golf Community! Nestled on Hole 17, this magnificent 4-bedroom, 4-bathroom residence boasts unparalleled elegance and comfort. As you enter, you're greeted by an inviting ambiance highlighted by the spacious 3239 sq ft floor plan, offering abundant space for relaxation and entertainment. The meticulously designed interior features upscale finishes and meticulous attention to detail throughout. The heart of the home is the gourmet kitchen, complete with high-end appliances, quartz countertops, and ample storage space, perfect for culinary enthusiasts and hosting gatherings. Adjacent, the expansive living area is adorned with natural light pouring in through large windows, creating a warm and inviting atmosphere. Retreat to the luxurious master suite, where tranquility awaits. Pamper yourself in the spa-like ensuite bathroom, featuring a soaking tub, separate shower, and dual vanities, offering a serene oasis to unwind after a long day. Three additional bedrooms provide comfort and versatility, ideal for accommodating guests or creating a home office or fitness studio to suit your lifestyle needs. Each bathroom is impeccably appointed, ensuring both style and functionality. The additional bonus room with a closet can be used as a office/study. Outside, embrace Florida's renowned sunshine in the spacious backyard oasis with a covered patio overlooking lush greenery and the scenic golf course. With a two-car garage plus golf cart garage, there's ample space for vehicles, golf carts and storage. Experience resort-style living at its finest with access to Providence Golf Community amenities, including a clubhouse, fitness center, swimming pool, tennis courts, and more. Conveniently located near shopping, dining, entertainment, and major roadways, this is an unparalleled opportunity to live the lifestyle you've always dreamed of. Don't miss your chance to make this stunning property your new home sweet home! This s is a rare opportunity to own a piece of paradise in the heart of Davenport. Schedule your private showing today and prepare to be captivated by all that 3007 Kensington Drive has to offer!
Sold for $1,200,000
Zillow last checked:
Listing updated:
Bought with:
Matthew Brown, 3350771
ABD REALTY, INC.
Source: Stellar MLS,MLS#: O6198879 Originating MLS: Osceola
Originating MLS: Osceola
Price history
| Date | Event | Price |
|---|---|---|
| 1/5/2025 | Sold | $1,200,000-7.7%$370/sqft |
Source:  Stellar MLS #O6198879 Report a problem Stellar MLS #O6198879 Report a problem | ||
| 11/1/2024 | Pending sale | $1,300,000$401/sqft |
Source: Stellar MLS #O6198879 Report a problem | ||
| 10/30/2024 | Price change | $1,300,000-7.7%$401/sqft |
Source: Stellar MLS #O6198879 Report a problem | ||
| 4/30/2024 | Price change | $1,408,650+2.1%$435/sqft |
Source: Stellar MLS #O6198879 Report a problem | ||
| 4/23/2024 | Listed for sale | $1,380,000$426/sqft |
Source: Stellar MLS #O6198879 Report a problem | ||
Nearby homes
- $1,000,0004 bd3 ba2.7k sqft3015 Kensington Ave, Davenport, FL 33837New Construction
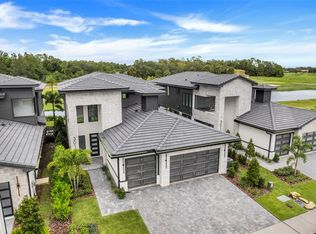
- $800,0004 bd4 ba2.7k sqft3012 Kensington Ave, Davenport, FL 33837Sold
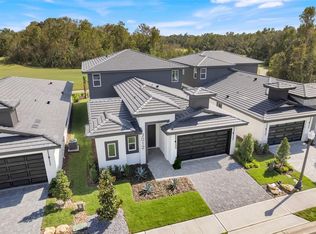
- $1,195,0005 bd4 ba3.3k sqft3019 Kensington Ave, Davenport, FL 33837New Construction

- $925,0004 bd4 ba2.7k sqft3008 Kensington Ave, Davenport, FL 33837For Sale

Get a cash offer in 3 minutes
Find out how much your home could sell for in as little as 3 minutes with a no-obligation cash offer.
Estimated market value
$1,150,400
