Skip main navigation
Off market
  • $1,362,200

    10781 Royal Cypress Way, Orlando, FL 32836

    5beds
    4,135sqft
    Single Family Residence
    Built in 2015
    7,618 Square Feet Lot
    $1,362,200 Zestimate®
    $329/sqft
    $6,772 Estimated rent

    Home value

    $1,362,200

    $1.28M - $1.46M

    $6,772/mo

    Zestimate® history
    Loading
    Loading...

    Owner options

    List your home for rent

    $6,772/mo

    Rent Zestimate®

    Find your next renter with Zillow Rental Manager. Plus, with online applications, you can quickly screen prospective tenants – for free.

    Learn more

    $6,772/mo

    Rent Zestimate®

    Refinance and save

    $10,036/mo

    Est. payment

    Refinancing to a lower rate could help reduce your monthly payments and save thousands over the life of the loan.

    See today's rates

    $10,036/mo

    Est. payment

    Explore your selling options

    Work with a Zillow partner agent

    Leverage their expertise and Zillow's premium Showcase listings to get your home seen by more buyers.

    Get started

    List with your own agent

    Get your home in front of millions of buyers by listing it on Zillow.

    Learn how to do it

    Sell it yourself

    Take full control of how buyers see your home on Zillow by listing For Sale by Owner (FSBO).

    List your home

    What's special

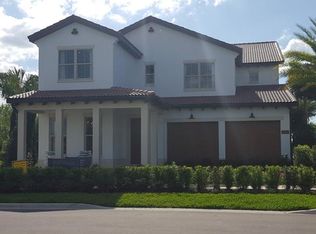
    Looking for a luxury home with views of nightly Disney fireworks? This resort-style pool home on a premium water-facing lot with the best views of the Magic Kingdom fireworks in the gated community of Royal Cypress Preserve. This spacious abode with over 4,100 sq ft has 5 bedrooms (2 are large master suites), 4.5 baths and many luxe features. Beautiful hardwood floors flowing throughout the first floor greet you in the foyer and formal dining room (being used as a home study) at the front of the house and lead to the modern open spaces of the kitchen and family room. Chef's kitchen will impress with massive center island, Shaker white wood cabinets, Quartz countertops, and high-end KitchenAid stainless steel appliances, including a natural gas stove top and large walk-in pantry and coffee station. Open plan living at its best features the casual dining and family room with coffered ceiling and auto privacy shades for the fully opening glass sliders with views to the sparkling pool and pond. The first-floor master bedroom suite with many upgrades includes a cove-ceiling with ambient lighting, large walk-in closet and spa-like en-suite with free-standing soaking tub, glass shower enclosure and dual vanities with Quartz countertops. Also located on the first floor is the handy laundry room and the stylish half-bath. Upstairs the open feeling continues with 9' ceilings, light and bright family loft area (18'x18') and the massive 2nd master bedroom suite with 2 walk-in closets, private spa-like luxe bath and views over the pond from the garden-tub. Three more bedrooms and two full baths complete the second floor. Your own water-front resort begins with the expanded covered lanai with summer kitchen (36 in Al Fresco grill and beverage fridge), travertine tile deck and retractable patio screens all facing the modern style sparkling heated pool and spa. Enjoy the water views in the daytime and fireworks at night over the "Kingdom" in the distance. Many home energy-efficiency features include: natural gas tankless water heaters, low E insulated double pane windows and masonry core foam insulation. Shopping and dining are just minutes away and top-rated public and private schools are nearby. With only 206 luxury homes, this elite community features a resort-style pool, state-of-the-art fitness center, clubhouse and even a fishing pier and boat ramp. Lawn care is included in the low HOA dues.

    This property is not currently displayed as for sale or rent on Zillow. This may be different from what's on other websites or public sources.

    Originating MLS: Orlando Regional

    Facts & features

    Interior

    Bedrooms & bathrooms
    • Bedrooms: 5
    • Bathrooms: 5
    • Full bathrooms: 4
    • 1/2 bathrooms: 1
    Heating
    • Forced air, Electric, Gas
    Cooling
    • Central
    Appliances
    • Included: Dishwasher, Garbage disposal, Microwave, Range / Oven, Refrigerator
    Features
    • Ceiling Fans(s), High Ceiling(s), Master Bedroom Downstairs, Open Floorplan, Split Bedroom, Walk-In Closet(s), Solid Wood Cabinets, Kitchen/Family Room Combo, Solid Surface Counters, Tray Ceiling(s)
    • Flooring: Tile, Carpet, Hardwood
    • Windows: Blinds, Shutters
    Interior area
    • Structure area source: Public Records
    • Total interior livable area: 4,135 sqft

    Property

    Parking
    • Total spaces: 2
    • Parking features: Garage - Attached
    Features
    • Levels: Two
    • Patio & porch: Patio, Screened, Covered
    • Pool features: Gunite, Heated, In Ground, Fiber Optic Lighting
    • Spa features: Heated, In Ground
    • Has view: Yes
    • View description: Water
    • Has water view: Yes
    • Water view: Water
    • Waterfront features: Pond
    • Body of water: SOUTH LAKE
    Lot
    • Size: 7,618 Square Feet
    • Residential vegetation: Trees/Landscaped
    Details
    • Parcel number: 282408776000260
    • Zoning: P-D

    Construction

    Type & style
    • Home type: SingleFamily
    • Property subtype: Single Family Residence
    Materials
    • masonry
    • Roof: Tile
    Condition
    • Year built: 2015
    Details
    • Builder model: Gardenia
    • Builder name: Toll Brothers

    Utilities & green energy

    • Sewer: Public Sewer
    • Water: Public
    • Utilities for property: Electricity Connected, Natural Gas Connected, Sewer Connected, BB/HS Internet Available, Cable Available, Public, Street Lights, Sprinkler Meter, Water Connected

    Community & HOA

    Community
    • Subdivision: ROYAL CYPRESS PRESERVE
    HOA
    • Has HOA: Yes
    • Amenities included: Fitness Center, Pool, Gated, Private Boat Ramp
    • Services included: Community Pool, Maintenance Grounds
    • HOA fee: $343 monthly
    Location
    • Region: Orlando

    Financial & listing details

    • Price per square foot: $329/sqft
    • Tax assessed value: $1,104,788
    • Annual tax amount: $18,423
    • Listing terms: Cash, Conventional, VA Loan
    • Ownership: Fee Simple

    Price history

    DateEventPrice
    3/4/2021Sold$1,059,000+10.4%$256/sqft
    Source: Stellar MLS #O5871178 Report a problem
    1/9/2021Pending sale$959,000$232/sqft
    Source: Stellar MLS #O5871178 Report a problem
    12/23/2020Listed for sale$959,000$232/sqft
    Source: KELLER WILLIAMS WINTER PARK #O5871178 Report a problem
    12/7/2020Pending sale$959,000$232/sqft
    Source: KELLER WILLIAMS WINTER PARK #O5871178 Report a problem
    9/30/2020Price change$959,000-1%$232/sqft
    Source: KELLER WILLIAMS WINTER PARK #O5871178 Report a problem
    6/16/2020Listed for sale$969,000+24.3%$234/sqft
    Source: KELLER WILLIAMS WINTER PARK #O5871178 Report a problem
    11/3/2015Sold$779,448$189/sqft
    Source: Public Record Report a problem

    Public tax history

    YearProperty taxesTax assessment
    2024$18,423 +10.9%$1,104,788 +6.7%
    2023$16,607 +15.7%$1,035,265 +16.1%
    2022$14,348 +37.4%$891,498 +32.6%
    2021$10,440 +0.7%$672,285 +1.4%
    2020$10,368 +0.9%$663,003 +2.3%
    2019$10,276 +0.7%$648,097 +1.9%
    2018$10,201 +0%$636,013 -11.3%
    2017$10,201 -12.6%$716,655 +6.5%
    2016$11,667 -1.2%$672,701 +1123.1%
    2015$11,805 $55,000
    Find assessor info on the county website

    Neighborhood: 32836

    Nearby schools

    GreatSchools rating
    Schools provided by the listing agent
    • Elementary: Castleview Elementary
    • Middle: Horizon West Middle School
    • High: Windermere High School

    Source: The MLS. This data may not be complete. We recommend contacting the local school district to confirm school assignments for this home.

    Get a cash offer in 3 minutes
    Find out how much your home could sell for in as little as 3 minutes with a no-obligation cash offer.
    Estimated market value
    $1,362,200
    Get a cash offer in 3 minutes
    Find out how much your home could sell for in as little as 3 minutes with a no-obligation cash offer.
    Estimated market value
    $1,362,200