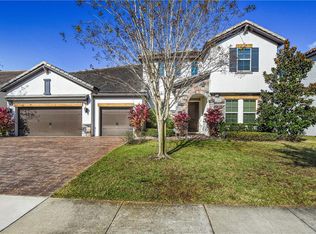
Welcome to 8411 Chilton Drive, a beautiful single-family POOL HOME sitting on a PREMIUM LOT overlooking a spacious and open green area, located in the exclusive community of Parkside in Dr. Phillips. This two-story mediterranean style residence offers 4 Bedrooms, 3 full bathrooms, 2 half bathrooms, a 3-car tandem garage with EV charger, an array of spaces to relax and entertain including a Flex Room, a Loft/Bonus room, formal dining and living areas, and surround system throughout the home. The spacious gourmet kitchen boasts a large quartzite covered center island, 42” cabinets, stainless steel appliances, built-in oven/microwave combo and separate “induction” cook-top. The first floor flex room can be used as a study or a home office. The large great room opens to the oversized extended covered lanai and screened pool with a fire pit and an outdoor kitchen offering plenty of outdoor space perfect for entertaining family and friends. All bedrooms are located on the second floor. The owner’s suite with dual vanities, separate shower and jacuzzi tub, two walk-in closets connects to the laundry room for convenience. The second bedroom includes an en-suite bathroom with shower and walk-in closet. The two other bedrooms have walk-in closets and share a full bathroom with double vanities and shower tub. Parkside offers a beautiful clubhouse building with large swimming pool, tennis courts, soccer area and playground. Prime location in the heart of Dr. Phillips, just minutes to UPSCALE shopping, Restaurant Row, Disney, Universal and SeaWorld Theme Parks, World Class Golfing & Orlando International Airport. Convenient location with easy access to major roads to get you anywhere you need to go. Fantastic ENERGY STAR® certified home sitting on an amazing lot providing serenity and privacy with no rear neighbors in an Incredible Sought-After Location. Welcome Home!
Sold for $1,225,000
Zillow last checked:
Listing updated:
Bought with:
Andressa Nunes, 3376815
MS LAND & BUILDING LLC
Source: Stellar MLS,MLS#: O6261134 Originating MLS: Orlando Regional
Originating MLS: Orlando Regional
Price history
| Date | Event | Price |
|---|---|---|
| 2/28/2025 | Sold | $1,225,000-5%$336/sqft |
Source:  Stellar MLS #O6261134 Report a problem Stellar MLS #O6261134 Report a problem | ||
| 12/26/2024 | Pending sale | $1,290,000$354/sqft |
Source: Stellar MLS #O6261134 Report a problem | ||
| 11/30/2024 | Listed for sale | $1,290,000+68.6%$354/sqft |
Source: Stellar MLS #O6261134 Report a problem | ||
| 5/13/2020 | Listing removed | $765,000$210/sqft |
Source: REGAL R.E. PROFESSIONALS LLC #O5854211 Report a problem | ||
| 3/27/2020 | Listed for sale | $765,000+14.2%$210/sqft |
Source: REGAL R.E. PROFESSIONALS LLC #O5854211 Report a problem | ||
| 7/7/2017 | Sold | $670,000-4.1%$184/sqft |
Source: Public Record Report a problem | ||
| 3/28/2017 | Price change | $699,000-2.8%$192/sqft |
Source: APEX INTERNATIONAL BROKERAGE #O5484614 Report a problem | ||
| 3/2/2017 | Price change | $719,000-4%$197/sqft |
Source: APEX INTERNATIONAL BROKERAGE #O5484614 Report a problem | ||
| 1/11/2017 | Listed for sale | $749,000$205/sqft |
Source: APEX INTERNATIONAL BROKERAGE #O5484614 Report a problem | ||
| 7/1/2016 | Listing removed | $749,000$205/sqft |
Source: APEX INTERNATIONAL BROKERAGE #O5389560 Report a problem | ||
| 3/28/2016 | Price change | $749,000-13.8%$205/sqft |
Source: APEX INTERNATIONAL BROKERAGE #O5389560 Report a problem | ||
| 8/31/2015 | Listed for sale | $869,000+23.2%$238/sqft |
Source: Apex International Brokerage Report a problem | ||
| 5/20/2014 | Sold | $705,100$193/sqft |
Source: Public Record Report a problem | ||

Get a cash offer in 3 minutes
Find out how much your home could sell for in as little as 3 minutes with a no-obligation cash offer.
Estimated market value
$1,201,400
