WOW, Lakefront, living at its best!!! Experience luxury living in the gated, resort-style community of Bellalago. This stunning home offers direct boat access to Lake Toho, famous for world-class bass fishing, plus breathtaking sunsets. Enter a spacious foyer with spectacular views of the open-concept great room, dining area, kitchen, breakfast nook and butler’s pantry. The kitchen features 42-inch cabinets with crown molding, granite countertops, farmhouse sink, backsplash, soft-close drawers, large island, breakfast bar and walk-in pantry. The primary suite features a tray ceiling and extraordinary walk-in closet with custom built-in floor-to-ceiling shelving and high-reach garment pole. The spa-inspired bath offers anti-fog lighted mirrors, dual waterfall vanities, soaking tub and oversized slate walk-in shower, dual rain heads, lighting and multicolor ambiance. The room next to the primary suite can easily serve as a home office, nursery, or gym. The home features TWO 2-car garages, 1 oversized, both with epoxy floors, hanging storage racks and 1 workbench. The first- floor laundry room includes cabinets, sink, full size Washer and Dryer while Upstairs laundry room has full sized Washer and Dryer, mini frig., single shelf and plumbed for sink. A convenient half bath and pool-accessible full bath complete the main level. Step through the triple pocket sliding doors to your spectacular 30' x 74.5' custom pool and outdoor living area, overlooking the backyard, water and dock. The travertine pool deck, natural-stone accents and summer kitchen create an incredible setting for entertaining or relaxing. The summer kitchen includes a Blaze grill, double tap kegerator and mini fridge. The custom pool built by Premier Pools of Central Florida features a sun shelf, sun chairs, bubbler, back yard-facing seating shelf and two-zone heating for the pool and spa, with depths ranging from 3 to 7 feet. Enjoy your private 5' x 34' Trex dock with water, electricity, solar lighting and outlets. A fire pit, TV, soundbar and sound system complete the ultimate outdoor entertainment space enclosed by a Two-story panoramic screen enclosure. Beautiful Bougainvillea, Crepe Myrtles, Banana trees, and a lush rose garden add to the tropical ambiance. The upstairs features a loft, 4 bedrooms, 3 baths, laundry room, additional space for a coffee bar, an ample sized balcony with stainless Steel & Aluminum Railing, a slate floor and 2 ceiling fans. 1 bedroom is an en-suite, all 4 bedrooms have walk in closets. Other features include freshly painted inside and out, dual a/c units, landscape lighting, 5 1/4" baseboards, all rods, drapes and blinds stay under the stair’s storage, 2 large coat and vacuum closets, plenty of linen closets, tinted windows throughout, and extra insulation in the attic. Built in 2017, the home was not occupied until 2020 and then in 2023 was remodeled. Furniture is negotiable. If you love boating, fishing, entertaining and resort-style living, this exceptional Lake Toho area home is ready to impress! All you Anglers only Bellalago anglers have access to Bellalago from Lake Toho. Bellalago offers an exceptional resort lifestyle with a 7,000-square-foot clubhouse overlooking Lake Toho, resort pools, fitness center and year-round activities for all ages. Bellalago Charter Academy (K-8) is conveniently located just outside the community. Schedule a private tour today!
For sale
Price cut: $25K (9/24)
$1,350,000
840 SPINNAKER WAY, KISSIMMEE, FL 34746
5beds
5,428sqft
Single Family Residence
Built in 2017
0.28 Acres Lot
$1,281,200 Zestimate®
$249/sqft
$364/mo HOA
What's special
Tinted windows throughoutGranite countertopsBreathtaking sunsetsFarmhouse sinkSoft-close drawersLandscape lightingWalk-in pantry
- 55 days
- 666
- 34
Zillow last checked:
Listing updated:
Listed by:
Marie A Collins PA 407-791-8232,
FLORIDA REALTY RESULTS LLC 407-498-3838
Source: Stellar MLS,MLS#: O6436742 Originating MLS: Osceola
Originating MLS: Osceola
Facts & features
Interior
Bedrooms & bathrooms
- Bedrooms: 5
- Bathrooms: 6
- Full bathrooms: 5
- 1/2 bathrooms: 1
Rooms
- Room types: Den/Library/Office, Loft
Primary bedroom
- Features: Ceiling Fan(s), Walk-In Closet(s)
- Level: First
- Area: 368 Square Feet
- Dimensions: 16x23
Bedroom 2
- Features: Ceiling Fan(s), Walk-In Closet(s)
- Level: Second
- Area: 204 Square Feet
- Dimensions: 12x17
Bedroom 3
- Features: En Suite Bathroom, Walk-In Closet(s)
- Level: Second
- Area: 156 Square Feet
- Dimensions: 12x13
Bedroom 4
- Features: Walk-In Closet(s)
- Level: Second
- Area: 209 Square Feet
- Dimensions: 11x19
Bedroom 5
- Features: Built-in Closet
- Level: Second
- Area: 198 Square Feet
- Dimensions: 11x18
Primary bathroom
- Features: Dual Sinks
- Level: First
- Area: 190 Square Feet
- Dimensions: 10x19
Den
- Level: First
- Area: 228 Square Feet
- Dimensions: 12x19
Dining room
- Level: First
- Area: 180 Square Feet
- Dimensions: 12x15
Kitchen
- Features: Breakfast Bar, Kitchen Island, Pantry
- Level: First
- Area: 260 Square Feet
- Dimensions: 13x20
Laundry
- Level: Second
- Area: 60 Square Feet
- Dimensions: 10x6
Laundry
- Level: First
- Area: 60 Square Feet
- Dimensions: 10x6
Living room
- Features: Ceiling Fan(s)
- Level: First
- Area: 754 Square Feet
- Dimensions: 29x26
Loft
- Features: Ceiling Fan(s)
- Level: Second
- Area: 440 Square Feet
- Dimensions: 20x22
Heating
- Central
Cooling
- Central Air
Appliances
- Included: Dishwasher, Disposal, Dryer, Microwave, Range, Refrigerator, Washer
- Laundry: Electric Dryer Hookup, Inside, Laundry Room, Other, Upper Level, Washer Hookup
Features
- Built-in Features, Ceiling Fan(s), Crown Molding, Eating Space In Kitchen, High Ceilings, Living Room/Dining Room Combo, Primary Bedroom Main Floor, Solid Surface Counters, Stone Counters, Tray Ceiling(s), Walk-In Closet(s)
- Flooring: Carpet, Ceramic Tile, Luxury Vinyl, Slate, Travertine
- Doors: Outdoor Grill, Outdoor Kitchen, Sliding Doors
- Windows: Window Treatments
- Has fireplace: No
Interior area
- Total structure area: 7,742
- Total interior livable area: 5,428 sqft
Video & virtual tour
Property
Parking
- Total spaces: 4
- Parking features: Driveway, Garage Door Opener, Garage Faces Side, Ground Level, Other, Oversized
- Attached garage spaces: 4
- Has uncovered spaces: Yes
Features
- Levels: Two
- Stories: 2
- Patio & porch: Covered, Deck, Porch, Rear Porch, Screened
- Exterior features: Balcony, Fire Pit, Irrigation System, Lighting, Outdoor Grill, Outdoor Kitchen, Rain Gutters, Sidewalk, Sprinkler Metered
- Has private pool: Yes
- Pool features: Deck, Gunite, Heated, In Ground, Lap, Lighting, Outside Bath Access, Salt Water, Screen Enclosure
- Has spa: Yes
- Spa features: Heated, In Ground
- Has view: Yes
- View description: Pool, Water, Lake
- Has water view: Yes
- Water view: Water,Lake
- Waterfront features: Canal Front, Lake, Waterfront, Lake Front, Lake - Chain of Lakes, Lake Privileges, Lift, Skiing Allowed
- Body of water: LAKE TOHO
Lot
- Size: 0.28 Acres
- Dimensions: 87 x 128 x 107 x 128
- Features: In County, Landscaped, Oversized Lot, Sidewalk, Street Dead-End
- Residential vegetation: Fruit Trees, Mature Landscaping, Oak Trees, Trees/Landscaped
Details
- Additional structures: Outdoor Kitchen
- Parcel number: 292629324600010630
- Zoning: RES
- Special conditions: None
Construction
Type & style
- Home type: SingleFamily
- Architectural style: Mediterranean
- Property subtype: Single Family Residence
Materials
- Block, Stone, Stucco
- Foundation: Slab
- Roof: Tile
Condition
- New construction: No
- Year built: 2017
Utilities & green energy
- Sewer: Public Sewer
- Water: Public
- Utilities for property: BB/HS Internet Available, Cable Connected, Electricity Connected, Fiber Optics, Propane, Public, Sewer Connected, Sprinkler Recycled, Street Lights
Community & HOA
Community
- Features: Canal Front, Community Boat Ramp, Fishing, Lake, Water Access, Waterfront, Clubhouse, Fitness Center, Gated Community - Guard, Playground, Pool, Restaurant, Sidewalks, Tennis Court(s)
- Security: Smoke Detector(s)
- Pet fee: $0 monthly
- Subdivision: BELLALAGO PH 6H & 6I
HOA
- Has HOA: Yes
- Amenities included: Basketball Court, Clubhouse, Fitness Center, Gated, Playground, Recreation Facilities, Tennis Court(s)
- Services included: 24-Hour Guard, Cable TV, Common Area Taxes, Community Pool, Reserve Fund, Internet, Private Road, Recreational Facilities
- HOA fee: $364 monthly
- HOA name: Desera Ramos
- HOA phone: 407-848-1692
Location
- Region: Kissimmee
Financial & listing details
- Price per square foot: $249/sqft
- Tax assessed value: $853,400
- Annual tax amount: $9,509
- Date on market: 8/29/2026
- Cumulative days on market: 236 days
- Listing terms: Cash,Conventional
- Ownership: Fee Simple
- Total actual rent: 0
- Electric utility on property: Yes
- Road surface type: Paved, Asphalt
Estimated market value
$1,281,200
$1.22M - $1.35M
$5,183/mo
Price history
| Date | Event | Price |
|---|---|---|
| 9/24/2026 | Price change | $1,350,000-1.8%$249/sqft |
Source:  Stellar MLS #O6436742 Report a problem Stellar MLS #O6436742 Report a problem | ||
| 8/29/2026 | Listed for sale | $1,375,000-1.8%$253/sqft |
Source: Stellar MLS #O6436742 Report a problem | ||
| 8/14/2026 | Listing removed | $1,399,999$258/sqft |
Source: Stellar MLS #O6381828 Report a problem | ||
| 6/8/2026 | Price change | $1,399,999-3.4%$258/sqft |
Source: Stellar MLS #O6381828 Report a problem | ||
| 4/19/2026 | Price change | $1,449,999-6.5%$267/sqft |
Source: Stellar MLS #O6381828 Report a problem | ||
| 2/13/2026 | Listed for sale | $1,550,000+162.7%$286/sqft |
Source: Stellar MLS #O6381828 Report a problem | ||
| 2/26/2020 | Sold | $590,000-6.2%$109/sqft |
Source: Public Record Report a problem | ||
| 1/17/2020 | Pending sale | $628,880$116/sqft |
Source: KYLIN REALTY LLC #O5795038 Report a problem | ||
| 10/26/2019 | Price change | $628,880-5.7%$116/sqft |
Source: KYLIN REALTY LLC #O5795038 Report a problem | ||
| 9/9/2019 | Price change | $666,666-1.8%$123/sqft |
Source: KYLIN REALTY LLC #O5795038 Report a problem | ||
| 6/28/2019 | Listed for sale | $678,888+11.9%$125/sqft |
Source: KYLIN REALTY LLC #O5795038 Report a problem | ||
| 11/16/2017 | Sold | $606,500$112/sqft |
Source: Public Record Report a problem | ||
Public tax history
| Year | Property taxes | Tax assessment |
|---|---|---|
| 2025 | $9,509 +4.1% | $853,400 +6% |
| 2024 | $9,133 +11.5% | $805,100 +1.8% |
| 2023 | $8,194 +10.4% | $790,900 +18.7% |
| 2022 | $7,419 +0.4% | $666,500 +18.2% |
| 2021 | $7,392 -17.9% | $564,000 +2.2% |
| 2020 | $9,003 +0.4% | $551,700 +3% |
| 2019 | $8,965 | $535,500 +5.7% |
| 2018 | $8,965 +5% | $506,500 +913% |
| 2017 | $8,537 +690.7% | $50,000 |
| 2016 | $1,080 +35.9% | $50,000 +88% |
| 2015 | $794 +81.9% | $26,600 |
| 2014 | $437 | $26,600 |
Find assessor info on the county website
Monthly payment
Est. payment
Payment breakdown
Explore the cost of this home by adjusting the details. Changes won't be saved.Climate risks
Neighborhood: 34746
Similar homes
- $1,099,0005 bd6 ba5.4k sqft1641 GATEWAY LANE, KISSIMMEE, FL 34746For Sale
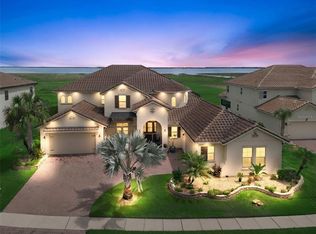
 MLS ID #O6440556, David Purdie, PA, COMPASS FLORIDA LLC. Stellar MLS
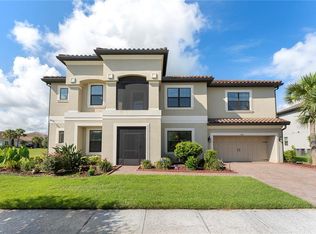
 - $959,0005 bd6 ba5.4k sqft760 WINDLASS COURT, KISSIMMEE, FL 34746For Sale
 MLS ID #O6407891, Alejandro Quiel, Jr, PREMIER SOTHEBYS INT'L REALTY. Stellar MLS
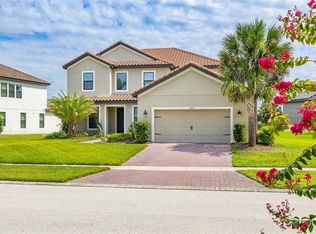
 - $750,0005 bd5 ba4.3k sqft1100 WINDLASS COURT, KISSIMMEE, FL 34746For Sale
 MLS ID #O6420849, Joseph Doher, BERKSHIRE HATHAWAY HOMESERVICES RESULTS REALTY. Stellar MLS
 - $900,0005 bd5 ba3.8k sqft3855 BOWFIN TRAIL, KISSIMMEE, FL 34746For Sale
 MLS ID #S5154306, Mike Schafer, LPT REALTY, LLC. Stellar MLS
 - $799,0005 bd5 ba3.8k sqft2920 AGOSTINO TERRACE, KISSIMMEE, FL 34746For SaleMLS ID #O6436197, Cristian Valderrama, VESTI LLC. Stellar MLS
- $1,400,0005 bd6 ba3.7k sqft1524 EUSTON DR, KISSIMMEE, FL 34747For SaleMLS ID #S5150888, Matthew Link, CHAMPIONSGATE REALTY. Stellar MLS
- $1,350,0007 bd7 ba5.2k sqft13485 PANAMA BEACH COURT, ORLANDO, FL 32827For SaleMLS ID #O6446551, Bobby Baldor, PA, EXP REALTY LLC. Stellar MLS
- $1,449,0005 bd5 ba4.1k sqft13292 ALDERLEY DRIVE, ORLANDO, FL 32832For SaleMLS ID #O6449709, Andres Flores Campollo, ALIGN REAL ESTATE LLC. Stellar MLS
- $1,599,0004 bd5 ba3.3k sqft4664 HICKORY TREE LN, ST CLOUD, FL 34772For SaleMLS ID #S5153120, Stephanie Peterson, PA, TIE TEAM REALTY LLC. Stellar MLS
- $1,650,0005 bd4 ba3.7k sqft1018 WILD ELM STREET, CELEBRATION, FL 34747For SaleMLS ID #S5153910, Claudia Valero, CENTURY 21 CARIOTI. Stellar MLS
- $730,0005 bd4 ba3.6k sqft1620 MARINA LAKE DR, KISSIMMEE, FL 34744For SaleMLS ID #S5150329, Lisa Bertossa, KEYSTONE RESIDENTIAL GROUP LLC. Stellar MLS
- $1,650,0005 bd5 ba5.7k sqft7481 GATHERING LOOP, REUNION, FL 34747For SaleMLS ID #O6418002, Alice Anne Jackson, CORCORAN PREMIER REALTY. Stellar MLS
- $1,499,0006 bd6 ba4.6k sqft865 DESERT MOUNTAIN COURT, REUNION, FL 34747For SaleMLS ID #S5154070, Carl Johnson, LUXURY ORLANDO REAL ESTATE. Stellar MLS
- $1,349,9004 bd4 ba3k sqft13391 ALDERLEY DRIVE, ORLANDO, FL 32832For SaleMLS ID #O6402080, Peter Luu, REAL BROKER, LLC. Stellar MLS
- $848,0008 bd5 ba4.4k sqft2874 STANZA COURT, KISSIMMEE, FL 34746For SaleMLS ID #O6435877, Margaret Wu, MARVIEW INTERNATIONAL REALTY LLC. Stellar MLS
- $1,499,9005 bd5 ba4.5k sqft13167 ALDERLEY DRIVE, ORLANDO, FL 32832For SaleMLS ID #O6436375, Peter Luu, REAL BROKER, LLC. Stellar MLS
- $1,125,0005 bd5 ba3.5k sqft7388 GATHERING COURT, REUNION, FL 34747For SaleMLS ID #O6400421, Alice Anne Jackson, CORCORAN PREMIER REALTY. Stellar MLS
- $1,295,0003 bd4 ba2.9k sqft4024 SYLVESTER DRIVE, ST CLOUD, FL 34772For SaleMLS ID #S5154281, Mark Snyder, CHARLES RUTENBERG REALTY ORLANDO. Stellar MLS
- $899,9008 bd5 ba3.9k sqft2901 PROTAGONIST STREET, KISSIMMEE, FL 34746For SaleMLS ID #O6443265, shuoyan Liu, CHARLES RUTENBERG REALTY ORLANDO. Stellar MLS
- $999,9005 bd5 ba4.5k sqft2557 HERITAGE GREEN AVENUE, DAVENPORT, FL 33837For SaleMLS ID #S5152110, Janet McQuagge, REMAX PREMIER PROPERTIES. Stellar MLS
