Virtually Staged. Experience an exceptional Florida lifestyle at 1641 Gateway Lane, an impressive waterfront residence offering more than 5,400 square feet of living space, beautiful lake views, and peaceful conservation views across the street. Located in the sought-after gated community of Bellalago, this AV Homes Model B residence combines generous scale, thoughtful design, and an enviable setting. The five-bedroom, 5.5-bath floorplan also includes a first-floor office and spacious second-floor loft. The home's exceptional setting is evident from the moment you arrive. Conservation views across the street provide a peaceful natural backdrop, while the rear of the residence overlooks the lake, offering beautiful water views and a sense of privacy from both the front and rear. Inside, the expansive Model B floorplan is designed for both everyday living and entertaining. High ceilings, abundant windows, and generously proportioned rooms create an open, light-filled atmosphere, while the thoughtful layout provides separation between entertaining spaces, private retreats, and functional areas. The spacious kitchen overlooks the primary gathering areas, keeping family and guests connected while taking advantage of the natural light and surrounding views. The first floor is anchored by a generously sized primary suite, privately positioned away from the additional bedrooms and offering a comfortable retreat. The en-suite bath provides a spacious setting for everyday comfort, while a dedicated office offers flexibility as a workspace, study, or quiet retreat. Upstairs, four additional bedrooms and three full bathrooms provide exceptional accommodations for family and guests. A substantial loft connected to a large outdoor balcony with water views adds another versatile living area for a media room, game room, lounge, or gathering space and opens to a private balcony with scenic views. Thoughtful functionality continues throughout the home with two separate garages accommodating up to four vehicles and two laundry rooms—one on each level—providing exceptional convenience for a residence of this size. Outside, the waterfront setting takes center stage. The expansive screened-in, pavered outdoor area creates a natural extension of the home's living space and offers an inviting place to enjoy Florida's year-round climate. Relax with morning coffee overlooking the lake, entertain guests, or simply unwind while taking in the peaceful water views. Bellalago offers a resort-inspired lifestyle within a gated, master-planned community surrounded by natural beauty and the area's scenic waterways. Residents enjoy an impressive collection of amenities designed for recreation, relaxation, and an active Florida lifestyle, including a clubhouse, resort-style swimming pools, fitness facilities, tennis and sports courts, playgrounds, walking trails, and waterfront recreation. The community also features a marina and boat ramp, providing convenient access to the water for boating and other outdoor activities. Beautiful landscaping, lakes, conservation areas, and thoughtfully designed neighborhoods create a welcoming environment that feels like a retreat while remaining conveniently connected to Central Florida. With convenient access to major roadways, shopping, dining, entertainment, and Orlando's world-renowned attractions, Bellalago offers the rare opportunity to enjoy a peaceful waterfront community without sacrificing accessibility.
For sale
$1,099,000
1641 GATEWAY LANE, KISSIMMEE, FL 34746
5beds
5,428sqft
Single Family Residence
Built in 2019
0.33 Acres Lot
$1,042,000 Zestimate®
$202/sqft
$364/mo HOA
What's special
Beautiful lake viewsFirst-floor officeSpacious second-floor loftHigh ceilingsAbundant windowsGenerously proportioned roomsWaterfront residence
- 51 days
- 566
- 39
Zillow last checked:
Listing updated:
Listed by:
David Purdie, PA 407-446-2961,
COMPASS FLORIDA LLC 407-203-9441
Source: Stellar MLS,MLS#: O6440556 Originating MLS: Osceola
Facts & features
Interior
Bedrooms & bathrooms
- Bedrooms: 5
- Bathrooms: 6
- Full bathrooms: 5
- 1/2 bathrooms: 1
Rooms
- Room types: Breakfast Room Separate, Den/Library/Office, Family Room, Dining Room, Loft, Storage Rooms
Primary bedroom
- Features: Walk-In Closet(s)
- Level: First
- Area: 408 Square Feet
- Dimensions: 17x24
Bedroom 1
- Features: Walk-In Closet(s)
- Level: Second
- Area: 204 Square Feet
- Dimensions: 12x17
Bedroom 2
- Features: Storage Closet
- Level: Second
- Area: 182 Square Feet
- Dimensions: 13x14
Bedroom 3
- Features: Storage Closet
- Level: Second
- Area: 198 Square Feet
- Dimensions: 11x18
Bedroom 5
- Features: Storage Closet
- Level: Second
- Area: 198 Square Feet
- Dimensions: 11x18
Den
- Level: First
- Area: 204 Square Feet
- Dimensions: 12x17
Dinette
- Level: First
- Area: 208 Square Feet
- Dimensions: 13x16
Family room
- Features: No Closet
- Level: Second
- Area: 460 Square Feet
- Dimensions: 20x23
Kitchen
- Level: First
- Area: 276 Square Feet
- Dimensions: 12x23
Living room
- Level: First
- Area: 460 Square Feet
- Dimensions: 20x23
Heating
- Electric
Cooling
- Central Air
Appliances
- Included: Convection Oven, Dishwasher, Disposal, Dryer, Range, Range Hood, Refrigerator, Washer
- Laundry: Inside, Laundry Room
Features
- Ceiling Fan(s), Eating Space In Kitchen, High Ceilings, Kitchen/Family Room Combo, Open Floorplan, Primary Bedroom Main Floor, Stone Counters, Vaulted Ceiling(s), Walk-In Closet(s)
- Flooring: Ceramic Tile, Luxury Vinyl
- Doors: Outdoor Kitchen
- Windows: Window Treatments
- Has fireplace: No
Interior area
- Total structure area: 7,756
- Total interior livable area: 5,428 sqft
Video & virtual tour
Property
Parking
- Total spaces: 4
- Parking features: Garage - Attached
- Attached garage spaces: 4
Features
- Levels: Two
- Stories: 2
- Patio & porch: Enclosed, Front Porch, Rear Porch, Screened
- Exterior features: Balcony, Garden, Irrigation System, Outdoor Kitchen
- Has view: Yes
- View description: Trees/Woods, Water, Lake
- Has water view: Yes
- Water view: Water,Lake
- Waterfront features: Lake, Lake Front
Lot
- Size: 0.33 Acres
- Features: Conservation Area, Landscaped
Details
- Parcel number: 292629264400012710
- Zoning: OPUD
- Special conditions: None
Construction
Type & style
- Home type: SingleFamily
- Architectural style: Mediterranean
- Property subtype: Single Family Residence
Materials
- Stucco
- Foundation: Slab
- Roof: Tile
Condition
- Completed
- New construction: No
- Year built: 2019
Details
- Builder model: Model B
- Builder name: AV Homes
Utilities & green energy
- Sewer: Public Sewer
- Water: Public
- Utilities for property: Cable Available, Electricity Connected, Sewer Connected, Water Connected
Community & HOA
Community
- Features: Community Boat Ramp, Dock, Lake, Water Access, Clubhouse, Fitness Center, Gated Community - Guard, Park, Playground, Pool, Restaurant, Sidewalks, Tennis Court(s)
- Pet fee: $0 monthly
- Subdivision: BELLALAGO
HOA
- Has HOA: Yes
- Amenities included: Basketball Court, Clubhouse, Fitness Center, Gated, Park, Playground, Pool, Security, Tennis Court(s)
- Services included: 24-Hour Guard, Community Pool, Recreational Facilities
- HOA fee: $364 monthly
- HOA name: FirstService Residential
- HOA phone: 407-848-1692
Location
- Region: Kissimmee
Financial & listing details
- Price per square foot: $202/sqft
- Tax assessed value: $837,200
- Annual tax amount: $9,432
- Date on market: 9/15/2026
- Cumulative days on market: 52 days
- Listing terms: Cash,Conventional
- Ownership: Fee Simple
- Total actual rent: 0
- Electric utility on property: Yes
- Road surface type: Paved, Asphalt
Estimated market value
$1,042,000
$990,000 - $1.09M
$4,443/mo
Price history
| Date | Event | Price |
|---|---|---|
| 9/15/2026 | Listed for sale | $1,099,000$202/sqft |
Source:  Stellar MLS #O6440556 Report a problem | ||
Public tax history
| Year | Property taxes | Tax assessment |
|---|---|---|
| 2025 | $9,432 +4.1% | $837,200 -7.6% |
| 2024 | $9,059 +1.6% | $906,300 +7% |
| 2023 | $8,915 +3.4% | $847,000 +20.6% |
| 2022 | $8,621 +0.3% | $702,500 +17.9% |
| 2021 | $8,595 +0.6% | $595,700 +6.3% |
| 2020 | $8,540 +460.8% | $560,200 +818.4% |
| 2019 | $1,523 | $61,000 +22% |
| 2018 | $1,523 +65.3% | $50,000 |
| 2017 | $921 +3% | $50,000 +88% |
| 2016 | $894 +25.4% | $26,600 |
| 2015 | $713 +2.3% | $26,600 |
| 2014 | $697 | $26,600 +19.8% |
| 2013 | -- | $22,200 |
| 2012 | -- | $22,200 |
Find assessor info on the county website
Monthly payment
Est. payment
Payment breakdown
Explore the cost of this home by adjusting the details. Changes won't be saved.Climate risks
Neighborhood: 34746
Similar homes
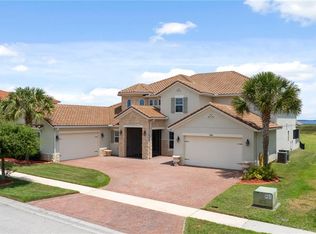
- $959,0005 bd6 ba5.4k sqft760 WINDLASS COURT, KISSIMMEE, FL 34746For Sale
 MLS ID #O6407891, Alejandro Quiel, Jr, PREMIER SOTHEBYS INT'L REALTY. Stellar MLS
- $599,9005 bd4 ba2.9k sqft1511 GATEWAY LANE, KISSIMMEE, FL 34746For Sale
 MLS ID #O6429063, Ken Dalton, COLDWELL BANKER REALTY. Stellar MLS
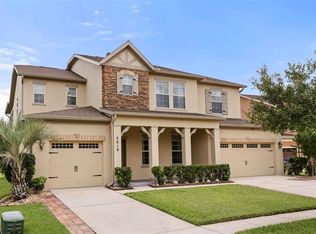
- $624,9005 bd5 ba3.6k sqft3018 BOATING BOULEVARD, KISSIMMEE, FL 34746For Sale
 MLS ID #O6421095, Ninive Quintero, TOP FLORIDA HOMES. Stellar MLS
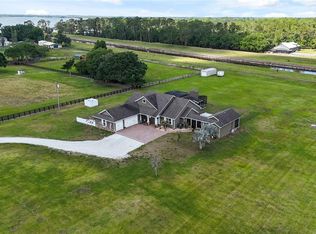
- $1,250,0005 bd3 ba2.8k sqft4901 MANOR HOUSE LANE, ST CLOUD, FL 34772For Sale
 MLS ID #R4911242, Christie Artura, CENTRAL FLORIDA REAL ESTATE MANAGEMENT LLC. Stellar MLS
- $899,8008 bd5 ba4.2k sqft2876 SIMILE STREET, KISSIMMEE, FL 34746For SaleMLS ID #O6406569, Anna Shi, LPT REALTY, LLC. Stellar MLS
- $590,0004 bd3 ba2.9k sqft3052 RISING MIST COURT, KISSIMMEE, FL 34744For SaleMLS ID #O6454284, Junior Aime, CENTRIC REALTY SERVICES LLC. Stellar MLS
- $689,9005 bd4 ba3.8k sqft3074 WHITE HORSE COURT, KISSIMMEE, FL 34746For SaleMLS ID #S5158465, Audrey Torres, LUX NOVA REALTY LLC. Stellar MLS
- $959,0008 bd7 ba3.6k sqft7721 FAIRFAX DRIVE, KISSIMMEE, FL 34747For SaleMLS ID #O6416980, Hafid Boujidi, PROVINCE INTERNATIONAL, LLC. Stellar MLS
- $580,0005 bd5 ba3k sqft4454 MONADO DRIVE, KISSIMMEE, FL 34746For SaleMLS ID #O6424454, Eve Xia, BLUE CHIP INTERNATIONAL REALTY LLC. Stellar MLS
- $835,0005 bd5 ba4.2k sqft5088 HARTWELL COURT, ST CLOUD, FL 34771For SaleMLS ID #O6454252, Kevin Asenjo, COLDWELL BANKER REALTY. Stellar MLS
- $600,0004 bd4 ba3.2k sqft1791 LISA LANE, KISSIMMEE, FL 34744For SaleMLS ID #S5156059, Kim Davidson, ST. CLOUD REAL ESTATE. Stellar MLS
- $549,9004 bd4 ba2.8k sqft1799 RANGER HIGHLANDS ROAD, KISSIMMEE, FL 34744For SaleMLS ID #O6428548, Allan Dion, D & D PROPERTY MANAGEMENT SOLUTIONS LLC. Stellar MLS
- $1,175,0004 bd5 ba3.1k sqft13137 LOWER HARDEN AVENUE, ORLANDO, FL 32827For SaleMLS ID #O6429136, Michael Blank, FL PRO BROKERS LLC. Stellar MLS
- $699,9008 bd7 ba3.4k sqft640 LASSO DRIVE, KISSIMMEE, FL 34747For SaleMLS ID #O6451784, Trevin Perez, REDFIN CORPORATION. Stellar MLS
- $895,0005 bd6 ba3.3k sqft945 DESERT MOUNTAIN COURT, REUNION, FL 34747For SaleMLS ID #O6412283, Qinghe Meng, AAA GLOBAL VENTURES PA. Stellar MLS
- $899,9005 bd5 ba3.5k sqft10142 CANOPY TREE COURT, ORLANDO, FL 32836For SaleMLS ID #O6451527, Mike Derenthal, DERENTHAL REALTY. Stellar MLS
- $1,190,0005 bd5 ba3.1k sqft13126 GRANGER AVENUE, ORLANDO, FL 32827For SaleMLS ID #O6432381, Helen Thompson, RE/MAX SELECT GROUP. Stellar MLS
- $825,0005 bd3 ba3.2k sqft1438 PRO SHOP COURT, DAVENPORT, FL 33896For SaleMLS ID #O6441544, Stuart Coutu, MAINFRAME REAL ESTATE. Stellar MLS
- $725,0005 bd4 ba3.6k sqft7950 SEA PEARL CIRCLE, KISSIMMEE, FL 34747For SaleMLS ID #S5150770, James Donovan, TEAM DONOVAN. Stellar MLS
- $1,550,0005 bd4 ba3.7k sqft1018 WILD ELM STREET, CELEBRATION, FL 34747For SaleMLS ID #S5153910, Claudia Valero, CENTURY 21 CARIOTI. Stellar MLS
