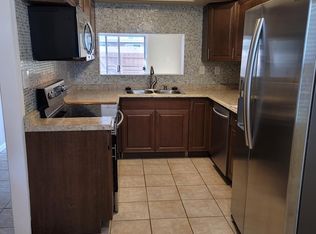
Remodeled HGTV type open floor plan 2 bed 1.5 bath 1120 Sq Ft Canal front Townhouse end unit with access to private 400-acre Fish & Ski Lake Howell. Beautiful kitchen with white shaker cabinets, stainless steel appliances (refrigerator does not convey). Gourgeous tile floors throught. Full-size stack washer/dryer. Walk out the sliding glass door to your private fenced in patio. Off Master bed a sliding glass window onto the balcony. Replumbed. Clubhouse with fulll kitchen that over looks Lake that can accomidate 79 people for your use. Huge lakefront community pool. Dedicated parking and plenty of guest spots. Boat trailer storage available on property at no charge.. Private boat ramp. Huge community lakeside Pool. Water-sewer and Trash included in Condo fee. Within walking distance to shopping and dining including a Super Walmart. Great starter or investment property. Must See!
For sale
$185,000
417 GEORGETOWN DRIVE #417, CASSELBERRY, FL 32707
2beds
1,120sqft
Condominium
Built in 1970
-- sqft lot
$-- Zestimate®
$165/sqft
$519/mo HOA
What's special
Huge lakefront community poolOpen floor planPrivate boat rampPrivate fenced in patioSliding glass doorStainless steel appliances
- 2 days
- 201
- 18
Zillow last checked:
Listing updated:
Listed by:
Jim Travis 407-592-5225,
FLORIDA REALTY INVESTMENTS 407-207-2220
Source: Stellar MLS,MLS#: O6439775 Originating MLS: Orlando Regional
Originating MLS: Orlando Regional
Facts & features
Interior
Bedrooms & bathrooms
- Bedrooms: 2
- Bathrooms: 2
- Full bathrooms: 1
- 1/2 bathrooms: 1
Primary bedroom
- Features: Built-in Closet
- Level: Second
- Area: 210 Square Feet
- Dimensions: 15x14
Bedroom 2
- Features: Built-in Closet
- Level: Second
- Area: 144 Square Feet
- Dimensions: 12x12
Balcony porch lanai
- Level: First
- Area: 340 Square Feet
- Dimensions: 20x17
Dinette
- Level: First
- Area: 64 Square Feet
- Dimensions: 8x8
Kitchen
- Level: First
- Area: 126 Square Feet
- Dimensions: 14x9
Living room
- Level: First
- Area: 240 Square Feet
- Dimensions: 16x15
Heating
- Electric
Cooling
- Central Air
Appliances
- Included: Dishwasher, Disposal, Dryer, Electric Water Heater, Microwave, Range, Washer
- Laundry: Inside
Features
- Ceiling Fan(s)
- Flooring: Tile
- Has fireplace: No
Interior area
- Total structure area: 1,120
- Total interior livable area: 1,120 sqft
Video & virtual tour
Property
Features
- Levels: Two
- Stories: 2
- Patio & porch: Patio
- Exterior features: Balcony, Courtyard, Sidewalk
- Fencing: Fenced
- Has view: Yes
- View description: Canal, Lake
- Has water view: Yes
- Water view: Canal,Lake
- Waterfront features: Canal Front, Lake, Canal - Freshwater, Freshwater Canal Access, Lake Privileges, Fishing Pier, Skiing Allowed
- Body of water: LAKE HOWELL
Details
- Parcel number: 21213051700004170
- Zoning: R-3
- Special conditions: None
Construction
Type & style
- Home type: Condo
- Architectural style: Colonial
- Property subtype: Condominium
Materials
- Block, Stucco
- Foundation: Slab
- Roof: Shingle
Condition
- New construction: No
- Year built: 1970
Utilities & green energy
- Sewer: Public Sewer
- Water: Public
- Utilities for property: Cable Available, Electricity Available, Public, Sewer Connected, Water Connected
Community & HOA
Community
- Features: Canal Front, Community Boat Ramp, Dock, Fishing, Lake, Private Boat Ramp, Water Access, Clubhouse, Deed Restrictions, Pool, Sidewalks
- Pet fee: $0 monthly
- Subdivision: LAKE HOWELL ARMS CONDO
HOA
- Has HOA: Yes
- Amenities included: Clubhouse, Pool
- Services included: Manager, Private Road, Security, Sewer, Trash, Water
- HOA fee: $519 monthly
- HOA name: Cathy MacDougall
Location
- Region: Casselberry
Financial & listing details
- Price per square foot: $165/sqft
- Annual tax amount: $2,114
- Date on market: 9/7/2026
- Cumulative days on market: 3 days
- Listing terms: Cash,Conventional
- Ownership: Condominium
- Total actual rent: 0
- Electric utility on property: Yes
- Road surface type: Asphalt
Estimated market value
Not available
Estimated sales range
Not available
Not available
Price history
| Date | Event | Price |
|---|---|---|
| 9/7/2026 | Listed for sale | $185,000$165/sqft |
Source:  Stellar MLS #O6439775 Report a problem Stellar MLS #O6439775 Report a problem | ||
Public tax history
Tax history is unavailable.
Monthly payment
Est. payment
Payment breakdown
Explore the cost of this home by adjusting the details. Changes won't be saved.Climate risks
Neighborhood: 32707
Nearby schools
Schools provided by the listing agent
- Elementary: Sterling Park Elementary
- Middle: South Seminole Middle
- High: Lake Howell High
Source: Stellar MLS. This data may not be complete. We recommend contacting the local school district to confirm school assignments for this home.
- $180,5002 bd1 ba1.1k sqft417 Georgetown Dr, Casselberry, FL 32707Off Market
- $167,2002 bd1 ba1.1k sqft415 Georgetown Dr, Casselberry, FL 32707Off Market
- $160,0002 bd2 ba1.1k sqft415 Georgetown Dr #4150, Casselberry, FL 32707Sold

- $159,6002 bd2 ba1.2k sqft413 Georgetown Dr, Casselberry, FL 32707Off Market
Similar homes
- $176,9002 bd1 ba987 sqft530 CASCADE CIRCLE #100, CASSELBERRY, FL 32707For Sale

 MLS ID #O6432672, Dennis Garmon, CHARLES RUTENBERG REALTY ORLANDO. Stellar MLS
 - $185,0002 bd3 ba1.2k sqft116 GEORGETOWN DRIVE, CASSELBERRY, FL 32707For Sale
 MLS ID #O6408442, Jim Travis, FLORIDA REALTY INVESTMENTS. Stellar MLS
 - $179,0002 bd1 ba987 sqft533 CASCADE CIRCLE #103, CASSELBERRY, FL 32707For Sale
 MLS ID #S5155774, Ralph Carrion, LA ROSA REALTY KISSIMMEE. Stellar MLS
 - $179,0002 bd1 ba987 sqft513 POLARIS LOOP #101, CASSELBERRY, FL 32707For Sale
 MLS ID #O6432939, Kerry Westmeyer, PALMANO GROUP RE BROKERAGE LLC. Stellar MLS
 - $169,9992 bd2 ba1.1k sqft120 GEORGETOWN DRIVE #120, CASSELBERRY, FL 32707For SaleMLS ID #O6412160, David Sanchez, RE/MAX TOWN CENTRE. Stellar MLS
- $164,9002 bd2 ba1.1k sqft670 KENWICK CIRCLE #205, CASSELBERRY, FL 32707For SaleMLS ID #O6435687, Carmen Serrano Giubilei, RE/MAX EXCLUSIVE COLLECTION. Stellar MLS
- $187,5002 bd2 ba1.1k sqft648 KENWICK CIRCLE #102, CASSELBERRY, FL 32707For SaleMLS ID #O6432843, Angel Ayala, KELLER WILLIAMS ADVANTAGE III. Stellar MLS
- $225,0003 bd2 ba1.1k sqft900 NORTHERN DANCER WAY #206, CASSELBERRY, FL 32707For SaleMLS ID #O6439718, Shirley Jones, COLDWELL BANKER REALTY. Stellar MLS
- $220,0003 bd2 ba1.2k sqft509 POLARIS LOOP #101, CASSELBERRY, FL 32707For SaleMLS ID #O6425772, Jomar Concepcion, REALTY OF AMERICA. Stellar MLS
- $185,0002 bd2 ba1.1k sqft636 KENWICK CIRCLE #105, CASSELBERRY, FL 32707For SaleMLS ID #O6412682, Luz Rodriguez Rodriguez, YOUNG REAL ESTATE. Stellar MLS
- $150,0002 bd2 ba1.2k sqft2313 HAYWOOD COURT #201, MAITLAND, FL 32751For SaleMLS ID #O6440746, Jenny Wemert, WEMERT GROUP REALTY LLC. Stellar MLS
- $170,0001 bd1 ba781 sqft1183 PASEO DEL MAR #A, CASSELBERRY, FL 32707For SaleMLS ID #O6435510, Mary Callaway, COLDWELL BANKER REALTY. Stellar MLS
- $215,0003 bd2 ba1.6k sqft2308 HAYWOOD COURT #100, MAITLAND, FL 32751For SaleMLS ID #O6439694, Frank Kusiak, MY FLORIDA HOME CENTER REAL ESTATE. Stellar MLS
- $155,0001 bd1 ba781 sqft1180 PASEO DEL MAR #C, CASSELBERRY, FL 32707For SaleMLS ID #G5117192, Scott Cohara, KELLER WILLIAMS CLASSIC. Stellar MLS
- $184,9002 bd2 ba1.2k sqft2305 HAYWOOD COURT #203, MAITLAND, FL 32751For SaleMLS ID #O6435451, Sina Albekord, CORCORAN PREMIER REALTY. Stellar MLS
- $159,9002 bd2 ba1.1k sqft602 KENWICK CIRCLE #202, CASSELBERRY, FL 32707For SaleMLS ID #O6366079, Clara Carreno, MARVIEW INTERNATIONAL REALTY LLC. Stellar MLS
- $189,9002 bd2 ba953 sqft222 LEWFIELD CIRCLE, WINTER PARK, FL 32792For SaleMLS ID #O6436344, Joshua Neudigate, MARKET CONNECT REALTY LLC. Stellar MLS
- $218,0003 bd2 ba1.1k sqft1149 EXCELLER COURT #201, CASSELBERRY, FL 32707For SaleMLS ID #O6434729, Catherine Tirado, FIRST ADVANTAGE MANAGEMENT LLC. Stellar MLS
- $260,0002 bd2 ba1.2k sqft638 SAUSALITO BOULEVARD #B5, CASSELBERRY, FL 32707For SaleMLS ID #O6435244, David Bredahl, CENTURY 21 CARIOTI. Stellar MLS
- $235,0002 bd2 ba1.1k sqft1162 CARMEL CIRCLE #440, CASSELBERRY, FL 32707For SaleMLS ID #O6406222, John Herndon, COLDWELL BANKER REALTY. Stellar MLS
