Completely remodeled with modern style and a serene water view! This beautifully updated 1-bedroom, 1-bath condo offers an open, light-filled floor plan with a sophisticated, contemporary feel. Completely remodeled in 2025, the interior features porcelain wood-look tile throughout and a beautifully redesigned kitchen with quartz countertops, an oversized breakfast bar, crisp white cabinetry, contrasting island cabinetry, stainless steel appliances, pendant lighting and modern finishes. The open living area flows naturally to the screened patio, extending the living space outdoors and creating a peaceful spot for morning coffee, casual dining or simply unwinding while enjoying the water view. The contemporary design continues into the bedroom and fully remodeled bath with a quartz-topped vanity, modern fixtures and coordinating finishes. The thoughtful updates create a polished, move-in-ready home. The building roof was also replaced in 2025. Marbeya Club embraces its lakefront setting with amenities designed to make the most of life on the water. Residents enjoy a waterfront community pool, clubhouse, boat ramp and docks, along with boat docking and trailer parking at no additional fee, making it easy to enjoy the lake just steps from home. Mature landscaping and peaceful waterfront surroundings complete the relaxed community atmosphere. Centrally located between Winter Park, Maitland, Altamonte Springs and Winter Springs, you'll enjoy convenient access to medical facilities, shopping, restaurants, major employment centers and everyday necessities, along with the dining, shopping and entertainment of Winter Park's Park Avenue and easy connections throughout Greater Orlando. Start the morning with coffee overlooking the water, spend an afternoon out on the lake, or head out to enjoy everything Central Florida has to offer – then come home to your own peaceful lakeside retreat.
For sale
$170,000
1183 PASEO DEL MAR #A, CASSELBERRY, FL 32707
1beds
781sqft
Condominium
Built in 1972
-- sqft lot
$119,400 Zestimate®
$218/sqft
$385/mo HOA
What's special
Lakefront settingModern finishesContrasting island cabinetryPeaceful waterfront surroundingsPolished move-in-ready homeSerene water viewOversized breakfast bar
- 3 days |
- 110 |
- 10 |
Likely to sell faster than
Zillow last checked:
Listing updated:
Listed by:
Mary Callaway 407-496-6879,
COLDWELL BANKER REALTY 407-696-8000,
Scott Callaway 321-947-5573,
COLDWELL BANKER REALTY
Source: Stellar MLS,MLS#: O6435510 Originating MLS: Orlando Regional
Originating MLS: Orlando Regional
Facts & features
Interior
Bedrooms & bathrooms
- Bedrooms: 1
- Bathrooms: 1
- Full bathrooms: 1
Rooms
- Room types: Family Room
Primary bedroom
- Features: Ceiling Fan(s), Built-in Closet
- Level: First
- Area: 161.6 Square Feet
- Dimensions: 16x10.1
Bathroom 1
- Features: Exhaust Fan, Multiple Shower Heads, Stone Counters, Tub With Shower, Linen Closet
- Level: First
- Area: 31.5 Square Feet
- Dimensions: 7x4.5
Balcony porch lanai
- Level: First
- Area: 60 Square Feet
- Dimensions: 12x5
Family room
- Level: First
- Area: 150 Square Feet
- Dimensions: 15x10
Foyer
- Features: Built-in Closet
- Level: First
- Area: 26.98 Square Feet
- Dimensions: 7.1x3.8
Kitchen
- Features: Breakfast Bar, Pantry, Stone Counters
- Level: First
- Area: 176 Square Feet
- Dimensions: 16x11
Laundry
- Level: First
- Area: 16.44 Square Feet
- Dimensions: 4.11x4
Heating
- Electric
Cooling
- Central Air
Appliances
- Included: Dishwasher, Dryer, Electric Water Heater, Microwave, Range, Refrigerator, Washer, Water Softener
- Laundry: Electric Dryer Hookup, Washer Hookup
Features
- Ceiling Fan(s), Open Floorplan, Stone Counters, Thermostat
- Flooring: Porcelain Tile
- Doors: Sliding Doors
- Windows: Window Treatments
- Has fireplace: No
- Common walls with other units/homes: Corner Unit
Interior area
- Total structure area: 912
- Total interior livable area: 781 sqft
Video & virtual tour
Property
Parking
- Parking features: Open
- Has uncovered spaces: Yes
Features
- Levels: One
- Stories: 1
- Patio & porch: Covered, Enclosed, Screened
- Exterior features: Lighting, Sidewalk
- Has view: Yes
- View description: Water, Lake
- Has water view: Yes
- Water view: Water,Lake
- Waterfront features: Lake, Waterfront, Lake Privileges, Fishing Pier, Skiing Allowed
- Body of water: LAKE HOWELL
Details
- Parcel number: 2821305100L000030
- Zoning: WATER
- Special conditions: None
Construction
Type & style
- Home type: Condo
- Property subtype: Condominium
Materials
- Block, Stucco
- Foundation: Slab
- Roof: Shingle
Condition
- New construction: No
- Year built: 1972
Utilities & green energy
- Sewer: Public Sewer
- Water: Public
- Utilities for property: Electricity Connected, Sewer Connected, Water Connected
Community & HOA
Community
- Features: Boat Slip, Community Boat Ramp, Dock, Fishing, Lake, Water Access, Waterfront, Association Recreation - Owned, Clubhouse, Deed Restrictions, Pool
- Pet fee: $0 monthly
- Subdivision: MARBEYA CLUB CONDO
HOA
- Has HOA: Yes
- Amenities included: Clubhouse, Maintenance, Pool
- Services included: Common Area Taxes, Community Pool, Reserve Fund, Maintenance Structure, Maintenance Grounds, Manager
- HOA fee: $385 monthly
- HOA name: Ashley Roghelia
- HOA phone: 407-644-4406
Location
- Region: Casselberry
Financial & listing details
- Price per square foot: $218/sqft
- Tax assessed value: $118,755
- Annual tax amount: $2,159
- Date on market: 8/21/2026
- Cumulative days on market: 3 days
- Listing terms: Cash,Conventional
- Ownership: Condominium
- Total actual rent: 0
- Electric utility on property: Yes
- Road surface type: Paved
Estimated market value
$119,400
$106,000 - $133,000
$1,338/mo
Price history
| Date | Event | Price |
|---|---|---|
| 8/21/2026 | Listed for sale | $170,000+325%$218/sqft |
Source:  Stellar MLS #O6435510 Report a problem Stellar MLS #O6435510 Report a problem | ||
| 4/1/1999 | Sold | $40,000-8%$51/sqft |
Source: Public Record Report a problem | ||
| 11/21/1997 | Sold | $43,500$56/sqft |
Source: Public Record Report a problem | ||
Public tax history
| Year | Property taxes | Tax assessment |
|---|---|---|
| 2025 | $2,221 +667.8% | $118,755 +180.3% |
| 2024 | $289 +6.7% | $42,364 +3% |
| 2023 | $271 +7.9% | $41,130 +3% |
| 2022 | $251 -15.8% | $39,932 +3% |
| 2021 | $299 +3.6% | $38,769 +1.4% |
| 2020 | $288 +4% | $38,234 +2.3% |
| 2019 | $277 | $37,374 +1.9% |
| 2018 | $277 +0.2% | $36,677 +2.1% |
| 2017 | $276 +3.5% | $35,923 +1.4% |
| 2016 | $267 +2.8% | $35,430 +1.4% |
| 2015 | $260 | $34,939 +0.8% |
| 2014 | $260 +49.4% | $34,662 +1.5% |
| 2013 | $174 +10.3% | $34,150 +1.7% |
| 2012 | $158 -0.9% | $33,579 |
| 2011 | $159 -22.9% | $33,579 -6.8% |
| 2010 | $207 -38.8% | $36,036 -16.4% |
| 2009 | $338 +6.6% | $43,117 +0.1% |
| 2008 | $317 +11.6% | $43,074 +3% |
| 2007 | $284 -2.2% | $41,819 +2.5% |
| 2006 | $290 +6.6% | $40,799 +3% |
| 2005 | $272 +5.7% | $39,611 +3% |
| 2004 | $258 +4.3% | $38,457 +1.9% |
| 2003 | $247 +5.9% | $37,740 +2.4% |
| 2002 | $233 | $36,855 |
Find assessor info on the county website
Monthly payment
Est. payment
Payment breakdown
Explore the cost of this home by adjusting the details. Changes won't be saved.Climate risks
Neighborhood: 32707
Nearby schools
GreatSchools rating
- 6/10Sterling Park Elementary SchoolGrades: PK-5Distance: 1.2 mi
- NAA Seminole County Virtual SchoolGrades: K-12Distance: 7.1 mi
- 7/10Lake Howell High SchoolGrades: 9-12Distance: 2.8 mi
- $124,5001 bd1 ba781 sqft1183 Paseo Del Mar APT B, Casselberry, FL 32707Off Market
- $119,1001 bd1 ba781 sqft1183 Paseo Del Mar APT D, Casselberry, FL 32707Off Market
- $121,4001 bd1 ba781 sqft1183 Paseo Del Mar APT C, Casselberry, FL 32707Off Market
- $204,0002 bd2 ba1.1k sqft1181 Paseo Del Mar APT C, Casselberry, FL 32707Sold
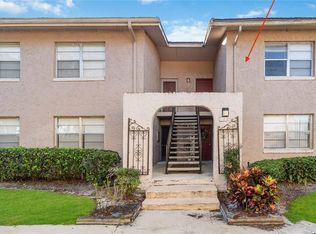
- $179,9002 bd2 ba1k sqft1181 Paseo Del Mar APT D, Casselberry, FL 32707Sold
- $153,7002 bd2 ba1k sqft1181 Paseo Del Mar APT A, Casselberry, FL 32707Off Market
- $148,2002 bd2 ba1k sqft1181 Paseo Del Mar APT B, Casselberry, FL 32707Off Market
- $182,6002 bd2 ba1k sqft1182 Paseo Del Mar APT A, Casselberry, FL 32707Off Market
A local agent can set up tours, give advice and negotiate with sellers.
Similar homes
- $179,0002 bd1 ba987 sqft533 CASCADE CIRCLE #103, CASSELBERRY, FL 32707For Sale

 MLS ID #S5155774, Ralph Carrion, LA ROSA REALTY KISSIMMEE. Stellar MLS
 - $179,0002 bd1 ba987 sqft513 POLARIS LOOP #101, CASSELBERRY, FL 32707For Sale
 MLS ID #O6432939, Kerry Westmeyer, PALMANO GROUP RE BROKERAGE LLC. Stellar MLS
 - $169,9992 bd2 ba1.1k sqft120 GEORGETOWN DRIVE #120, CASSELBERRY, FL 32707For Sale
 MLS ID #O6412160, David Sanchez, RE/MAX TOWN CENTRE. Stellar MLS
 - $159,9991 bd1 ba781 sqft1180 PASEO DEL MAR #C, CASSELBERRY, FL 32707For Sale
 MLS ID #O6417523, Theresa Lowe, CREEGAN GROUP. Stellar MLS
 - $174,9002 bd1 ba987 sqft530 Cascade Cir APT 100, Casselberry, FL 32707For Sale By Owner
- $187,5002 bd2 ba1.1k sqft648 KENWICK CIRCLE #102, CASSELBERRY, FL 32707For SaleMLS ID #O6432843, Angel Ayala, KELLER WILLIAMS ADVANTAGE III. Stellar MLS
- $218,0003 bd2 ba1.1k sqft1149 EXCELLER COURT #201, CASSELBERRY, FL 32707For SaleMLS ID #O6434729, Catherine Tirado, FIRST ADVANTAGE MANAGEMENT LLC. Stellar MLS
- $169,9002 bd2 ba1.1k sqft646 KENWICK CIRCLE #103, CASSELBERRY, FL 32707For SaleMLS ID #O6394379, Richard Collins, MARVIEW INTERNATIONAL REALTY LLC. Stellar MLS
- $159,9002 bd2 ba1.1k sqft602 KENWICK CIRCLE #202, CASSELBERRY, FL 32707For SaleMLS ID #O6366079, Clara Carreno, MARVIEW INTERNATIONAL REALTY LLC. Stellar MLS
- $147,0001 bd1 ba678 sqft285 LEWFIELD CIRCLE #285, WINTER PARK, FL 32792For SaleMLS ID #O6435396, Millie Soto, COLDWELL BANKER REALTY. Stellar MLS
- $185,0002 bd2 ba1.1k sqft636 KENWICK CIRCLE #105, CASSELBERRY, FL 32707For SaleMLS ID #O6412682, Luz Rodriguez Rodriguez, YOUNG REAL ESTATE. Stellar MLS
- $164,7002 bd2 ba1.1k sqft612 KENWICK CIRCLE #103, CASSELBERRY, FL 32707For SaleMLS ID #O6378275, Carrie Sue Shawfield, SHAWFIELD REALTY GROUP. Stellar MLS
- $155,0001 bd1 ba759 sqft476 BANYON TREE CIRCLE #104, MAITLAND, FL 32751For SaleMLS ID #O6432801, Angela Carney, CORCORAN PREMIER REALTY. Stellar MLS
- $220,0002 bd2 ba905 sqft283 HILL STREET #283, CASSELBERRY, FL 32707For SaleMLS ID #O6434204, Lauren Fletcher, WEICHERT REALTORS HALLMARK PROPERTIES. Stellar MLS
- $164,9991 bd1 ba793 sqft200 SAINT ANDREWS BOULEVARD #704, WINTER PARK, FL 32792For SaleMLS ID #O6411608, Veronica Figueroa, EXP REALTY LLC. Stellar MLS
- $155,0002 bd1 ba768 sqft3756 IDLEBROOK CIRCLE #108, CASSELBERRY, FL 32707For SaleMLS ID #GC541200, Amy Yang, BOSSHARDT REALTY SERVICES LLC. Stellar MLS
- $199,9002 bd2 ba1k sqft623 GRENADINE COURT #623, WINTER PARK, FL 32792For SaleMLS ID #O6434195, Carolyn Kickhofel, COLDWELL BANKER REALTY. Stellar MLS
- $229,0002 bd2 ba905 sqft170 HILL STREET, CASSELBERRY, FL 32707For SaleMLS ID #O6434490, Kristin Vogt PLLC, KGV REALTY GROUP. Stellar MLS
- $--2 bd2 ba1k sqft130 Scottsdale Sq, Winter Park, FL 32792AuctionAuction.com 2
- $180,0001 bd1 ba638 sqft1695 LEE ROAD #D107, WINTER PARK, FL 32789For SaleMLS ID #O6425124, Hoover Yap, PRIMESTATE REALTY, INC.. Stellar MLS
