Welcome to this Desirable Winter Park Villas Condo 2 Bedroom, 2 Bath, 1037 square feet, featuring Brand New Air Conditioning System and Brand New Carpet freshly installed! Excellent Location walking or bike riding distance to Full Sail University and easy access to UCF! Ideally located on first floor in rear of community with ample open parking. Your spacious Kitchen features ample counter space and abundant cabinetry, kitchen sink window with view of front door entry and parking area. Kitchen has a closet pantry and there is an opening to Dining Room with Bar Seating area. Dining Room has views to backyard and a Wet Bar with unique Sink Closet feature. Family Room has a fireplace and views of outside greenery. In hallway off entry is your Washer/Dryer closet. The Primary Bedroom is large with walk in closet and full bathroom with tub shower combo. The Secondary Bedroom features back yard views and built in closet and easy access to hallway full second bath. Outside you'll love the covered patio and lawn area for lounging outside. Off the patio is a storage closet for the Water Heater. Winter Park Villas amenities include community pool, fitness center and tennis courts. Seller is offering a One Year Assurant Home Warranty covering all the appliances included. Located in Winter Park School District and easy access to Orlando International Airport! Call for to see it today, priced under $200,000 location can't be beat! Property may be under audio/visual surveillance.
For sale
$199,900
623 GRENADINE COURT #623, WINTER PARK, FL 32792
2beds
1,037sqft
Condominium
Built in 1981
-- sqft lot
$-- Zestimate®
$193/sqft
$418/mo HOA
What's special
Primary bedroom is largeSpacious kitchenAmple counter spaceCovered patioViews of outside greeneryWalk in closetCloset pantry
- 6 days |
- 215 |
- 13 |
Likely to sell faster than
Zillow last checked:
Listing updated:
Listed by:
Carolyn Kickhofel 407-538-4210,
COLDWELL BANKER REALTY 407-333-8088
Source: Stellar MLS,MLS#: O6434195 Originating MLS: Orlando Regional
Originating MLS: Orlando Regional
Facts & features
Interior
Bedrooms & bathrooms
- Bedrooms: 2
- Bathrooms: 2
- Full bathrooms: 2
Primary bedroom
- Features: Walk-In Closet(s)
- Level: First
- Area: 198 Square Feet
- Dimensions: 18x11
Bedroom 2
- Features: Built-in Closet
- Level: First
- Area: 168 Square Feet
- Dimensions: 14x12
Balcony porch lanai
- Level: First
- Area: 200 Square Feet
- Dimensions: 20x10
Dining room
- Features: Wet Bar
- Level: First
- Area: 132 Square Feet
- Dimensions: 12x11
Family room
- Level: First
- Area: 216 Square Feet
- Dimensions: 18x12
Kitchen
- Features: Pantry, Storage Closet
- Level: First
- Area: 96 Square Feet
- Dimensions: 12x8
Heating
- Electric
Cooling
- Central Air
Appliances
- Included: Dishwasher, Dryer, Microwave, Range, Refrigerator, Washer
- Laundry: Inside
Features
- Ceiling Fan(s), Split Bedroom, Walk-In Closet(s)
- Flooring: Carpet, Linoleum
- Windows: Window Treatments
- Has fireplace: Yes
- Fireplace features: Family Room
Interior area
- Total structure area: 1,037
- Total interior livable area: 1,037 sqft
Video & virtual tour
Property
Parking
- Parking features: Open
- Has uncovered spaces: Yes
Features
- Levels: One
- Stories: 1
- Patio & porch: Covered
- Exterior features: Courtyard
Lot
- Size: 5,177 Square Feet
- Residential vegetation: Mature Landscaping
Details
- Parcel number: 102230944514623
- Zoning: R-3
- Special conditions: None
Construction
Type & style
- Home type: Condo
- Architectural style: Florida
- Property subtype: Condominium
Materials
- Stucco, Wood Frame
- Foundation: Slab
- Roof: Tile
Condition
- Completed
- New construction: No
- Year built: 1981
Details
- Warranty included: Yes
Utilities & green energy
- Sewer: Public Sewer
- Water: Public
- Utilities for property: Cable Available, Electricity Connected, Sewer Connected, Water Connected
Community & HOA
Community
- Features: Fitness Center, Pool, Tennis Court(s)
- Pet fee: $0 monthly
- Subdivision: WINTER PARK VILLAS CONDO
HOA
- Has HOA: Yes
- Amenities included: Pool, Tennis Court(s)
- Services included: Water
- HOA fee: $418 monthly
- HOA name: Olivia Arlequin
- HOA phone: 863-223-3383
Location
- Region: Winter Park
Financial & listing details
- Price per square foot: $193/sqft
- Tax assessed value: $181,500
- Annual tax amount: $2,968
- Date on market: 8/20/2026
- Cumulative days on market: 7 days
- Listing terms: Cash,Conventional,FHA,VA Loan
- Ownership: Condominium
- Total actual rent: 0
- Electric utility on property: Yes
- Road surface type: Paved
Estimated market value
Not available
Estimated sales range
Not available
Not available
Price history
| Date | Event | Price |
|---|---|---|
| 8/20/2026 | Listed for sale | $199,900+2.5%$193/sqft |
Source:  Stellar MLS #O6434195 Report a problem Stellar MLS #O6434195 Report a problem | ||
| 7/25/2022 | Sold | $195,000$188/sqft |
Source: Public Record Report a problem | ||
| 6/10/2022 | Pending sale | $195,000$188/sqft |
Source: Stellar MLS #O6032352 Report a problem | ||
| 6/9/2022 | Listed for sale | $195,000+47.7%$188/sqft |
Source: Stellar MLS #O6032352 Report a problem | ||
| 5/3/2019 | Sold | $132,000+52.6%$127/sqft |
Source: Public Record Report a problem | ||
| 4/12/2016 | Sold | $86,500+76.5%$83/sqft |
Source: Public Record Report a problem | ||
| 10/20/2011 | Sold | $49,000-2%$47/sqft |
Source: Public Record Report a problem | ||
| 8/11/2011 | Listed for sale | $50,000-9.1%$48/sqft |
Source: North Orlando Realty LLC #O5040161 Report a problem | ||
| 6/14/2011 | Listing removed | $55,000$53/sqft |
Source: North Orlando Realty LLC #O5040161 Report a problem | ||
| 4/16/2011 | Listed for sale | $55,000-69.9%$53/sqft |
Source: North Orlando Realty LLC #O5040161 Report a problem | ||
| 3/10/2006 | Sold | $182,900$176/sqft |
Source: Public Record Report a problem | ||
Public tax history
| Year | Property taxes | Tax assessment |
|---|---|---|
| 2024 | $2,768 +19% | $165,440 +10% |
| 2023 | $2,325 +100.5% | $150,400 +31.5% |
| 2022 | $1,160 +2.4% | $114,330 +3% |
| 2021 | $1,133 -1% | $111,000 |
| 2020 | $1,144 -27.2% | $111,000 +17.9% |
| 2019 | $1,572 +10.5% | $94,138 +10% |
| 2018 | $1,423 | $85,580 +10% |
| 2017 | $1,423 +10.2% | $77,800 +14.9% |
| 2016 | $1,291 +16.3% | $67,700 +12.8% |
| 2015 | $1,110 +6.7% | $60,000 -9% |
| 2014 | $1,040 +24.1% | $65,900 +38% |
| 2013 | $838 +19.6% | $47,768 +20.4% |
| 2012 | $701 +1.9% | $39,684 +2.3% |
| 2011 | $688 -15.8% | $38,785 -18.5% |
| 2010 | $817 | $47,600 -42.3% |
| 2009 | -- | $82,440 -34% |
| 2008 | $1,411 -31.6% | $125,000 -17.1% |
| 2007 | $2,061 -22.2% | $150,724 +2% |
| 2006 | $2,651 | $147,769 |
Find assessor info on the county website
Monthly payment
Est. payment
Payment breakdown
Explore the cost of this home by adjusting the details. Changes won't be saved.Climate risks
Neighborhood: 32792
Nearby schools
GreatSchools rating
- 4/10Aloma Elementary SchoolGrades: PK-5Distance: 0.7 mi
- 7/10Glenridge Middle SchoolGrades: 6-8Distance: 2.1 mi
- 7/10Winter Park High SchoolGrades: 9-12Distance: 1.2 mi
Schools provided by the listing agent
- Elementary: Aloma Elem
- Middle: Glenridge Middle
- High: Winter Park High
Source: Stellar MLS. This data may not be complete. We recommend contacting the local school district to confirm school assignments for this home.
- $234,6002 bd2 ba1k sqft611 Grenadine Ct N UNIT 611, Winter Park, FL 32792Off Market

- $213,4003 bd2 ba1.3k sqft603 Grenadine Ct N UNIT 603, Winter Park, FL 32792Off Market
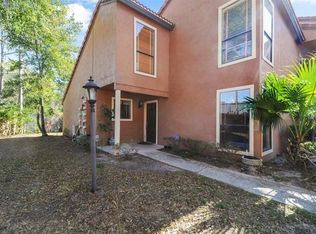
- $144,6002 bd2 ba1k sqft615 Grenadine Ct N UNIT 615, Winter Park, FL 32792Off Market
- $221,6002 bd2 ba1k sqft619 Grenadine Ct N UNIT 619, Winter Park, FL 32792Off Market
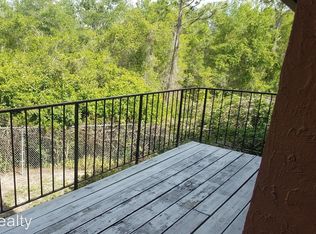
- $153,0002 bd2 ba1k sqft627 Grenadine Ct N UNIT 627, Winter Park, FL 32792Off Market
- $105,4001 bd1 ba759 sqft631 Grenadine Ct N #631, Winter Park, FL 32792Off Market
- $169,9001 bd1 ba837 sqft635 Grenadine Ct N UNIT 635, Winter Park, FL 32792Off Market
- $175,0002 bd2 ba1k sqft627 Grenadine Ct #627, Winter Park, FL 32792Sold
A local agent can set up tours, give advice and negotiate with sellers.
Similar homes
- $189,0002 bd2 ba1k sqft2918 ANTIQUE OAKS CIRCLE #25, WINTER PARK, FL 32792For Sale

 MLS ID #O6389113, Ken Warren, PREMIER MANAGEMENT GROUP INC. Stellar MLS
 - $--2 bd2 ba1k sqft130 Scottsdale Sq, Winter Park, FL 32792Auction
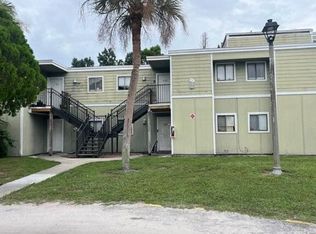 Auction.com 2
 - $189,9002 bd2 ba953 sqft222 LEWFIELD CIRCLE, WINTER PARK, FL 32792For Sale
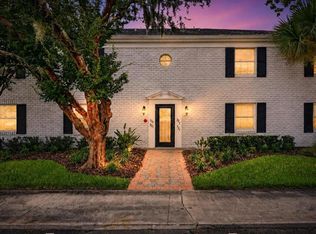 MLS ID #O6436344, Joshua Neudigate, MARKET CONNECT REALTY LLC. Stellar MLS
 - $182,5002 bd3 ba1k sqft3370 CEDAR SPRINGS PLACE #156, WINTER PARK, FL 32792For Sale
 MLS ID #O6326460, Wendy Lin, SPRINGHILL PROPERTIES LLC. Stellar MLS
 - $189,9002 bd2 ba1.3k sqft7468 CANFORD COURT #24, WINTER PARK, FL 32792For SaleMLS ID #O6433680, Javier Albelo Rivera, EMPIRE NETWORK REALTY. Stellar MLS
- $180,0002 bd2 ba1.1k sqft2923 ANTIQUE OAKS CIRCLE #34, WINTER PARK, FL 32792For SaleMLS ID #S5150301, Steve Pugh, EXP REALTY LLC. Stellar MLS
- $179,9002 bd2 ba840 sqft(Undisclosed Address), WINTER PARK, FL 32792For SaleMLS ID #O6427974, Gloria Florez, LA ROSA REALTY PREMIER LLC. Stellar MLS
- $205,0003 bd3 ba1.1k sqft3371 RIVER VIEW WAY #46, WINTER PARK, FL 32792For SaleMLS ID #O6403947, Safiya Bourne LLC, REALTY ONE GROUP EVOLVE. Stellar MLS
- $199,0002 bd2 ba1.3k sqft7471 CANFORD COURT #19, WINTER PARK, FL 32792For SaleMLS ID #G5103114, Karen Salter, IAD REAL ESTATE. Stellar MLS
- $230,0002 bd2 ba1.2k sqft200 SAINT ANDREWS BOULEVARD #2904, WINTER PARK, FL 32792For SaleMLS ID #O6427536, Sharon Mikol, MAINFRAME REAL ESTATE. Stellar MLS
- $185,0002 bd2 ba1k sqft4756 TANGERINE AVENUE #4756, WINTER PARK, FL 32792For SaleMLS ID #R4911483, Ada Sanchez, HOME BUYER HELPER REAL ESTATE LLC. Stellar MLS
- $219,9003 bd3 ba1.1k sqft7413 BELLE RIVER COURT #3, WINTER PARK, FL 32792For SaleMLS ID #O6430667, Ivan Tobon, OUTLET REALTY. Stellar MLS
- $185,0002 bd3 ba1k sqft7450 WYNNEWOOD SQUARE #189, WINTER PARK, FL 32792For SaleMLS ID #O6425486, Kim King, GLOBAL PROPERTIES SALES & MGMT. Stellar MLS
- $229,0003 bd3 ba1.1k sqft7454 WYNNEWOOD SQUARE #188, WINTER PARK, FL 32792For SaleMLS ID #O6386578, Manoj Patel, APPLE REALTY. Stellar MLS
- $159,0002 bd3 ba1k sqft3027 AARON BURR AVENUE #L1, WINTER PARK, FL 32792For SaleMLS ID #O6390662, Rosa Rodriguez, STIRLING INTERNATIONAL REAL ES. Stellar MLS
- $159,0002 bd3 ba1.1k sqft7300 DANIEL WEBSTER DRIVE #M7, WINTER PARK, FL 32792For SaleMLS ID #O6388668, Rosa Rodriguez, STIRLING INTERNATIONAL REAL ES. Stellar MLS
- $175,0002 bd3 ba1k sqft7327 FOREST HILL COURT #223, WINTER PARK, FL 32792For SaleMLS ID #O6403841, Leda Vaz, M L VAZ REALTY INC. Stellar MLS
- $225,0002 bd2 ba1.1k sqft2503 TAHOE CIRCLE #2503, WINTER PARK, FL 32792For SaleMLS ID #O6395130, Beth Logullo, KELLER WILLIAMS WINTER PARK. Stellar MLS
- $198,0002 bd2 ba1k sqft8215 SUN SPRING CIRCLE #12, ORLANDO, FL 32825For SaleMLS ID #O6419279, Roselene Guex, COLDWELL BANKER REALTY. Stellar MLS
- $144,9991 bd1 ba749 sqft3019 ANTIQUE OAKS CIRCLE #127, WINTER PARK, FL 32792For SaleMLS ID #O6434819, Steven Koleno, BEYCOME OF FLORIDA LLC. Stellar MLS
