Step into this beautifully renovated two-story condo offering the perfect blend of modern style and everyday comfort. Featuring 2 spacious bedrooms and 2.5 updated bathrooms, this home has been thoughtfully upgraded from top to bottom. The first floor showcases elegant marble-look tile flooring, creating a sleek and durable living space ideal for both relaxing and entertaining. Upstairs, you’ll find stylish and low-maintenance vinyl flooring throughout, adding warmth and continuity to the private living quarters. The fully renovated bathrooms boast contemporary finishes and fixtures, delivering a fresh, spa-like feel. A brand-new AC system ensures year-round comfort and energy efficiency. With its modern upgrades, functional layout, and move-in-ready condition, this condo is a perfect choice for buyers seeking both style and convenience.
For sale
Price cut: $6K (6/1)
$159,000
3027 AARON BURR AVENUE #L1, WINTER PARK, FL 32792
2beds
1,090sqft
Condominium
Built in 1974
-- sqft lot
$150,100 Zestimate®
$146/sqft
$661/mo HOA
What's special
Modern upgradesBeautifully renovated two-story condoFunctional layoutElegant marble-look tile flooring
- 159 days |
- 153 |
- 8 |
Zillow last checked:
Listing updated:
Listed by:
Rosa Rodriguez 407-832-1185,
STIRLING INTERNATIONAL REAL ES 407-250-1000
Source: Stellar MLS,MLS#: O6390662 Originating MLS: Orlando Regional
Originating MLS: Orlando Regional
Facts & features
Interior
Bedrooms & bathrooms
- Bedrooms: 2
- Bathrooms: 3
- Full bathrooms: 2
- 1/2 bathrooms: 1
Primary bedroom
- Features: Other, Built-in Closet
- Level: Second
Bedroom 2
- Features: Other, Built-in Closet
- Level: Second
Primary bathroom
- Features: Other, No Closet
- Level: Second
Bathroom 2
- Features: Exhaust Fan, No Closet
- Level: Second
Bathroom 3
- Features: Exhaust Fan, No Closet
- Level: First
Balcony porch lanai
- Features: Other
- Level: First
Balcony porch lanai
- Features: Other
- Level: Second
Dining room
- Features: Other, No Closet
- Level: First
Kitchen
- Features: Other, Storage Closet
- Level: First
Laundry
- Features: Other, No Closet
- Level: First
Living room
- Features: Other, No Closet
- Level: First
Heating
- Central, Electric
Cooling
- Central Air
Appliances
- Included: Disposal, Range, Refrigerator
- Laundry: Inside, Laundry Room
Features
- Living Room/Dining Room Combo, Open Floorplan, Thermostat
- Flooring: Tile, Vinyl
- Doors: Sliding Doors
- Has fireplace: No
Interior area
- Total structure area: 1,090
- Total interior livable area: 1,090 sqft
Video & virtual tour
Property
Features
- Levels: Two
- Stories: 2
- Exterior features: Balcony, Dog Run, Private Mailbox, Sidewalk, Tennis Court(s)
Lot
- Size: 10.07 Acres
Details
- Parcel number: 112230801012010
- Zoning: R-3
- Special conditions: None
Construction
Type & style
- Home type: Condo
- Property subtype: Condominium
Materials
- Other
- Foundation: Slab
- Roof: Shake
Condition
- New construction: No
- Year built: 1974
Utilities & green energy
- Sewer: Public Sewer
- Water: Public
- Utilities for property: BB/HS Internet Available, Electricity Available, Phone Available
Community & HOA
Community
- Features: Buyer Approval Required, Community Mailbox, Playground, Pool, Sidewalks, Tennis Court(s)
- Pet fee: $0 monthly
- Subdivision: COLONIES
HOA
- Has HOA: Yes
- Services included: Other
- HOA fee: $661 monthly
- HOA name: Bibi Sarmiento
- HOA phone: 407-788-6700
Location
- Region: Winter Park
Financial & listing details
- Price per square foot: $146/sqft
- Annual tax amount: $2,050
- Date on market: 3/19/2026
- Cumulative days on market: 89 days
- Listing terms: Cash,Conventional
- Ownership: Condominium
- Total actual rent: 0
- Electric utility on property: Yes
- Road surface type: Asphalt
Estimated market value
$150,100
$143,000 - $158,000
$1,597/mo
Price history
| Date | Event | Price |
|---|---|---|
| 6/1/2026 | Price change | $159,000-3.6%$146/sqft |
Source:  Stellar MLS #O6390662 Report a problem Stellar MLS #O6390662 Report a problem | ||
| 3/20/2026 | Listed for sale | $165,000$151/sqft |
Source: Stellar MLS #O6390662 Report a problem | ||
Public tax history
Tax history is unavailable.
Monthly payment
Est. payment
Payment breakdown
Explore the cost of this home by adjusting the details. Changes won't be saved.Climate risks
Neighborhood: 32792
Nearby schools
GreatSchools rating
- 4/10Cheney Elementary SchoolGrades: PK-5Distance: 0.9 mi
- 7/10Glenridge Middle SchoolGrades: 6-8Distance: 2.9 mi
- 7/10Winter Park High SchoolGrades: 9-12Distance: 2.1 mi
Schools provided by the listing agent
- Elementary: Cheney Elem
- Middle: Glenridge Middle
- High: Winter Park High
Source: Stellar MLS. This data may not be complete. We recommend contacting the local school district to confirm school assignments for this home.
- $106,6002 bd2 ba1k sqft3027 Aaron Burr Ave #L-1E, Winter Park, FL 32792Off Market
- $70,0002 bd3 ba1k sqft3027 Aaron Burr Ave #1, Winter Park, FL 32792Sold
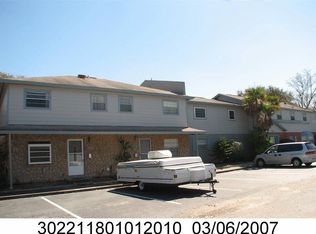
- $117,2002 bd2 ba1k sqft3021 Aaron Burr Ave #L-3E, Winter Park, FL 32792Off Market
- $140,0002 bd3 ba1k sqft3021 Aaron Burr Ave #3, Winter Park, FL 32792For Sale

- $108,6002 bd2 ba1.1k sqft7300 Daniel Webster Dr #M-7D, Winter Park, FL 32792Off Market
- $70,0002 bd3 ba1.1k sqft7300 Daniel Webster Dr #7, Winter Park, FL 32792Sold
- $159,0002 bd3 ba1.1k sqft7300 Daniel Webster Dr #M7, Winter Park, FL 32792For Sale
- $103,7002 bd2 ba1k sqft7304 Daniel Webster Dr #M-5D, Winter Park, FL 32792Off Market
A local agent can set up tours, give advice and negotiate with sellers.
Similar homes
- $159,0002 bd3 ba1.1k sqft7300 DANIEL WEBSTER DRIVE #M7, WINTER PARK, FL 32792For Sale

 MLS ID #O6388668, Rosa Rodriguez, STIRLING INTERNATIONAL REAL ES. Stellar MLS
 - $199,0002 bd2 ba1.3k sqft7471 CANFORD COURT #19, WINTER PARK, FL 32792For Sale
 MLS ID #G5103114, Karen Salter, IAD REAL ESTATE. Stellar MLS
 - $164,9991 bd1 ba793 sqft200 SAINT ANDREWS BOULEVARD #704, WINTER PARK, FL 32792For Sale
 MLS ID #O6411608, Veronica Figueroa, EXP REALTY LLC. Stellar MLS
 - $230,0002 bd2 ba1.2k sqft200 SAINT ANDREWS BOULEVARD #2904, WINTER PARK, FL 32792For Sale
 MLS ID #O6427536, Sharon Mikol, MAINFRAME REAL ESTATE. Stellar MLS
 - $205,0003 bd3 ba1.1k sqft3371 RIVER VIEW WAY #46, WINTER PARK, FL 32792For SaleMLS ID #O6403947, Safiya Bourne LLC, REALTY ONE GROUP EVOLVE. Stellar MLS
- $184,0002 bd2 ba1.1k sqft8201 SUN SPRING CIRCLE #C2, ORLANDO, FL 32825For SaleMLS ID #S5153977, Naf Zaman, THE FIRM RE. Stellar MLS
- $194,0002 bd2 ba934 sqft3269 WESTRIDGE BOULEVARD #103, ORLANDO, FL 32822For SaleMLS ID #O6408869, Jack Sullivan, OLDE TOWN BROKERS INC. Stellar MLS
- $192,5002 bd3 ba1.1k sqft6296 RIVER RUN PLACE #194, ORLANDO, FL 32807For SaleMLS ID #O6395547, Lisa Bertin Queena, CALL IT CLOSED INTL REALTY. Stellar MLS
- $180,0002 bd2 ba1.2k sqft300 E SOUTH STREET #2014, ORLANDO, FL 32801For SaleMLS ID #O6394367, Danielle Miller, BALDWIN PARK REALTY LLC. Stellar MLS
- $164,9001 bd1 ba732 sqft9514 DARIEN AVENUE #9514, ORLANDO, FL 32817For SaleMLS ID #O6422933, Abby Nelson, RE/MAX 200 REALTY. Stellar MLS
- $149,9002 bd2 ba1.2k sqft4223 S. SEMORAN BLVD #6, ORLANDO, FL 32822For SaleMLS ID #O6419790, Corey Smallman, MARKET CONNECT REALTY LLC. Stellar MLS
- $169,0001 bd1 ba685 sqft202 E SOUTH STREET #3036, ORLANDO, FL 32801For SaleMLS ID #O6426108, Paul Jimenez, URBANISTA BROKERS. Stellar MLS
- $155,0001 bd1 ba759 sqft476 BANYON TREE CIRCLE #104, MAITLAND, FL 32751For SaleMLS ID #O6432801, Angela Carney, CORCORAN PREMIER REALTY. Stellar MLS
- $167,0002 bd2 ba952 sqft1935 CONWAY ROAD #F6, ORLANDO, FL 32812For SaleMLS ID #O6394212, Trace Christian, III, COLDWELL BANKER REALTY. Stellar MLS
- $209,0002 bd2 ba1k sqft5550 E MICHIGAN STREET #2321, ORLANDO, FL 32822For SaleMLS ID #O6408016, Veronica Figueroa, EXP REALTY LLC. Stellar MLS
- $174,9992 bd2 ba1k sqft5317 CURRY FORD ROAD 203 - BLDG L, ORLANDO, FL 32812For SaleMLS ID #TB8456803, Josue Rodriguez, MUSGRAVE GROUP LLC. Stellar MLS
- $169,9002 bd2 ba851 sqft4830 S SEMORAN BOULEVARD #1108, ORLANDO, FL 32822For SaleMLS ID #S5146331, Eve Metlis, WATSON REALTY CORP. Stellar MLS
- $169,0002 bd2 ba1.1k sqft4190 VERSAILLES DRIVE #4190D, ORLANDO, FL 32808For SaleMLS ID #TB8489876, Troy Shively, PA, CHARLES RUTENBERG REALTY INC. Stellar MLS
- $160,0002 bd2 ba1.2k sqft2485 LAKEWAY BRANCH DRIVE #2105, ORLANDO, FL 32839For SaleMLS ID #O6421509, Ken Pozek, REAL BROKER, LLC. Stellar MLS
- $229,9002 bd3 ba1.2k sqft2216 STONINGTON AVENUE #2216, ORLANDO, FL 32817For SaleMLS ID #O6422846, Michele Christine Rodriguez, PA, LPT REALTY, LLC. Stellar MLS
