**Welcome to Carrington Park, a beautifully maintained community in the heart of Maitland!** This spacious **2-bedroom, 2-bathroom condo** offers **over 1,200 square feet** of comfortable living space and has been lovingly cared for as a seasonal winter home, reflecting its exceptional condition throughout. Step inside to discover a bright and inviting floor plan featuring **vaulted ceilings**, **no carpet throughout**, and **newer kitchen appliances**, creating a clean, low-maintenance living environment. The home is being offered **mostly furnished**, making it an ideal opportunity for a primary residence, seasonal retreat, or investment property. Enjoy the convenience of a well-maintained community with a beautiful swimming pool and peaceful surroundings, all while being just minutes from abundant shopping, popular restaurants, entertainment, and major roadways for easy access throughout Central Florida. Located in one of Maitland's most established and desirable areas, this move-in-ready condo combines comfort, convenience, and exceptional value. **Whether you're looking for a full-time residence, a winter getaway, or an investment opportunity, this is a home you won't want to miss. Schedule your private showing today!**
For sale
$184,900
2305 HAYWOOD COURT #203, MAITLAND, FL 32751
2beds
1,206sqft
Condominium
Built in 1973
-- sqft lot
$-- Zestimate®
$153/sqft
$470/mo HOA
What's special
- 1 day |
- 66 |
- 2 |
Zillow last checked:
Listing updated:
Listed by:
Sina Albekord 407-777-7744,
CORCORAN PREMIER REALTY 407-965-1155
Source: Stellar MLS,MLS#: O6435451 Originating MLS: Orlando Regional
Originating MLS: Orlando Regional
Facts & features
Interior
Bedrooms & bathrooms
- Bedrooms: 2
- Bathrooms: 2
- Full bathrooms: 2
Primary bedroom
- Features: Walk-In Closet(s)
- Level: First
- Area: 180 Square Feet
- Dimensions: 12x15
Bedroom 2
- Features: Built-in Closet
- Level: First
- Area: 154 Square Feet
- Dimensions: 11x14
Dining room
- Level: First
- Area: 96 Square Feet
- Dimensions: 12x8
Kitchen
- Level: First
- Area: 108 Square Feet
- Dimensions: 12x9
Living room
- Level: First
- Area: 323 Square Feet
- Dimensions: 17x19
Heating
- Central
Cooling
- Central Air
Appliances
- Included: Cooktop, Dishwasher, Disposal, Dryer, Microwave, Range, Washer
- Laundry: Laundry Closet
Features
- Thermostat
- Flooring: Tile
- Windows: Window Treatments
- Has fireplace: No
- Furnished: Yes
Interior area
- Total structure area: 1,326
- Total interior livable area: 1,206 sqft
Video & virtual tour
Property
Features
- Levels: One
- Stories: 1
- Exterior features: Awning(s), Balcony, Private Entrance, Sidewalk
Lot
- Size: 608 Square Feet
Details
- Parcel number: 28213053621002030
- Zoning: RMF-20
- Special conditions: None
Construction
Type & style
- Home type: Condo
- Property subtype: Condominium
Materials
- Brick
- Foundation: Slab
- Roof: Shingle
Condition
- New construction: No
- Year built: 1973
Utilities & green energy
- Sewer: Public Sewer
- Water: None
- Utilities for property: BB/HS Internet Available
Community & HOA
Community
- Features: Community Mailbox, Playground, Pool
- Pet fee: $0 monthly
- Subdivision: CARRINGTON PARK A CONDO
HOA
- Has HOA: Yes
- Services included: Community Pool, Maintenance Structure, Maintenance Grounds, Pest Control, Pool Maintenance
- HOA fee: $470 monthly
- HOA name: Kayla Carbono
- HOA phone: 407-677-8877
Location
- Region: Maitland
Financial & listing details
- Price per square foot: $153/sqft
- Annual tax amount: $2,876
- Date on market: 8/21/2026
- Ownership: Fee Simple
- Total actual rent: 0
- Road surface type: Asphalt
Estimated market value
Not available
Estimated sales range
Not available
Not available
Price history
| Date | Event | Price |
|---|---|---|
| 8/21/2026 | Listed for sale | $184,900$153/sqft |
Source:  Stellar MLS #O6435451 Report a problem Stellar MLS #O6435451 Report a problem | ||
Public tax history
Tax history is unavailable.
Monthly payment
Est. payment
Payment breakdown
Explore the cost of this home by adjusting the details. Changes won't be saved.Climate risks
Neighborhood: 32751
Nearby schools
GreatSchools rating
- 4/10English Estates Elementary SchoolGrades: PK-5Distance: 1.9 mi
- NAA Seminole County Virtual SchoolGrades: K-12Distance: 8 mi
- 7/10Lake Howell High SchoolGrades: 9-12Distance: 3.1 mi
Schools provided by the listing agent
- Elementary: English Estates Elementary
- Middle: South Seminole Middle
- High: Lake Howell High
Source: Stellar MLS. This data may not be complete. We recommend contacting the local school district to confirm school assignments for this home.
- $153,6002 bd2 ba1.2k sqft2305 Haywood Ct APT 101, Maitland, FL 32751Off Market
- $---- bd-- ba-- sqft2305 Haywood Ct APT 201, Maitland, FL 32751Off Market
- $150,4002 bd2 ba1.2k sqft2305 Haywood 201 Ct, Maitland, FL 32751Off Market
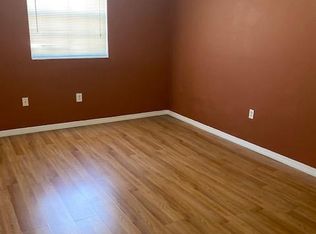
- $200,0002 bd2 ba1.2k sqft2305 Haywood 203 Ct, Maitland, FL 32751Sold
- $164,6002 bd2 ba1.2k sqft2305 Haywood 103 Ct, Maitland, FL 32751Off Market
- $130,7002 bd2 ba1.2k sqft2301 Haywood 103 Ct, Maitland, FL 32751Off Market
- $163,8002 bd2 ba1.2k sqft2301 Haywood 201 Ct, Maitland, FL 32751Off Market
- $132,4002 bd2 ba1.2k sqft2301 Haywood 203 Ct, Maitland, FL 32751Off Market
A local agent can set up tours, give advice and negotiate with sellers.
A local lender can help you make sure your offer is ready when you are.
Similar homes
- $250,0003 bd2 ba1.4k sqft416 BANYON TREE CIRCLE #108, MAITLAND, FL 32751For Sale
 MLS ID #O6425600, Giovanni Hernandez, FORTEX REALTY INC. Stellar MLS
 - $179,0002 bd1 ba987 sqft533 CASCADE CIRCLE #103, CASSELBERRY, FL 32707For Sale
 MLS ID #S5155774, Ralph Carrion, LA ROSA REALTY KISSIMMEE. Stellar MLS
 - $199,9002 bd2 ba1k sqft623 GRENADINE COURT #623, WINTER PARK, FL 32792For Sale
 MLS ID #O6434195, Carolyn Kickhofel, COLDWELL BANKER REALTY. Stellar MLS
 - $189,9002 bd2 ba1.3k sqft895 PARK LAKE CIRCLE #75, MAITLAND, FL 32751For Sale
 MLS ID #O6422482, Chris Dapore, DAPORE REALTY INC. Stellar MLS
 - $140,0002 bd2 ba1.2k sqft2329 COAWOOD #103, MAITLAND, FL 32751For SaleMLS ID #O6421431, Jahmarie Jean, NEXTHOME SUNSHINE REALTY. Stellar MLS
- $147,0001 bd1 ba678 sqft285 LEWFIELD CIRCLE #285, WINTER PARK, FL 32792For SaleMLS ID #O6435396, Millie Soto, COLDWELL BANKER REALTY. Stellar MLS
- $182,9002 bd2 ba927 sqft205 LEWFIELD CIRCLE #205, WINTER PARK, FL 32792For SaleMLS ID #S5141588, Eimi Moreno Carrera, LPT REALTY, LLC. Stellar MLS
- $187,5002 bd2 ba1.1k sqft648 KENWICK CIRCLE #102, CASSELBERRY, FL 32707For SaleMLS ID #O6432843, Angel Ayala, KELLER WILLIAMS ADVANTAGE III. Stellar MLS
- $155,0001 bd1 ba759 sqft476 BANYON TREE CIRCLE #104, MAITLAND, FL 32751For SaleMLS ID #O6432801, Angela Carney, CORCORAN PREMIER REALTY. Stellar MLS
- $179,0002 bd1 ba987 sqft513 POLARIS LOOP #101, CASSELBERRY, FL 32707For SaleMLS ID #O6432939, Kerry Westmeyer, PALMANO GROUP RE BROKERAGE LLC. Stellar MLS
- $239,9003 bd2 ba1.4k sqft444 BANYON TREE CIRCLE #202, MAITLAND, FL 32751For SaleMLS ID #TB8502707, Lidia Gloria, THE KEYES COMPANY. Stellar MLS
- $170,0001 bd1 ba781 sqft1183 PASEO DEL MAR #A, CASSELBERRY, FL 32707For SaleMLS ID #O6435510, Mary Callaway, COLDWELL BANKER REALTY. Stellar MLS
- $--2 bd2 ba1k sqft130 Scottsdale Sq, Winter Park, FL 32792AuctionAuction.com 2
- $182,5002 bd3 ba1k sqft3370 CEDAR SPRINGS PLACE #156, WINTER PARK, FL 32792For SaleMLS ID #O6326460, Wendy Lin, SPRINGHILL PROPERTIES LLC. Stellar MLS
- $239,0002 bd2 ba1k sqft1711 GROVE STREET #519, MAITLAND, FL 32751For SaleMLS ID #O6431998, Steven Koleno, BEYCOME OF FLORIDA LLC. Stellar MLS
- $218,0003 bd2 ba1.1k sqft1149 EXCELLER COURT #201, CASSELBERRY, FL 32707For SaleMLS ID #O6434729, Catherine Tirado, FIRST ADVANTAGE MANAGEMENT LLC. Stellar MLS
- $185,0002 bd2 ba1k sqft4756 TANGERINE AVENUE #4756, WINTER PARK, FL 32792For SaleMLS ID #R4911483, Ada Sanchez, HOME BUYER HELPER REAL ESTATE LLC. Stellar MLS
- $211,0002 bd2 ba1.4k sqft814 PARK LAKE CIRCLE #8, MAITLAND, FL 32751For SaleMLS ID #O6404876, Warren Gagne, NEXTHOME NEIGHBORHOOD REALTY. Stellar MLS
- $225,0002 bd2 ba1.4k sqft820 PARK LAKE CIRCLE #11, MAITLAND, FL 32751For SaleMLS ID #O6431194, Brian Rotenberger, COMPASS FLORIDA LLC. Stellar MLS
- $220,0002 bd2 ba905 sqft283 HILL STREET #283, CASSELBERRY, FL 32707For SaleMLS ID #O6434204, Lauren Fletcher, WEICHERT REALTORS HALLMARK PROPERTIES. Stellar MLS
