Welcome to this charming one-story condo offering comfortable, easy living with an inviting open floor plan and a desirable view of the community pool. Featuring 2 bedrooms and 2 baths, this home also includes a double carport for convenient covered parking. The fully enclosed porch adds valuable living space, complete with a vaulted ceiling and laundry facilities. The well-appointed kitchen features white appliances, solid-surface countertops, and a stunning tiled accent wall, while the oversized breakfast-bar island creates the perfect gathering spot for meals, entertaining, or casual conversation. With its versatile living spaces, thoughtful layout, and poolside outlook, this condo is ready to welcome you home.
For sale
$260,000
638 SAUSALITO BOULEVARD #B5, CASSELBERRY, FL 32707
2beds
1,224sqft
Condominium
Built in 1973
-- sqft lot
$-- Zestimate®
$212/sqft
$650/mo HOA
What's special
Thoughtful layoutStunning tiled accent wallInviting open floor planVersatile living spacesLaundry facilitiesWell-appointed kitchenVaulted ceiling
- 2 days |
- 115 |
- 4 |
Zillow last checked:
Listing updated:
Listed by:
David Bredahl 321-947-4768,
CENTURY 21 CARIOTI 407-573-2121
Source: Stellar MLS,MLS#: O6435244 Originating MLS: Orlando Regional
Originating MLS: Orlando Regional
Facts & features
Interior
Bedrooms & bathrooms
- Bedrooms: 2
- Bathrooms: 2
- Full bathrooms: 2
Primary bedroom
- Features: Ceiling Fan(s), Walk-In Closet(s)
- Level: First
- Area: 154 Square Feet
- Dimensions: 14x11
Bedroom 2
- Features: Ceiling Fan(s), Built-in Closet
- Level: First
- Area: 132 Square Feet
- Dimensions: 12x11
Dining room
- Level: First
- Area: 117 Square Feet
- Dimensions: 13x9
Great room
- Features: Ceiling Fan(s)
- Level: First
- Area: 238 Square Feet
- Dimensions: 17x14
Kitchen
- Features: Breakfast Bar
- Level: First
- Area: 104 Square Feet
- Dimensions: 13x8
Heating
- Central
Cooling
- Central Air
Appliances
- Included: Dishwasher, Range, Range Hood, Refrigerator
- Laundry: Inside
Features
- Ceiling Fan(s), Eating Space In Kitchen, Living Room/Dining Room Combo, Primary Bedroom Main Floor, Solid Surface Counters, Solid Wood Cabinets, Walk-In Closet(s)
- Flooring: Luxury Vinyl
- Doors: Sliding Doors
- Has fireplace: No
- Common walls with other units/homes: End Unit
Interior area
- Total structure area: 2,037
- Total interior livable area: 1,224 sqft
Video & virtual tour
Property
Parking
- Total spaces: 2
- Parking features: Covered, Driveway, Ground Level
- Carport spaces: 2
- Has uncovered spaces: Yes
Features
- Levels: One
- Stories: 1
- Patio & porch: Enclosed, Front Porch
- Exterior features: Private Entrance, Sidewalk
- Has view: Yes
- View description: Pool
Lot
- Size: 2,560 Square Feet
- Features: City Lot, Landscaped, Level, Sidewalk
- Residential vegetation: Mature Landscaping
Details
- Parcel number: 212130509050000B0
- Zoning: PRD
- Special conditions: None
Construction
Type & style
- Home type: Condo
- Architectural style: Contemporary
- Property subtype: Condominium
- Attached to another structure: Yes
Materials
- Block, Stucco
- Foundation: Slab
- Roof: Tile
Condition
- New construction: No
- Year built: 1973
Utilities & green energy
- Sewer: Public Sewer
- Water: Public
- Utilities for property: Cable Connected, Electricity Connected, Public, Sewer Connected, Street Lights, Water Connected
Community & HOA
Community
- Features: Clubhouse, Deed Restrictions, Park, Playground, Pool, Sidewalks, Tennis Court(s)
- Pet fee: $0 monthly
- Subdivision: SAUSALITO
HOA
- Has HOA: Yes
- Amenities included: Clubhouse, Park, Playground, Pool, Tennis Court(s)
- Services included: Cable TV, Common Area Taxes, Community Pool
- HOA fee: $650 monthly
- HOA name: Sausalito/Top Notch Realty Services /Donna
- HOA phone: 407-644-4406
Location
- Region: Casselberry
Financial & listing details
- Price per square foot: $212/sqft
- Annual tax amount: $1,867
- Date on market: 8/21/2026
- Cumulative days on market: 2 days
- Listing terms: Cash,Conventional,FHA,VA Loan
- Ownership: Condominium
- Total actual rent: 0
- Electric utility on property: Yes
- Road surface type: Paved
Estimated market value
Not available
Estimated sales range
Not available
Not available
Price history
| Date | Event | Price |
|---|---|---|
| 8/21/2026 | Listed for sale | $260,000$212/sqft |
Source:  Stellar MLS #O6435244 Report a problem Stellar MLS #O6435244 Report a problem | ||
Public tax history
Tax history is unavailable.
Monthly payment
Est. payment
Payment breakdown
Explore the cost of this home by adjusting the details. Changes won't be saved.Climate risks
Neighborhood: 32707
Nearby schools
GreatSchools rating
- 6/10Sterling Park Elementary SchoolGrades: PK-5Distance: 1 mi
- NAA Seminole County Virtual SchoolGrades: K-12Distance: 6.9 mi
- 7/10Lake Howell High SchoolGrades: 9-12Distance: 2.8 mi
Schools provided by the listing agent
- Elementary: Sterling Park Elementary
- Middle: South Seminole Middle
- High: Lake Howell High
Source: Stellar MLS. This data may not be complete. We recommend contacting the local school district to confirm school assignments for this home.
- $227,8002 bd2 ba1.6k sqft636 Sausalito Blvd, Casselberry, FL 32707Off Market
- $256,1003 bd3 ba1.7k sqft634 Sausalito Blvd, Casselberry, FL 32707Off Market

- $253,3003 bd2 ba1.4k sqft202 Sonora Dr, Casselberry, FL 32707Off Market
- $194,7002 bd1 ba930 sqft632 Sausalito Blvd #632, Casselberry, FL 32707Off Market
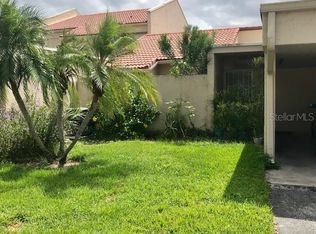
- $190,0002 bd1 ba930 sqft632 Sausalito Blvd, Casselberry, FL 32707Sold
- $283,5003 bd3 ba1.6k sqft204 Sonora Dr #204, Casselberry, FL 32707Sold
- $283,5003 bd2 ba1.6k sqft204 Sonora Dr, Casselberry, FL 32707Sold
- $217,3002 bd3 ba1.7k sqft206 Sonora Dr, Casselberry, FL 32707Off Market
A local agent can set up tours, give advice and negotiate with sellers.
Similar homes
- $264,9002 bd3 ba1.4k sqft108 MADRID DRIVE #D, CASSELBERRY, FL 32707For Sale

 MLS ID #O6403027, Daniel Robinson, HOUWZER INC. Stellar MLS
 - $218,0003 bd2 ba1.1k sqft1149 EXCELLER COURT #201, CASSELBERRY, FL 32707For Sale
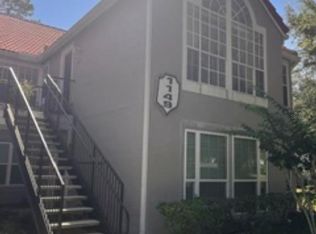 MLS ID #O6434729, Catherine Tirado, FIRST ADVANTAGE MANAGEMENT LLC. Stellar MLS
 - $250,0003 bd2 ba1.4k sqft416 BANYON TREE CIRCLE #108, MAITLAND, FL 32751For Sale
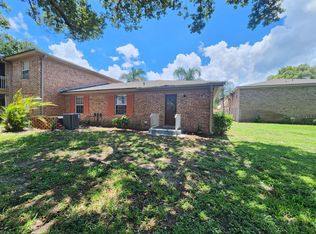 MLS ID #O6425600, Giovanni Hernandez, FORTEX REALTY INC. Stellar MLS
 - $179,0002 bd1 ba987 sqft533 CASCADE CIRCLE #103, CASSELBERRY, FL 32707For Sale
 MLS ID #S5155774, Ralph Carrion, LA ROSA REALTY KISSIMMEE. Stellar MLS
 - $235,0002 bd2 ba1.1k sqft1162 CARMEL CIRCLE #440, CASSELBERRY, FL 32707For SaleMLS ID #O6406222, John Herndon, COLDWELL BANKER REALTY. Stellar MLS
- $239,0003 bd2 ba1.1k sqft1141 EXCELLER CT. #105, CASSELBERRY, FL 32707For SaleMLS ID #S5152881, Diego Francisco, WEICHERT REALTORS HALLMARK PRO. Stellar MLS
- $289,0003 bd3 ba1.4k sqft2820 REVERE COURT, CASSELBERRY, FL 32707For SaleMLS ID #O6434439, Mel Bernstein, PREMIER SOTHEBYS INT'L REALTY. Stellar MLS
- $229,0002 bd2 ba905 sqft170 HILL STREET, CASSELBERRY, FL 32707For SaleMLS ID #O6434490, Kristin Vogt PLLC, KGV REALTY GROUP. Stellar MLS
- $319,0003 bd1 ba950 sqft548 EL DORADO WAY, CASSELBERRY, FL 32707For SaleMLS ID #O6435434, Richard Ramos, GALLEON GROUP REAL ESTATE LLC. Stellar MLS
- $270,0002 bd3 ba1.2k sqft2996 LOWELL COURT, CASSELBERRY, FL 32707For SaleMLS ID #S5155279, Chauncey Behrens, PA, CHARLES RUTENBERG REALTY ORLANDO. Stellar MLS
- $230,0003 bd2 ba1.3k sqft955 NORTHERN DANCER WAY #205, CASSELBERRY, FL 32707For SaleMLS ID #O6425313, Sam Andrews Jarvis, BHHS FLORIDA REALTY. Stellar MLS
- $299,9003 bd3 ba1.2k sqft4011 AUGUST COURT, CASSELBERRY, FL 32707For SaleMLS ID #O6434310, Graham Hardy, TRUSTHOME PROPERTIES INC. Stellar MLS
- $220,0003 bd2 ba1.2k sqft509 POLARIS LOOP #101, CASSELBERRY, FL 32707For SaleMLS ID #O6425772, Jomar Concepcion, REALTY OF AMERICA. Stellar MLS
- $220,0002 bd2 ba905 sqft283 HILL STREET #283, CASSELBERRY, FL 32707For SaleMLS ID #O6434204, Lauren Fletcher, WEICHERT REALTORS HALLMARK PROPERTIES. Stellar MLS
- $339,0002 bd2 ba1.4k sqft632 DESOTO DRIVE #632, CASSELBERRY, FL 32707For SaleMLS ID #O6410290, Jenny Wemert, WEMERT GROUP REALTY LLC. Stellar MLS
- $179,0002 bd1 ba987 sqft513 POLARIS LOOP #101, CASSELBERRY, FL 32707For SaleMLS ID #O6432939, Kerry Westmeyer, PALMANO GROUP RE BROKERAGE LLC. Stellar MLS
- $170,0001 bd1 ba781 sqft1183 PASEO DEL MAR #A, CASSELBERRY, FL 32707For SaleMLS ID #O6435510, Mary Callaway, COLDWELL BANKER REALTY. Stellar MLS
- $254,0002 bd2 ba1.3k sqft2477 TAHOE CIRCLE #2477, WINTER PARK, FL 32792For SaleMLS ID #O6432904, Kyle Clark, RE/MAX TOWN & COUNTRY REALTY. Stellar MLS
- $274,9002 bd3 ba1.2k sqft838 COMMONWEALTH COURT, CASSELBERRY, FL 32707For SaleMLS ID #O6419973, Melissa Woodman, FANNIE HILLMAN & ASSOCIATES. Stellar MLS
- $269,9002 bd3 ba1.2k sqft2889 WAREHAM COURT, CASSELBERRY, FL 32707For SaleMLS ID #O6415172, Brad Merrell, COLDWELL BANKER REALTY. Stellar MLS
