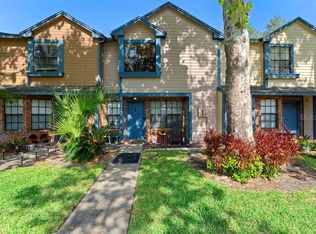
Welcome to 2820 Revere Court, a move-in ready three-bedroom, 2.5-bath townhome offering comfort, convenience and low-maintenance living in a great Central Florida location. A new roof and new HVAC system add valuable peace of mind, while the well-maintained interior provides comfortable living spaces with plenty of room to relax, entertain or work from home. Out back, the home enjoys a peaceful conservation view with no rear neighbors, creating a private setting to enjoy the outdoors. Upstairs, all three bedrooms feature vaulted ceilings, including a spacious primary suite with its private bath. The community adds even more to enjoy with a clubhouse and resort-style pool just moments from home. Conveniently near Oviedo with easy access to State Road 417, you'll be well connected to Lake Mary, downtown Orlando, major employers, shopping, dining and Central Florida's many attractions. With major updates completed and a location that makes getting around easy, 2820 Revere Court is an excellent opportunity for first-time homebuyers, downsizers or investors.
For sale
$289,000
2820 REVERE COURT, CASSELBERRY, FL 32707
3beds
1,406sqft
Townhouse
Built in 1986
1,916 Square Feet Lot
$-- Zestimate®
$206/sqft
$142/mo HOA
What's special
New roofWell-maintained interiorNew hvac systemComfortable living spaces
- 5 days |
- 264 |
- 20 |
Likely to sell faster than
Zillow last checked:
Listing updated:
Listed by:
Mel Bernstein 407-810-4726,
PREMIER SOTHEBYS INT'L REALTY 407-333-1900
Source: Stellar MLS,MLS#: O6434439 Originating MLS: Orlando Regional
Originating MLS: Orlando Regional
Facts & features
Interior
Bedrooms & bathrooms
- Bedrooms: 3
- Bathrooms: 3
- Full bathrooms: 2
- 1/2 bathrooms: 1
Primary bedroom
- Features: Ceiling Fan(s), En Suite Bathroom, Walk-In Closet(s)
- Level: Second
- Area: 182 Square Feet
- Dimensions: 14x13
Bedroom 2
- Features: Ceiling Fan(s), Built-in Closet
- Level: Second
- Area: 117 Square Feet
- Dimensions: 13x9
Bedroom 3
- Features: Ceiling Fan(s), Built-in Closet
- Level: Second
- Area: 99 Square Feet
- Dimensions: 11x9
Balcony porch lanai
- Level: First
- Area: 120 Square Feet
- Dimensions: 12x10
Bonus room
- Features: Built-in Closet
- Level: First
- Area: 70 Square Feet
- Dimensions: 10x7
Dinette
- Level: First
- Area: 70 Square Feet
- Dimensions: 10x7
Dining room
- Level: First
- Area: 90 Square Feet
- Dimensions: 10x9
Great room
- Features: Ceiling Fan(s)
- Level: First
- Area: 169 Square Feet
- Dimensions: 13x13
Kitchen
- Level: First
- Area: 160 Square Feet
- Dimensions: 16x10
Heating
- Central
Cooling
- Central Air
Appliances
- Included: Dishwasher, Disposal, Dryer, Electric Water Heater, Microwave, Refrigerator, Washer
- Laundry: Inside, Laundry Closet
Features
- Ceiling Fan(s), PrimaryBedroom Upstairs, Thermostat, Vaulted Ceiling(s)
- Flooring: Carpet, Engineered Hardwood, Tile
- Doors: Sliding Doors
- Has fireplace: No
Interior area
- Total structure area: 1,462
- Total interior livable area: 1,406 sqft
Video & virtual tour
Property
Features
- Levels: Two
- Stories: 2
- Patio & porch: Rear Porch, Screened
Lot
- Size: 1,916 Square Feet
Details
- Parcel number: 22213050800001300
- Zoning: R-3A
- Special conditions: None
Construction
Type & style
- Home type: Townhouse
- Property subtype: Townhouse
Materials
- Brick, Wood Frame, Wood Siding
- Foundation: Slab
- Roof: Shingle
Condition
- New construction: No
- Year built: 1986
Utilities & green energy
- Sewer: Public Sewer
- Water: Public
- Utilities for property: BB/HS Internet Available, Cable Available, Electricity Connected, Phone Available, Sewer Connected, Underground Utilities, Water Connected
Community & HOA
Community
- Features: Clubhouse, Community Mailbox, Deed Restrictions, Pool
- Pet fee: $0 monthly
- Subdivision: SUMMERHILL PH 2
HOA
- Has HOA: Yes
- Services included: Common Area Taxes, Community Pool, Reserve Fund, Maintenance Grounds, Manager
- HOA fee: $142 monthly
- HOA name: Vista Community Mgmt/Diane McCreigh
- HOA phone: 407-682-3443
Location
- Region: Casselberry
Financial & listing details
- Price per square foot: $206/sqft
- Tax assessed value: $257,195
- Annual tax amount: $3,357
- Date on market: 8/18/2026
- Cumulative days on market: 6 days
- Listing terms: Cash,Conventional
- Ownership: Fee Simple
- Total actual rent: 0
- Electric utility on property: Yes
- Road surface type: Asphalt, Paved
Estimated market value
Not available
Estimated sales range
Not available
Not available
Price history
| Date | Event | Price |
|---|---|---|
| 8/18/2026 | Listed for sale | $289,000-11.1%$206/sqft |
Source:  Stellar MLS #O6434439 Report a problem Stellar MLS #O6434439 Report a problem | ||
| 6/17/2026 | Listing removed | $325,000$231/sqft |
Source: Stellar MLS #O6397980 Report a problem | ||
| 4/10/2026 | Listed for sale | $325,000+107%$231/sqft |
Source: Stellar MLS #O6397980 Report a problem | ||
| 4/15/2018 | Listing removed | $1,295$1/sqft |
Source: David Wilson Report a problem | ||
| 4/13/2018 | Listed for rent | $1,295$1/sqft |
Source: David Wilson Report a problem | ||
| 7/28/2017 | Listing removed | $1,295$1/sqft |
Source: Wilson Management Group Report a problem | ||
| 6/25/2017 | Price change | $1,295-7.2%$1/sqft |
Source: Wilson Management Group Report a problem | ||
| 6/10/2017 | Listed for rent | $1,395$1/sqft |
Source: Zillow Rental Network Report a problem | ||
| 5/1/2017 | Sold | $157,000-4.8%$112/sqft |
Source: Public Record Report a problem | ||
| 3/21/2017 | Listed for sale | $164,900+83.4%$117/sqft |
Source: CHARLES RUTENBERG RLTY ORLANDO #O5498737 Report a problem | ||
| 8/20/2011 | Listing removed | $89,900$64/sqft |
Source: Coldwell Banker Residential Real Estate - Oviedo #O5049745 Report a problem | ||
| 7/30/2011 | Listed for sale | $89,900+69.6%$64/sqft |
Source: Coldwell Banker Residential Real Estate - Oviedo #O5049745 Report a problem | ||
| 3/24/2011 | Sold | $53,000-69.9%$38/sqft |
Source: Public Record Report a problem | ||
| 9/21/2007 | Sold | $176,000+167.1%$125/sqft |
Source: Public Record Report a problem | ||
| 3/16/1999 | Sold | $65,900$47/sqft |
Source: Public Record Report a problem | ||
Public tax history
| Year | Property taxes | Tax assessment |
|---|---|---|
| 2025 | $3,358 +10.3% | $238,159 +10% |
| 2024 | $3,045 +6.2% | $216,508 +10% |
| 2023 | $2,867 +12.8% | $196,825 +10% |
| 2022 | $2,541 +13.2% | $178,932 +10% |
| 2021 | $2,244 +0.6% | $162,665 +1.5% |
| 2020 | $2,230 +3.9% | $160,275 +6% |
| 2019 | $2,145 0% | $151,206 +10% |
| 2018 | $2,145 +9% | $137,460 +53.8% |
| 2017 | $1,968 +42.3% | $89,373 +6.9% |
| 2016 | $1,383 +12.3% | $83,625 +11.6% |
| 2015 | $1,232 | $74,945 +8.1% |
| 2014 | $1,232 +37.9% | $69,308 +24.2% |
| 2013 | $893 +13.1% | $55,797 +8.6% |
| 2012 | $790 -22.7% | $51,389 -21.9% |
| 2011 | $1,022 +27% | $65,787 -26% |
| 2010 | $805 -33.7% | $88,847 -23% |
| 2009 | $1,214 -17.5% | $115,370 -14.7% |
| 2008 | $1,472 -38.1% | $135,253 -16% |
| 2007 | $2,377 +11% | $160,985 +21.2% |
| 2006 | $2,141 +22.8% | $132,868 +24.9% |
| 2005 | $1,743 +8.4% | $106,382 +11.8% |
| 2004 | $1,608 +10.4% | $95,164 +12% |
| 2003 | $1,456 +1.8% | $84,944 +3.5% |
| 2002 | $1,431 +104.6% | $82,105 +27.2% |
| 2000 | $699 | $64,550 |
Find assessor info on the county website
Monthly payment
Est. payment
Payment breakdown
Explore the cost of this home by adjusting the details. Changes won't be saved.Climate risks
Neighborhood: 32707
Nearby schools
GreatSchools rating
- 6/10Sterling Park Elementary SchoolGrades: PK-5Distance: 0.2 mi
- NAA Seminole County Virtual SchoolGrades: K-12Distance: 6.8 mi
- 7/10Lake Howell High SchoolGrades: 9-12Distance: 2.2 mi
Schools provided by the listing agent
- Elementary: Sterling Park Elementary
- Middle: South Seminole Middle
- High: Lake Howell High
Source: Stellar MLS. This data may not be complete. We recommend contacting the local school district to confirm school assignments for this home.
- $233,9002 bd2 ba1.3k sqft2816 Revere Ct, Casselberry, FL 32707Off Market

- $258,9002 bd3 ba1.2k sqft2824 Revere Ct, Casselberry, FL 32707Off Market

- $244,4003 bd2 ba1.2k sqft2812 Revere Ct, Casselberry, FL 32707Off Market
- $275,0002 bd3 ba1.3k sqft2808 Revere Ct, Casselberry, FL 32707Sold
- $234,5002 bd2 ba1.2k sqft2804 Revere Ct, Casselberry, FL 32707Off Market
- $281,0003 bd3 ba1.3k sqft2828 Revere Ct, Casselberry, FL 32707Sold
- $288,8003 bd2 ba1.3k sqft2832 Revere Ct, Casselberry, FL 32707Off Market
- $244,3002 bd3 ba1.3k sqft2836 Revere Ct, Casselberry, FL 32707Off Market
A local agent can set up tours, give advice and negotiate with sellers.
Similar homes
- $299,9003 bd3 ba1.2k sqft4011 AUGUST COURT, CASSELBERRY, FL 32707For Sale

 MLS ID #O6434310, Graham Hardy, TRUSTHOME PROPERTIES INC. Stellar MLS
 - $289,9903 bd3 ba1.4k sqft2901 WAREHAM COURT, CASSELBERRY, FL 32707For Sale
 MLS ID #O6419229, Reza Shirzad, ANNE ROGERS REALTY GROUP INC. Stellar MLS
 - $270,0002 bd3 ba1.2k sqft2996 LOWELL COURT, CASSELBERRY, FL 32707For Sale
 MLS ID #S5155279, Chauncey Behrens, PA, CHARLES RUTENBERG REALTY ORLANDO. Stellar MLS
 - $274,9002 bd3 ba1.2k sqft838 COMMONWEALTH COURT, CASSELBERRY, FL 32707For Sale
 MLS ID #O6419973, Melissa Woodman, FANNIE HILLMAN & ASSOCIATES. Stellar MLS
 - $269,9002 bd3 ba1.2k sqft2889 WAREHAM COURT, CASSELBERRY, FL 32707For SaleMLS ID #O6415172, Brad Merrell, COLDWELL BANKER REALTY. Stellar MLS
- $319,0003 bd1 ba950 sqft548 EL DORADO WAY, CASSELBERRY, FL 32707For SaleMLS ID #O6435434, Richard Ramos, GALLEON GROUP REAL ESTATE LLC. Stellar MLS
- $260,0002 bd2 ba1.2k sqft638 SAUSALITO BOULEVARD #B5, CASSELBERRY, FL 32707For SaleMLS ID #O6435244, David Bredahl, CENTURY 21 CARIOTI. Stellar MLS
- $339,0003 bd2 ba1.4k sqft522 E GRANDVIEW WAY, CASSELBERRY, FL 32707For SaleMLS ID #O6434357, Anh Nguyen, PREMIUM PROPERTIES R.E SERVICE. Stellar MLS
- $218,0003 bd2 ba1.1k sqft1149 EXCELLER COURT #201, CASSELBERRY, FL 32707For SaleMLS ID #O6434729, Catherine Tirado, FIRST ADVANTAGE MANAGEMENT LLC. Stellar MLS
- $299,9002 bd3 ba1.7k sqft2577 DERBYSHIRE CIRCLE, CASSELBERRY, FL 32707For SaleMLS ID #O6420434, Wally Gilmour, UNITED REAL ESTATE PREFERRED. Stellar MLS
- $368,0004 bd2 ba1.6k sqft1723 CANTERBURY CIRCLE, CASSELBERRY, FL 32707For SaleMLS ID #O6435061, Joseph Doher, BERKSHIRE HATHAWAY HOMESERVICES RESULTS REALTY. Stellar MLS
- $350,0003 bd2 ba1.2k sqft4300 CLOVERLEAF PLACE, CASSELBERRY, FL 32707For SaleMLS ID #O6434243, Lori Hutchinson, THE WILKINS WAY LLC. Stellar MLS
- $342,9993 bd3 ba1.4k sqft1610 GRAND RUE DRIVE, CASSELBERRY, FL 32707For SaleMLS ID #O6433439, Carla Scherer, COLDWELL BANKER REALTY. Stellar MLS
- $344,9004 bd2 ba1.8k sqft377 BRITTANY CIRCLE, CASSELBERRY, FL 32707For SaleMLS ID #O6434745, Heather Unger, PA, ACME REAL ESTATE FLORIDA LLC. Stellar MLS
- $239,0003 bd2 ba1.1k sqft1141 EXCELLER CT. #105, CASSELBERRY, FL 32707For SaleMLS ID #S5152881, Diego Francisco, WEICHERT REALTORS HALLMARK PRO. Stellar MLS
- $325,0003 bd2 ba1.7k sqft661 WOODRIDGE DRIVE, FERN PARK, FL 32730For SaleMLS ID #O6435854, Gary Medley, MEDLEY REALTY LLC. Stellar MLS
- $290,0003 bd3 ba1.4k sqft1329 HERITAGE COMMONS DRIVE, WINTER SPRINGS, FL 32708For SaleMLS ID #O6430311, Jennifer Christ, RE/MAX TOWN & COUNTRY REALTY. Stellar MLS
- $329,9003 bd2 ba1.4k sqft372 IMPERIAL DRIVE, CASSELBERRY, FL 32707For SaleMLS ID #O6421502, Steven Koleno, BEYCOME OF FLORIDA LLC. Stellar MLS
- $230,0003 bd2 ba1.3k sqft955 NORTHERN DANCER WAY #205, CASSELBERRY, FL 32707For SaleMLS ID #O6425313, Sam Andrews Jarvis, BHHS FLORIDA REALTY. Stellar MLS
- $365,0003 bd2 ba1.2k sqft1275 BRIDLEBROOK DRIVE, CASSELBERRY, FL 32707For SaleMLS ID #O6428762, Kristine McKinley, RE/MAX TOWN & COUNTRY REALTY. Stellar MLS
