Charming 3/2 end unit condo with wood burning fireplace and pond view, nestled among mature shade trees in gated community with community pool and clubhouse. Adorable, cozy eat-in kitchen with built in bench and free standing table included with purchase. All Frigidaire appliances in kitchen. Tile roof replaced in 2024. A/C installed 12/14/2021 and hot water heater installed 10/08/2022.
For sale
Price cut: $10K (8/14)
$230,000
955 NORTHERN DANCER WAY #205, CASSELBERRY, FL 32707
3beds
1,365sqft
Condominium
Built in 1986
-- sqft lot
$222,100 Zestimate®
$168/sqft
$470/mo HOA
What's special
Gated communityPond viewCommunity poolWood burning fireplaceBuilt in benchFree standing table includedCozy eat-in kitchen
- 31 days |
- 368 |
- 19 |
Zillow last checked:
Listing updated:
Listed by:
Sam Andrews Jarvis 407-760-9826,
BHHS FLORIDA REALTY 321-768-7600
Source: Stellar MLS,MLS#: O6425313 Originating MLS: Orlando Regional
Originating MLS: Orlando Regional
Facts & features
Interior
Bedrooms & bathrooms
- Bedrooms: 3
- Bathrooms: 2
- Full bathrooms: 2
Primary bedroom
- Features: En Suite Bathroom, Built-in Closet
- Level: Second
- Area: 210 Square Feet
- Dimensions: 15x14
Bedroom 2
- Features: Built-in Closet
- Level: Second
- Area: 90 Square Feet
- Dimensions: 10x9
Bedroom 3
- Features: Ceiling Fan(s), Built-in Closet
- Level: Second
- Area: 132 Square Feet
- Dimensions: 12x11
Dinette
- Features: Ceiling Fan(s)
- Level: Second
- Area: 64 Square Feet
- Dimensions: 8x8
Dining room
- Level: Second
- Area: 110 Square Feet
- Dimensions: 11x10
Kitchen
- Features: Breakfast Bar
- Level: Second
- Area: 121 Square Feet
- Dimensions: 11x11
Living room
- Features: Ceiling Fan(s)
- Level: Second
- Area: 240 Square Feet
- Dimensions: 16x15
Heating
- Electric, Heat Pump
Cooling
- Central Air
Appliances
- Included: Convection Oven, Cooktop, Dishwasher, Dryer, Electric Water Heater, Refrigerator, Washer
- Laundry: Inside
Features
- Ceiling Fan(s), Eating Space In Kitchen, High Ceilings, Living Room/Dining Room Combo
- Flooring: Carpet, Linoleum
- Doors: Sliding Doors
- Windows: Window Treatments
- Has fireplace: Yes
- Fireplace features: Wood Burning
- Common walls with other units/homes: End Unit
Interior area
- Total structure area: 1,443
- Total interior livable area: 1,365 sqft
Video & virtual tour
Property
Parking
- Total spaces: 1
- Parking features: Carport
- Carport spaces: 1
Features
- Levels: One
- Stories: 1
- Exterior features: Balcony, Lighting
- Has view: Yes
- View description: Pond
- Has water view: Yes
- Water view: Pond
- Body of water: N/A
Details
- Parcel number: 22213050906000450
- Zoning: PRD
- Special conditions: None
Construction
Type & style
- Home type: Condo
- Property subtype: Condominium
Materials
- Block
- Foundation: Slab
- Roof: Tile
Condition
- New construction: No
- Year built: 1986
Utilities & green energy
- Sewer: Public Sewer
- Water: Public
- Utilities for property: Cable Connected, Electricity Connected, Sewer Connected, Water Connected
Community & HOA
Community
- Features: Clubhouse, Gated Community - No Guard, Pool
- Security: Gated Community
- Pet fee: $0 monthly
- Subdivision: HUNTERS CHASE CONDO PH 1
HOA
- Has HOA: Yes
- Amenities included: Clubhouse, Gated, Pool
- Services included: Community Pool, Maintenance Grounds, Pool Maintenance
- HOA fee: $470 monthly
- HOA name: SENTRY MANAGEMENT/MICHELLE POGUE
- HOA phone: 407-788-6700
Location
- Region: Casselberry
Financial & listing details
- Price per square foot: $168/sqft
- Annual tax amount: $1,198
- Date on market: 7/15/2026
- Cumulative days on market: 32 days
- Listing terms: Cash,Conventional,FHA,VA Loan
- Ownership: Fee Simple
- Total actual rent: 0
- Electric utility on property: Yes
- Road surface type: Asphalt
Estimated market value
$222,100
$211,000 - $233,000
$2,061/mo
Price history
| Date | Event | Price |
|---|---|---|
| 8/14/2026 | Price change | $230,000-4.2%$168/sqft |
Source:  Stellar MLS #O6425313 Report a problem Stellar MLS #O6425313 Report a problem | ||
| 7/15/2026 | Listed for sale | $240,000$176/sqft |
Source: Stellar MLS #O6425313 Report a problem | ||
Public tax history
Tax history is unavailable.
Monthly payment
Est. payment
Payment breakdown
Explore the cost of this home by adjusting the details. Changes won't be saved.Climate risks
Neighborhood: 32707
Nearby schools
GreatSchools rating
- 6/10Sterling Park Elementary SchoolGrades: PK-5Distance: 0.5 mi
- NAA Seminole County Virtual SchoolGrades: K-12Distance: 6.8 mi
- 7/10Lake Howell High SchoolGrades: 9-12Distance: 2.4 mi
- $232,0002 bd2 ba1.1k sqft955 Northern Dancer Way APT 101, Casselberry, FL 32707Sold
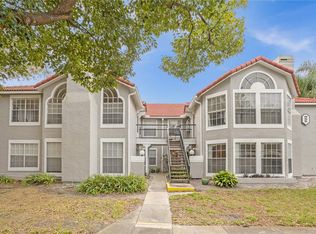
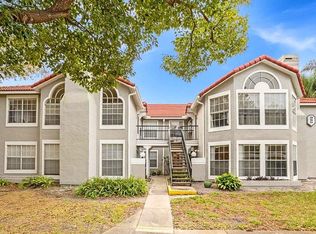
- $230,0003 bd2 ba1.3k sqft955 Northern Dancer Way APT 105, Casselberry, FL 32707Sold
- $194,9002 bd2 ba1.1k sqft955 Northern Dancer 107 Way, Casselberry, FL 32707Off Market

- $258,0003 bd2 ba1.3k sqft955 Northern Dancer 205 Way, Casselberry, FL 32707Off Market

- $195,1002 bd2 ba1.1k sqft955 Northern Dancer 201 Way, Casselberry, FL 32707Off Market
- $230,0003 bd2 ba1.3k sqft955 Northern Dancer 105 Way, Casselberry, FL 32707Sold
- $213,6003 bd2 ba1.3k sqft955 Northern Dancer 203 Way, Casselberry, FL 32707Off Market
- $228,7003 bd2 ba1.3k sqft955 Northern Dancer Way #103, Casselberry, FL 32707Off Market
A local agent can set up tours, give advice and negotiate with sellers.
Similar homes
- $239,0003 bd2 ba1.1k sqft1141 EXCELLER CT. #105, CASSELBERRY, FL 32707For Sale

 MLS ID #S5152881, Diego Francisco, WEICHERT REALTORS HALLMARK PRO. Stellar MLS
 - $220,0003 bd2 ba1.2k sqft509 POLARIS LOOP #101, CASSELBERRY, FL 32707For Sale
 MLS ID #O6425772, Jomar Concepcion, REALTY OF AMERICA. Stellar MLS
 - $235,0002 bd2 ba1.1k sqft1162 CARMEL CIRCLE #440, CASSELBERRY, FL 32707For Sale
 MLS ID #O6406222, John Herndon, COLDWELL BANKER REALTY. Stellar MLS
 - $205,0003 bd2 ba986 sqft3716 IDLEBROOK CIRCLE #212, CASSELBERRY, FL 32707For Sale
 MLS ID #O6409955, Joseph Aponte, KELLER WILLIAMS ADVANTAGE III. Stellar MLS
 - $179,0002 bd1 ba987 sqft513 POLARIS LOOP #101, CASSELBERRY, FL 32707For SaleMLS ID #O6432939, Kerry Westmeyer, PALMANO GROUP RE BROKERAGE LLC. Stellar MLS
- $270,0003 bd2 ba1.8k sqft1158 CARMEL CIRCLE #430, CASSELBERRY, FL 32707For SaleMLS ID #O6425206, Didem Hanley, LPT REALTY, LLC. Stellar MLS
- $187,5002 bd2 ba1.1k sqft648 KENWICK CIRCLE #102, CASSELBERRY, FL 32707For SaleMLS ID #O6432843, Angel Ayala, KELLER WILLIAMS ADVANTAGE III. Stellar MLS
- $264,9002 bd3 ba1.4k sqft108 MADRID DRIVE #D, CASSELBERRY, FL 32707For SaleMLS ID #O6403027, Daniel Robinson, HOUWZER INC. Stellar MLS
- $259,0003 bd2 ba1.4k sqft791 N WINTER PARK DRIVE, CASSELBERRY, FL 32707For SaleMLS ID #O6430270, Venersy Tejeda, NONA LEGACY POWERED BY LA ROSA. Stellar MLS
- $234,9002 bd2 ba1.1k sqft4008 W MARYLAND PLACE, CASSELBERRY, FL 32707For SaleMLS ID #O6429194, Freddie Crespo, INVESTOR'S REAL ESTATE LLC. Stellar MLS
- $270,0002 bd3 ba1.2k sqft2996 LOWELL COURT, CASSELBERRY, FL 32707For SaleMLS ID #S5155279, Chauncey Behrens, PA, CHARLES RUTENBERG REALTY ORLANDO. Stellar MLS
- $230,0003 bd2 ba1k sqft956 OSCEOLA TRAIL, CASSELBERRY, FL 32707For SaleMLS ID #O6407211, Raquel Littlejohn, MAINSTAY BROKERAGE LLC. Stellar MLS
- $199,0003 bd2 ba986 sqft3708 IDLEBROOK CIRCLE #212, CASSELBERRY, FL 32707For SaleMLS ID #O6395575, Dawood Bedrosian, EXP REALTY LLC. Stellar MLS
- $254,0002 bd2 ba1.3k sqft2477 TAHOE CIRCLE #2477, WINTER PARK, FL 32792For SaleMLS ID #O6432904, Kyle Clark, RE/MAX TOWN & COUNTRY REALTY. Stellar MLS
- $230,0002 bd2 ba1.2k sqft4004 CROSSROADS PLACE, CASSELBERRY, FL 32707For SaleMLS ID #O6399691, Joseph Danni, PANOPTIC REALTY. Stellar MLS
- $274,9002 bd3 ba1.2k sqft838 COMMONWEALTH COURT, CASSELBERRY, FL 32707For SaleMLS ID #O6419973, Melissa Woodman, FANNIE HILLMAN & ASSOCIATES. Stellar MLS
- $289,9903 bd3 ba1.4k sqft2901 WAREHAM COURT, CASSELBERRY, FL 32707For SaleMLS ID #O6419229, Reza Shirzad, ANNE ROGERS REALTY GROUP INC. Stellar MLS
- $185,0002 bd3 ba1.2k sqft116 GEORGETOWN DRIVE, CASSELBERRY, FL 32707For SaleMLS ID #O6408442, Jim Travis, FLORIDA REALTY INVESTMENTS. Stellar MLS
- $269,9002 bd3 ba1.2k sqft2889 WAREHAM COURT, CASSELBERRY, FL 32707For SaleMLS ID #O6415172, Brad Merrell, COLDWELL BANKER REALTY. Stellar MLS
- $239,9003 bd2 ba1.4k sqft444 BANYON TREE CIRCLE #202, MAITLAND, FL 32751For SaleMLS ID #TB8502707, Lidia Gloria, THE KEYES COMPANY. Stellar MLS
