Located in the quiet community of Lake of the Woods, convenient to shopping and major highways. The "Birch" is corner unit and all on one floor. It has 3 Bedroom, 2 Baths, eat-in-kitchen, screened porch, large courtyard and two car garage. Amenities include a lakefront pool, clubhouse, playground, fishing pier, fitness center, basketball and tennis courts.
For sale
$325,000
661 WOODRIDGE DRIVE, FERN PARK, FL 32730
3beds
1,765sqft
Townhouse
Built in 1979
3,500 Square Feet Lot
$-- Zestimate®
$184/sqft
$281/mo HOA
What's special
Large courtyardAll on one floorCorner unitScreened porchTwo car garage
- 3 days |
- 156 |
- 8 |
Zillow last checked:
Listing updated:
Listed by:
Gary Medley 407-463-5242,
MEDLEY REALTY LLC 407-463-5242
Source: Stellar MLS,MLS#: O6435854 Originating MLS: Orlando Regional
Originating MLS: Orlando Regional
Facts & features
Interior
Bedrooms & bathrooms
- Bedrooms: 3
- Bathrooms: 2
- Full bathrooms: 2
Rooms
- Room types: Utility Room
Primary bedroom
- Description: Room3
- Features: Walk-In Closet(s)
- Level: First
- Area: 255 Square Feet
- Dimensions: 15x17
Bedroom 2
- Description: Room4
- Features: Built-in Closet
- Level: First
- Area: 154 Square Feet
- Dimensions: 14x11
Bedroom 3
- Description: Room5
- Features: Built-in Closet
- Level: First
- Area: 154 Square Feet
- Dimensions: 14x11
Bonus room
- Description: Room6
- Features: No Closet
- Level: First
- Area: 180 Square Feet
- Dimensions: 18x10
Great room
- Description: Room1
- Level: First
- Area: 437 Square Feet
- Dimensions: 19x23
Kitchen
- Description: Room2
- Level: First
- Area: 182.4 Square Feet
- Dimensions: 9.6x19
Heating
- Central, Electric
Cooling
- Central Air
Appliances
- Included: Dishwasher, Disposal, Dryer, Electric Water Heater, Microwave, Range, Refrigerator, Washer
- Laundry: In Kitchen, Inside
Features
- Cathedral Ceiling(s), Ceiling Fan(s), Central Vacuum, Eating Space In Kitchen, Living Room/Dining Room Combo, Primary Bedroom Main Floor
- Flooring: Carpet, Ceramic Tile, Laminate
- Doors: French Doors, Sliding Doors
- Windows: Window Treatments
- Has fireplace: No
- Common walls with other units/homes: Corner Unit,End Unit
Interior area
- Total structure area: 2,206
- Total interior livable area: 1,765 sqft
Video & virtual tour
Property
Parking
- Total spaces: 2
- Parking features: Driveway, Garage Door Opener
- Attached garage spaces: 2
- Has uncovered spaces: Yes
- Details: Garage Dimensions: 20x20
Features
- Levels: One
- Stories: 1
- Patio & porch: Covered, Enclosed, Screened
- Exterior features: Courtyard, Private Entrance, Rain Gutters
- Waterfront features: Fishing Pier
- Body of water: LAKE OF THE WOODS
Lot
- Size: 3,500 Square Feet
- Residential vegetation: Mature Landscaping, Oak Trees
Details
- Parcel number: 20213052900002160LOT 216
- Zoning: R-3A
- Special conditions: None
Construction
Type & style
- Home type: Townhouse
- Property subtype: Townhouse
Materials
- Block, HardiPlank Type
- Foundation: Slab
- Roof: Shingle
Condition
- New construction: No
- Year built: 1979
Utilities & green energy
- Sewer: Public Sewer
- Water: None
- Utilities for property: Cable Available, Electricity Connected, Public, Sewer Connected, Street Lights, Underground Utilities, Water Connected
Community & HOA
Community
- Features: Clubhouse
- Pet fee: $0 monthly
- Subdivision: LAKE OF THE WOODS TOWNHOUSE
HOA
- Has HOA: Yes
- Amenities included: Basketball Court, Clubhouse, Fitness Center, Lobby Key Required, Park, Playground, Pool, Recreation Facilities, Shuffleboard Court, Tennis Court(s)
- Services included: Community Pool, Reserve Fund, Maintenance Structure, Maintenance Grounds, Manager, Pool Maintenance, Private Road, Recreational Facilities
- HOA fee: $281 monthly
- HOA name: Kristina Anderson
- HOA phone: 407-834-6828
Location
- Region: Fern Park
Financial & listing details
- Price per square foot: $184/sqft
- Tax assessed value: $293,312
- Annual tax amount: $4,331
- Date on market: 8/23/2026
- Cumulative days on market: 3 days
- Listing terms: Cash,Conventional
- Ownership: Fee Simple
- Total actual rent: 0
- Electric utility on property: Yes
- Road surface type: Asphalt
Estimated market value
Not available
Estimated sales range
Not available
Not available
Price history
| Date | Event | Price |
|---|---|---|
| 8/23/2026 | Listed for sale | $325,000$184/sqft |
Source:  Stellar MLS #O6435854 Report a problem Stellar MLS #O6435854 Report a problem | ||
| 11/27/2023 | Sold | $325,000-5.8%$184/sqft |
Source: Stellar MLS #O6125743 Report a problem | ||
| 10/2/2023 | Pending sale | $345,000$195/sqft |
Source: Stellar MLS #O6125743 Report a problem | ||
| 9/7/2023 | Listed for sale | $345,000$195/sqft |
Source: Stellar MLS #O6125743 Report a problem | ||
| 8/12/2023 | Pending sale | $345,000$195/sqft |
Source: Stellar MLS #O6125743 Report a problem | ||
| 7/12/2023 | Listed for sale | $345,000+50%$195/sqft |
Source: Stellar MLS #O6125743 Report a problem | ||
| 7/29/2019 | Sold | $230,000+94.9%$130/sqft |
Source: Public Record Report a problem | ||
| 4/3/2001 | Sold | $118,000+12.4%$67/sqft |
Source: Public Record Report a problem | ||
| 10/4/2000 | Sold | $105,000$59/sqft |
Source: Public Record Report a problem | ||
Public tax history
| Year | Property taxes | Tax assessment |
|---|---|---|
| 2025 | $4,331 +12.5% | $293,312 +0.6% |
| 2024 | $3,851 +288% | $291,561 +144% |
| 2023 | $993 -2.2% | $119,492 +3% |
| 2022 | $1,015 -18.8% | $116,012 +3% |
| 2021 | $1,250 +1.3% | $112,633 +1.4% |
| 2020 | $1,233 +23.2% | $111,078 +19% |
| 2019 | $1,001 | $93,372 +1.9% |
| 2018 | $1,001 +2.3% | $91,631 +2.1% |
| 2017 | $979 +0.7% | $89,746 +1.4% |
| 2016 | $972 -2% | $88,515 +1.4% |
| 2015 | $992 | $87,289 +0.8% |
| 2014 | $992 +28.1% | $86,596 +1.5% |
| 2013 | $774 +9.1% | $85,316 +1.7% |
| 2012 | $710 -25.5% | $83,890 -15.2% |
| 2011 | $953 -30.8% | $98,905 -21.1% |
| 2010 | $1,378 +4.5% | $125,324 +2.7% |
| 2009 | $1,318 +3.7% | $122,029 +0.1% |
| 2008 | $1,271 -7.8% | $121,907 +3% |
| 2007 | $1,379 -5.4% | $118,356 +2.5% |
| 2006 | $1,458 +2.1% | $115,469 +3% |
| 2005 | $1,427 +0.7% | $112,106 +3% |
| 2004 | $1,417 +1% | $108,841 +1.9% |
| 2003 | $1,403 +1.5% | $106,812 +2.4% |
| 2002 | $1,382 +36.7% | $104,309 +26.1% |
| 2000 | $1,011 | $82,700 |
Find assessor info on the county website
Monthly payment
Est. payment
Payment breakdown
Explore the cost of this home by adjusting the details. Changes won't be saved.Climate risks
Neighborhood: 32730
Nearby schools
GreatSchools rating
- 4/10English Estates Elementary SchoolGrades: PK-5Distance: 0.2 mi
- NAA Seminole County Virtual SchoolGrades: K-12Distance: 6.3 mi
- 7/10Lake Howell High SchoolGrades: 9-12Distance: 4.1 mi
- $306,1003 bd3 ba2k sqft663 Woodridge Dr, Fern Park, FL 32730Off Market
- $345,0003 bd3 ba1.7k sqft665 Woodridge Dr, Fern Park, FL 32730Sold
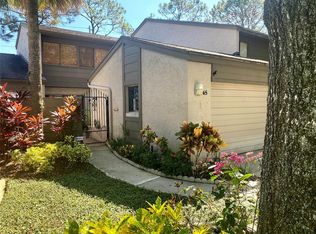
- $---- bd-- ba-- sqft665 Woodridge Dr, Casselberry, FL 32730Off Market
- $247,6002 bd2 ba1.1k sqft667 Woodridge Dr, Fern Park, FL 32730Off Market
- $290,9003 bd2 ba1.7k sqft669 Woodridge Dr, Fern Park, FL 32730Off Market
- $255,0002 bd2 ba1.2k sqft651 Woodridge Dr, Fern Park, FL 32730Off Market
- $334,3003 bd2 ba1.7k sqft653 Woodridge Dr, Fern Park, FL 32730Off Market
- $321,8003 bd2 ba1.7k sqft653 Woodridge Dr #653, Fern Park, FL 32730Off Market
A local agent can set up tours, give advice and negotiate with sellers.
Similar homes
- $333,0003 bd2 ba1.7k sqft635 WOODRIDGE DR, FERN PARK, FL 32730For Sale

 MLS ID #O6430401, Gary Medley, MEDLEY REALTY LLC. Stellar MLS
 - $256,0002 bd2 ba1.1k sqft602 WOODRIDGE DRIVE, CASSELBERRY, FL 32730For Sale
 MLS ID #O6423595, Giuseppina Moriconi, GM SUNSHINE REALTY LLC. Stellar MLS
 - $379,0004 bd2 ba1.7k sqft827 RILL DRIVE, ALTAMONTE SPRINGS, FL 32714For Sale
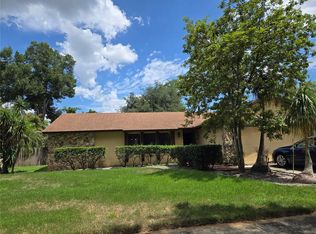 MLS ID #O6435680, Steve Kim, MARVIEW INTERNATIONAL REALTY LLC. Stellar MLS
 - $270,0003 bd3 ba1.8k sqft2487 HARBOUR WAY, WINTER PARK, FL 32792For Sale
 MLS ID #O6422155, Joel Garay, LOKATION. Stellar MLS
 - $354,0003 bd3 ba1.8k sqft5085 KINGSCREST LANE, OVIEDO, FL 32765For SaleMLS ID #O6428469, Kurt Emerson, ACUITY LLC. Stellar MLS
- $289,0003 bd3 ba1.9k sqft618 MAPLE OAK CIRCLE #112, ALTAMONTE SPRINGS, FL 32701For SaleMLS ID #O6401864, Beverly Curry, ABSOLUTE REALTY GROUP, LLC. Stellar MLS
- $288,0003 bd1 ba1k sqft837 CAMPELLO STREET, ALTAMONTE SPRINGS, FL 32701For SaleMLS ID #O6422508, Felicita Veiga, LPT REALTY, LLC. Stellar MLS
- $375,0004 bd3 ba1.3k sqft212 S CORTEZ AVENUE, WINTER SPRINGS, FL 32708For SaleMLS ID #TB8534863, Colleen Nolan, OFFERPAD BROKERAGE FL, LLC. Stellar MLS
- $269,0003 bd2 ba1.4k sqft446 CLUB DRIVE, WINTER SPRINGS, FL 32708For SaleMLS ID #O6380694, Hanoi Burgos, COLDWELL BANKER REALTY. Stellar MLS
- $299,9503 bd3 ba1.3k sqft2257 BROOKRIDGE TRAIL, SANFORD, FL 32773For SaleMLS ID #O6428704, Janet Karanja, EMPIRE NETWORK REALTY. Stellar MLS
- $239,0002 bd2 ba1k sqft1711 GROVE STREET #519, MAITLAND, FL 32751For SaleMLS ID #O6431998, Steven Koleno, BEYCOME OF FLORIDA LLC. Stellar MLS
- $425,0004 bd2 ba1.9k sqft304 SHADOW OAK DRIVE, CASSELBERRY, FL 32707For SaleMLS ID #O6431201, Shakyra Cortes Mendez, PA, LA ROSA REALTY CW PROPERTIES L. Stellar MLS
- $359,9003 bd2 ba1.5k sqft(Undisclosed Address), APOPKA, FL 32703For SaleMLS ID #O6429283, Beerly Bruno, BENSHIRE REALTY. Stellar MLS
- $285,0002 bd2 ba1.6k sqft2336 SUN VALLEY CIRCLE BLDG 20, WINTER PARK, FL 32792For SaleMLS ID #O6342993, Lizzie Beaudoin, PR REAL ESTATE SERVICES. Stellar MLS
- $320,0003 bd3 ba1.5k sqft2319 ALOHA BAY COURT, OCOEE, FL 34761For SaleMLS ID #O6376462, Manny Arce, Jr, THE CARVAJAL GROUP. Stellar MLS
- $319,9002 bd2 ba1.3k sqft2823 MARSALA COURT #2823, ORLANDO, FL 32806For SaleMLS ID #O6394387, Sylvia Macguire, KELLER WILLIAMS REALTY AT THE PARKS. Stellar MLS
- $180,0002 bd2 ba1k sqft3000 S SEMORAN BOULEVARD #9, ORLANDO, FL 32822For SaleMLS ID #O6434902, Frank Kusiak, MY FLORIDA HOME CENTER REAL ESTATE. Stellar MLS
- $409,9004 bd2 ba2.1k sqft4504 CRIMSON COURT, ORLANDO, FL 32808For SaleMLS ID #O6394275, Kathryn McGee, CHARLES RUTENBERG REALTY ORLANDO. Stellar MLS
- $324,5002 bd2 ba1.3k sqft2867 MARSALA COURT #2867, ORLANDO, FL 32806For SaleMLS ID #O6410764, Sylvia Macguire, KELLER WILLIAMS REALTY AT THE PARKS. Stellar MLS
- $327,9003 bd2 ba1.2k sqft5501 CHATHAM WOODS COURT, ORLANDO, FL 32808For SaleMLS ID #O6375450, Darryl Henderson, Jr, GLOBAL ENTERPRISE REALTY GROUP. Stellar MLS
