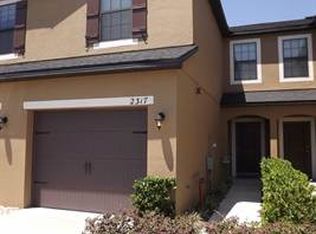
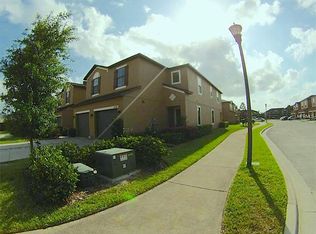
REDUCED!! Located in Ocoee, close to Good Homes Rd and Colonial Drive (SR50), is where you will find this 3 bedroom 2 1/2 bath Townhome with garage. This is a corner unit and benefits with more outside greenery and space. The windows on the southern exposure of the home, allows for more sunlight. NEW ROOF Sept 2024. As you enter you are greeted by a foyer and an open floor plan. The spacious kitchen is open to the dining/living room, and a guest bathroom. The kitchen features High End stainless steel appliances, a closet pantry and a breakfast nook. In the living room, the sliding doors, take you out to a screened patio with storage closet and access to the rear shared yard. Upstairs, the large master bedroom has a walk-in closet, and in the private bathroom, there are double sinks, a tiled shower and a private w/c. The other bedrooms are of standard size with large closets and share a full bathroom, which has a tub/shower. In addition, the washer and dryer are located on the second floor for convenience. The home has a one car garage with cabinetry for storage. The neighborhood benefits with shopping plazas, malls, medical offices and restaurants all within short driving or walking distance. With easy access to SR 408 and Florida turnpike, downtown Orlando is within 15 minutes. Call us today for a showing!
For sale
$320,000
2319 ALOHA BAY COURT, OCOEE, FL 34761
3beds
1,519sqft
Townhouse
Built in 2012
1,741 Square Feet Lot
$316,400 Zestimate®
$211/sqft
$324/mo HOA
What's special
Open floor planBreakfast nookCorner unitCloset pantry
- 259 days
- 85
- 10
Zillow last checked:
Listing updated:
Listed by:
Manny Arce, Jr 407-592-5619,
THE CARVAJAL GROUP 321-418-7101,
Deena Carvajal 407-963-9894,
THE CARVAJAL GROUP
Source: Stellar MLS,MLS#: O6376462 Originating MLS: Orlando Regional
Originating MLS: Orlando Regional
Facts & features
Interior
Bedrooms & bathrooms
- Bedrooms: 3
- Bathrooms: 3
- Full bathrooms: 2
- 1/2 bathrooms: 1
Primary bedroom
- Features: Multiple Shower Heads, Walk-In Closet(s)
- Level: Second
- Area: 221 Square Feet
- Dimensions: 17x13
Bedroom 1
- Features: Built-in Closet
- Level: Second
- Area: 110 Square Feet
- Dimensions: 10x11
Bedroom 2
- Features: Built-in Closet
- Level: Second
- Area: 209 Square Feet
- Dimensions: 19x11
Kitchen
- Features: Pantry, Kitchen Island, Stone Counters
- Level: First
- Area: 144 Square Feet
- Dimensions: 12x12
Living room
- Level: First
- Area: 187 Square Feet
- Dimensions: 17x11
Heating
- Central
Cooling
- Central Air
Appliances
- Included: Dishwasher, Dryer, Electric Water Heater, Ice Maker, Microwave, Range, Refrigerator, Washer
- Laundry: Laundry Closet, Upper Level
Features
- Living Room/Dining Room Combo, Open Floorplan, Stone Counters
- Flooring: Carpet, Ceramic Tile
- Doors: Sliding Doors
- Has fireplace: No
- Common walls with other units/homes: Corner Unit
Interior area
- Total structure area: 1,741
- Total interior livable area: 1,519 sqft
Property
Parking
- Total spaces: 1
- Parking features: Garage - Attached
- Attached garage spaces: 1
Features
- Levels: Two
- Stories: 2
- Patio & porch: Rear Porch, Screened
- Exterior features: Irrigation System
Lot
- Size: 1,741 Square Feet
Details
- Parcel number: 222228890800560
- Zoning: P-S
- Special conditions: None
Construction
Type & style
- Home type: Townhouse
- Property subtype: Townhouse
Materials
- Block, Concrete, Stucco
- Foundation: Slab
- Roof: Shingle
Condition
- New construction: No
- Year built: 2012
Utilities & green energy
- Sewer: Public Sewer
- Water: None
- Utilities for property: Cable Available, Electricity Connected, Sewer Connected
Community & HOA
Community
- Features: Community Mailbox, Deed Restrictions, Playground
- Pet fee: $0 monthly
- Subdivision: VILLAS/WOODSMERE 01-4 & 06 & 07
HOA
- Has HOA: Yes
- Services included: Reserve Fund, Maintenance Structure, Maintenance Grounds
- HOA fee: $324 monthly
- HOA name: Prime Management Enterprise
- HOA phone: 321-261-0815
Location
- Region: Ocoee
Financial & listing details
- Price per square foot: $211/sqft
- Tax assessed value: $298,209
- Annual tax amount: $4,262
- Date on market: 1/24/2026
- Cumulative days on market: 239 days
- Listing terms: Cash,Conventional,FHA,VA Loan
- Ownership: Fee Simple
- Total actual rent: 0
- Electric utility on property: Yes
- Road surface type: Asphalt
Estimated market value
$316,400
$301,000 - $332,000
$2,265/mo
Price history
| Date | Event | Price |
|---|---|---|
| 4/15/2026 | Price change | $320,000-2.7%$211/sqft |
Source:  Stellar MLS #O6376462 Report a problem Stellar MLS #O6376462 Report a problem | ||
| 1/24/2026 | Listed for sale | $329,000+82.8%$217/sqft |
Source: Stellar MLS #O6376462 Report a problem | ||
| 5/4/2018 | Sold | $180,000+0.3%$118/sqft |
Source: Public Record Report a problem | ||
| 3/13/2018 | Listed for sale | $179,500+28.2%$118/sqft |
Source: MORGAN PROPERTY SOLUTIONS INC #O5568185 Report a problem | ||
| 4/28/2015 | Listing removed | $1,300$1/sqft |
Source: Absolut Realty Inc Report a problem | ||
| 4/8/2015 | Listed for rent | $1,300$1/sqft |
Source: Absolut Realty Inc. Report a problem | ||
| 11/9/2012 | Sold | $140,000$92/sqft |
Source: Stellar MLS #O5105213 Report a problem | ||
Public tax history
| Year | Property taxes | Tax assessment |
|---|---|---|
| 2024 | $4,262 +3.4% | $267,345 +3% |
| 2023 | $4,120 +5.3% | $259,558 +34% |
| 2022 | $3,911 +12.7% | $193,676 +10% |
| 2021 | $3,469 -1.5% | $176,069 -0.6% |
| 2020 | $3,523 +1.8% | $177,056 +4.1% |
| 2019 | $3,462 +6.3% | $170,043 +9.7% |
| 2018 | $3,258 | $154,983 +2.6% |
| 2017 | $3,258 +0.6% | $151,090 +3% |
| 2016 | $3,240 +0% | $146,746 +8% |
| 2015 | $3,239 +6.1% | $135,926 +0.6% |
| 2014 | $3,054 +12.3% | $135,160 +12.8% |
| 2013 | $2,719 +764.1% | $119,866 +1098.7% |
| 2012 | $315 -0.2% | $10,000 |
| 2011 | $315 -24.8% | $10,000 -37.6% |
| 2010 | $419 | $16,020 -11% |
| 2009 | -- | $18,000 +83.8% |
| 2008 | $276 +1.7% | $9,792 -4% |
| 2007 | $272 -1% | $10,200 +2% |
| 2006 | $275 | $10,000 |
Find assessor info on the county website
Monthly payment
Est. payment
Payment breakdown
Explore the cost of this home by adjusting the details. Changes won't be saved.Climate risks
Neighborhood: 34761
Nearby schools
Schools provided by the listing agent
- Elementary: Ocoee Elem
- Middle: Ocoee Middle
- High: Ocoee High
Source: Stellar MLS. This data may not be complete. We recommend contacting the local school district to confirm school assignments for this home.
Similar homes
- $318,0003 bd2 ba1.3k sqft602 SULLIVAN AVENUE, OCOEE, FL 34761For Sale

 MLS ID #O6416829, Aileen Frauman, COLEDEV REAL ESTATE LLC. Stellar MLS
 - $425,0004 bd2 ba2.1k sqft9120 QUEEN ELIZABETH COURT, ORLANDO, FL 32818For Sale
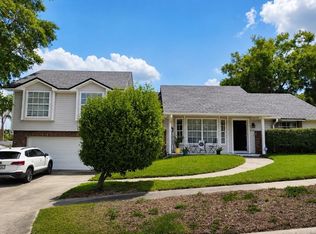 MLS ID #S5146608, Corlia MacDonald, WEICHERT REALTORS HALLMARK PRO. Stellar MLS
 - $425,0003 bd3 ba1.9k sqft(Undisclosed Address), OCOEE, FL 34761For Sale
 MLS ID #O6440933, Darrell Haynes, DISTINGUISHED FL PROPERTIES INC. Stellar MLS
 - $307,0002 bd3 ba1.2k sqft13349 HARBOR SHORE LANE, WINTER GARDEN, FL 34787For Sale
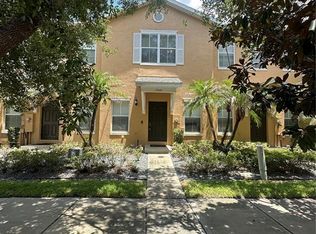 MLS ID #G5114466, Matt Buttner, LIST NOW REALTY, LLC. Stellar MLS
 - $340,0003 bd2 ba1.4k sqft3050 GOLDEN ROCK DRIVE, ORLANDO, FL 32818For SaleMLS ID #O6402581, Scott Taylor LLC, RE/MAX PRIME PROPERTIES. Stellar MLS
- $350,0004 bd2 ba2k sqft1410 MONITOR AVENUE, ORLANDO, FL 32818For SaleMLS ID #O6397157, William Jusme, MILLENNIUM REALTY CENTER LLC. Stellar MLS
- $314,9003 bd2 ba1.2k sqft5501 CHATHAM WOODS COURT, ORLANDO, FL 32808For SaleMLS ID #O6375450, Darryl Henderson, Jr, GLOBAL ENTERPRISE REALTY GROUP. Stellar MLS
- $289,9003 bd2 ba1.3k sqft5800 SAGUNTO STREET, ORLANDO, FL 32807For SaleMLS ID #O6440622, Miguel Hurtado, RESOURCE ONE REALTY. Stellar MLS
- $370,0004 bd2 ba1.7k sqft2665 STALEY COURT, ORLANDO, FL 32818For SaleMLS ID #O6423301, Omil Henry, ISAIAH 53V5 REALTY LLC. Stellar MLS
- $250,0003 bd2 ba1.2k sqft3338 ROBERT TRENT JONES DRIVE #20104, ORLANDO, FL 32835For SaleMLS ID #S5145317, Ruth Hidalgo, GRAHAM REALTY INC. Stellar MLS
- $345,0003 bd3 ba1.7k sqft9896 RED EAGLE DRIVE, ORLANDO, FL 32825For SaleMLS ID #O6416778, Jen Zamora, KELLER WILLIAMS LEGACY REALTY. Stellar MLS
- $298,9903 bd2 ba1.3k sqft2903 EDENSHIRE WAY #102, KISSIMMEE, FL 34746For SaleMLS ID #S5153738, Maria Torres Beltran, CENTURY 21 NEXT LEVEL REALTY. Stellar MLS
- $305,0003 bd3 ba1.6k sqft2280 CENTERRA LOOP, KISSIMMEE, FL 34741For SaleMLS ID #O6438234, Ludy Lopez Gomez, MY REALTY GROUP, LLC.. Stellar MLS
- $338,9003 bd3 ba1.8k sqft1861 CHATHAM PLACE DRIVE, ORLANDO, FL 32824For SaleMLS ID #O6398435, Ana Brillon, COLDWELL BANKER REALTY. Stellar MLS
- $330,0004 bd3 ba1.6k sqft8959 SHINE DRIVE, KISSIMMEE, FL 34747For SaleMLS ID #O6441442, John Realpe, FLORIDA REALTY INVESTMENTS. Stellar MLS
- $343,0003 bd3 ba1.8k sqft5085 KINGSCREST LANE, OVIEDO, FL 32765For SaleMLS ID #O6428469, Kurt Emerson, ACUITY LLC. Stellar MLS
- $349,9003 bd2 ba1.5k sqft(Undisclosed Address), APOPKA, FL 32703For SaleMLS ID #O6429283, Beerly Bruno, BENSHIRE REALTY. Stellar MLS
- $290,0003 bd3 ba1.2k sqft157 POMPANO BEACH DRIVE, KISSIMMEE, FL 34746For SaleMLS ID #S5132465, Denice Davila Diaz, REAL BROKER, LLC. Stellar MLS
- $325,0003 bd2 ba1.4k sqft2817 ALMATON LOOP #304, KISSIMMEE, FL 34747For SaleMLS ID #A4708153, Moe Mossa, SAVVY AVENUE, LLC. Stellar MLS
- $300,0003 bd3 ba1.7k sqft2852 EASTHAM LANE, KISSIMMEE, FL 34741For SaleMLS ID #S5139025, Trina Uzcategui, TRINA UZCATEGUI PA. Stellar MLS
