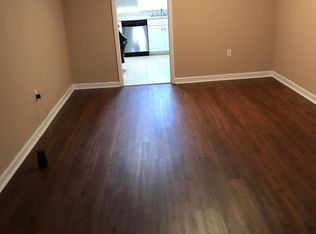
Welcome to Carrington Park Condominiums! This 2-BEDROOM, 2-BATHROOM condo is located on the TOP FLOOR, (only1 flight of stairs) offering added privacy with no neighbors above. The comfortable floor plan provides plenty of space for everyday living, while the SCREENED-IN BALCONY is the perfect spot to relax and enjoy the Florida weather. A STACKABLE WASHER-DRYER is conveniently located inside the unit, and the REFRIGERATOR CONVEYS for added convenience. The condo building is ideally situated NEXT to the COMMUNITY POOL, making it easy to take advantage of one of the communities most popular amenities. The community also features a LARGE FITNESS CENTER and PLAYGROUND, providing something for everyone. Conveniently located in Maitland with easy access to major highways, shopping, dining, and everyday necessities, this condo offers a great combination of location and low-maintenance living. Whether you're searching for a PRIMARY RESIDENCE OR INVESTMENT/RENTAL PROPERTY, this Carrington Park condo is a wonderful opportunity!
For sale
$150,000
2313 HAYWOOD COURT #201, MAITLAND, FL 32751
2beds
1,206sqft
Condominium
Built in 1973
-- sqft lot
$-- Zestimate®
$124/sqft
$470/mo HOA
What's special
- 56 minutes
- 26
- 0
Zillow last checked:
Listing updated:
Listed by:
Jenny Wemert 407-809-1193,
WEMERT GROUP REALTY LLC 407-743-8356,
Michele Moon 321-689-8339,
WEMERT GROUP REALTY LLC
Source: Stellar MLS,MLS#: O6440746 Originating MLS: Orlando Regional
Originating MLS: Orlando Regional
Facts & features
Interior
Bedrooms & bathrooms
- Bedrooms: 2
- Bathrooms: 2
- Full bathrooms: 2
Primary bedroom
- Features: Ceiling Fan(s), Dual Closets
- Level: First
- Area: 154 Square Feet
- Dimensions: 14x11
Bedroom 2
- Features: Ceiling Fan(s), Dual Closets
- Level: First
- Area: 154 Square Feet
- Dimensions: 14x11
Primary bathroom
- Level: First
- Area: 42 Square Feet
- Dimensions: 6x7
Dining room
- Level: First
- Area: 91 Square Feet
- Dimensions: 7x13
Kitchen
- Level: First
- Area: 99 Square Feet
- Dimensions: 9x11
Living room
- Features: Ceiling Fan(s)
- Level: First
- Area: 195 Square Feet
- Dimensions: 13x15
Heating
- Central
Cooling
- Central Air
Appliances
- Included: Dishwasher, Microwave, Range, Refrigerator, Washer
- Laundry: In Kitchen
Features
- Ceiling Fan(s), Split Bedroom, Thermostat
- Flooring: Laminate, Tile
- Doors: Sliding Doors
- Has fireplace: No
Interior area
- Total structure area: 1,326
- Total interior livable area: 1,206 sqft
Video & virtual tour
Property
Accessibility
- Accessibility features: Accessible Kitchen
Features
- Levels: One
- Stories: 1
- Patio & porch: Porch, Screened
- Exterior features: Balcony, Sidewalk
- Has view: Yes
- View description: Trees/Woods
Lot
- Size: 681 Square Feet
- Features: Landscaped, Sidewalk
- Residential vegetation: Trees/Landscaped
Details
- Parcel number: 28213053623002010
- Zoning: RMF-20
- Special conditions: None
Construction
Type & style
- Home type: Condo
- Architectural style: Traditional
- Property subtype: Condominium
- Attached to another structure: Yes
Materials
- Block, Brick
- Foundation: Slab
- Roof: Shingle
Condition
- Completed
- New construction: No
- Year built: 1973
Utilities & green energy
- Sewer: Public Sewer
- Water: Public
- Utilities for property: BB/HS Internet Available, Cable Available
Community & HOA
Community
- Features: Deed Restrictions, Fitness Center, Playground, Pool
- Pet fee: $0 monthly
- Subdivision: CARRINGTON PARK A CONDO
HOA
- Has HOA: Yes
- Services included: Maintenance Structure, Maintenance Grounds, Pest Control, Pool Maintenance, Sewer, Trash
- HOA fee: $470 monthly
- HOA name: Carrington Park HOA (Icon) / Milagros Rivera
- HOA phone: 407-677-8877
Location
- Region: Maitland
Financial & listing details
- Price per square foot: $124/sqft
- Annual tax amount: $2,639
- Date on market: 9/10/2026
- Listing terms: Cash,Conventional
- Ownership: Fee Simple
- Total actual rent: 0
- Road surface type: Asphalt, Paved
Estimated market value
Not available
Estimated sales range
Not available
Not available
Price history
| Date | Event | Price |
|---|---|---|
| 9/10/2026 | Listed for sale | $150,000$124/sqft |
Source:  Stellar MLS #O6440746 Report a problem Stellar MLS #O6440746 Report a problem | ||
Public tax history
Tax history is unavailable.
Monthly payment
Est. payment
Payment breakdown
Explore the cost of this home by adjusting the details. Changes won't be saved.Climate risks
Neighborhood: 32751
Nearby schools
Schools provided by the listing agent
- Elementary: English Estates Elementary
- Middle: South Seminole Middle
- High: Lake Howell High
Source: Stellar MLS. This data may not be complete. We recommend contacting the local school district to confirm school assignments for this home.
Similar homes
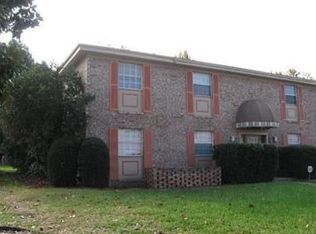
- $140,0002 bd2 ba1.2k sqft2329 COAWOOD #103, MAITLAND, FL 32751For Sale

 MLS ID #O6421431, Jahmarie Jean, NEXTHOME SUNSHINE REALTY. Stellar MLS
 - $115,0001 bd1 ba759 sqft484 BANYON TREE CIRCLE #100, MAITLAND, FL 32751For Sale
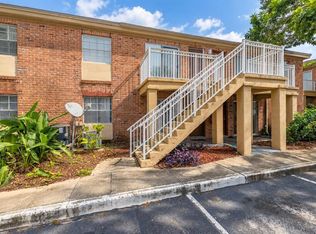 MLS ID #O6440413, Anastasiia Zbihla, KELLER WILLIAMS REALTY AT THE LAKES. Stellar MLS
 - $215,0003 bd2 ba1.6k sqft2308 HAYWOOD COURT #100, MAITLAND, FL 32751For Sale
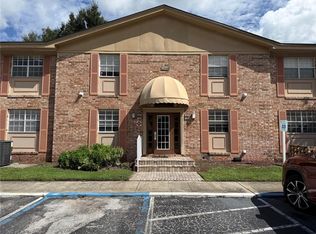 MLS ID #O6439694, Frank Kusiak, MY FLORIDA HOME CENTER REAL ESTATE. Stellar MLS
 - $184,9002 bd2 ba1.2k sqft2305 HAYWOOD COURT #203, MAITLAND, FL 32751For Sale
 MLS ID #O6435451, Sina Albekord, CORCORAN PREMIER REALTY. Stellar MLS
 - $130,0001 bd1 ba759 sqft2520 CAPER LANE #204, MAITLAND, FL 32751For SaleMLS ID #O6437762, Constanza Marin, AXEN REALTY, LLC. Stellar MLS
- $185,0002 bd2 ba1.1k sqft417 GEORGETOWN DRIVE #417, CASSELBERRY, FL 32707For SaleMLS ID #O6439775, Jim Travis, FLORIDA REALTY INVESTMENTS. Stellar MLS
- $165,0002 bd2 ba840 sqft3651 N GOLDENROD ROAD #C109, WINTER PARK, FL 32792For SaleMLS ID #O6439897, Valerie Wanzer, REAL ESTATE PROFESSIONALS SE. Stellar MLS
- $130,0001 bd1 ba759 sqft476 BANYON TREE CIRCLE #104, MAITLAND, FL 32751For SaleMLS ID #O6432801, Angela Carney, CORCORAN PREMIER REALTY. Stellar MLS
- $147,0001 bd1 ba678 sqft285 LEWFIELD CIRCLE #285, WINTER PARK, FL 32792For SaleMLS ID #O6435396, Millie Soto, COLDWELL BANKER REALTY. Stellar MLS
- $189,9002 bd2 ba953 sqft222 LEWFIELD CIRCLE, WINTER PARK, FL 32792For SaleMLS ID #O6436344, Joshua Neudigate, MARKET CONNECT REALTY LLC. Stellar MLS
- $159,0002 bd3 ba1.1k sqft7300 DANIEL WEBSTER DRIVE #M7, WINTER PARK, FL 32792For SaleMLS ID #O6388668, Rosa Rodriguez, STIRLING INTERNATIONAL REAL ES. Stellar MLS
- $159,0002 bd3 ba1k sqft3027 AARON BURR AVENUE #L1, WINTER PARK, FL 32792For SaleMLS ID #O6390662, Rosa Rodriguez, STIRLING INTERNATIONAL REAL ES. Stellar MLS
- $164,9002 bd2 ba1.1k sqft670 KENWICK CIRCLE #205, CASSELBERRY, FL 32707For SaleMLS ID #O6435687, Carmen Serrano Giubilei, RE/MAX EXCLUSIVE COLLECTION. Stellar MLS
- $135,0002 bd2 ba1k sqft3020 ANTIQUE OAKS CIRCLE #129, WINTER PARK, FL 32792For SaleMLS ID #O6438679, Cassie Lamoureux, KELLER WILLIAMS CLASSIC. Stellar MLS
- $155,0001 bd1 ba781 sqft1180 PASEO DEL MAR #C, CASSELBERRY, FL 32707For SaleMLS ID #G5117192, Scott Cohara, KELLER WILLIAMS CLASSIC. Stellar MLS
- $154,9003 bd2 ba1.1k sqft1695 LEE ROAD #A101, WINTER PARK, FL 32789For SaleMLS ID #O6429942, Daniel Zheng, CINO INTERNATIONAL INC. Stellar MLS
- $135,0002 bd2 ba1k sqft1000 LAKE OF THE WOODS BOULEVARD #105E, FERN PARK, FL 32730For SaleMLS ID #TB8537010, Shirley Godefroy, FLORIDA HOMES REALTY & MORTGAGE. Stellar MLS
- $159,9002 bd2 ba840 sqft3651 N N GOLDENROD RD ROAD #C205, WINTER PARK, FL 32792For SaleMLS ID #O6438227, Hitesh Khatri, CFRP REALTY LLC. Stellar MLS
- $169,9992 bd2 ba1.1k sqft120 GEORGETOWN DRIVE #120, CASSELBERRY, FL 32707For SaleMLS ID #O6412160, David Sanchez, RE/MAX TOWN CENTRE. Stellar MLS
