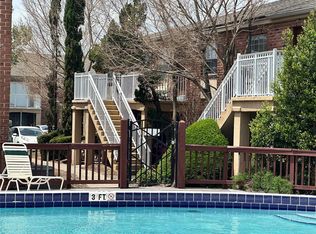
Welcome to 484 Banyon Tree Circle, Unit #100, Maitland, a well-updated 1 bedroom, 1 bathroom FIRST-FLOOR condo offering 759 square feet of comfortable living space. This move-in ready unit features a functional layout, a modern kitchen with granite countertops, and an IN-UNIT WASHER AND DRYER COMBO for added convenience. The spacious primary bedroom offers a walk-in closet. The living room has sliding glass doors that provide direct access to the front porch, creating a great space to enjoy your morning coffee or relax outdoors. Enjoy resort-style community amenities including a community pool, fitness center, clubhouse, and playground. The first-floor location provides easy access with no stairs, making everyday living simple and convenient. Ideally located in Maitland, close to shopping, dining, entertainment, major highways, and everything Central Florida has to offer. Whether you're looking for a comfortable primary residence or an investment opportunity, this condo is a great place to call home. Schedule your showing today!
For sale
$115,000
484 BANYON TREE CIRCLE #100, MAITLAND, FL 32751
1beds
759sqft
Condominium
Built in 1973
-- sqft lot
$-- Zestimate®
$152/sqft
$294/mo HOA
What's special
Front porchWalk-in closetSpacious primary bedroom
- 1 day
- 33
- 3
Zillow last checked:
Listing updated:
Listed by:
Anastasiia Zbihla 813-992-3395,
KELLER WILLIAMS REALTY AT THE LAKES 407-566-1800,
Vlad Kizlo 813-992-3073,
KELLER WILLIAMS REALTY AT THE LAKES
Source: Stellar MLS,MLS#: O6440413 Originating MLS: Osceola
Originating MLS: Osceola
Facts & features
Interior
Bedrooms & bathrooms
- Bedrooms: 1
- Bathrooms: 1
- Full bathrooms: 1
Primary bedroom
- Features: Walk-In Closet(s)
- Level: First
Primary bathroom
- Level: First
Kitchen
- Features: Storage Closet
- Level: First
Living room
- Level: First
Heating
- Central, Electric
Cooling
- Central Air
Appliances
- Included: Electric Water Heater, Microwave, Range, Refrigerator, Washer
- Laundry: Inside
Features
- Living Room/Dining Room Combo, Primary Bedroom Main Floor, Solid Surface Counters, Thermostat, Walk-In Closet(s)
- Flooring: Ceramic Tile
- Doors: Sliding Doors
- Has fireplace: No
Interior area
- Total structure area: 842
- Total interior livable area: 759 sqft
Video & virtual tour
Property
Parking
- Parking features: Assigned, On Street
- Has uncovered spaces: Yes
Features
- Levels: One
- Stories: 1
- Patio & porch: Front Porch
- Exterior features: Lighting, Sidewalk
Lot
- Size: 842 Square Feet
Details
- Parcel number: 28213053659001000
- Zoning: RMF-20
- Special conditions: None
Construction
Type & style
- Home type: Condo
- Property subtype: Condominium
Materials
- Block
- Foundation: Slab
- Roof: Shingle
Condition
- Completed
- New construction: No
- Year built: 1973
Utilities & green energy
- Sewer: Public Sewer
- Water: Public
- Utilities for property: Electricity Connected, Sewer Connected, Water Connected
Community & HOA
Community
- Features: Clubhouse, Community Mailbox, Deed Restrictions, Playground, Pool, Sidewalks
- Pet fee: $0 monthly
- Subdivision: CARRINGTON PARK A CONDO
HOA
- Has HOA: Yes
- Services included: Community Pool, Maintenance Structure, Maintenance Grounds, Pest Control, Sewer, Trash
- HOA fee: $294 monthly
- HOA name: Carrington Park Condominium Association/Kayla Carb
- HOA phone: 407-677-8877
Location
- Region: Maitland
Financial & listing details
- Price per square foot: $152/sqft
- Tax assessed value: $135,024
- Annual tax amount: $2,454
- Date on market: 9/9/2026
- Listing terms: Cash,Conventional,Other
- Ownership: Condominium
- Total actual rent: 0
- Electric utility on property: Yes
- Road surface type: Asphalt
Estimated market value
Not available
Estimated sales range
Not available
Not available
Price history
| Date | Event | Price |
|---|---|---|
| 9/9/2026 | Listed for sale | $115,000-19.6%$152/sqft |
Source:  Stellar MLS #O6440413 Report a problem Stellar MLS #O6440413 Report a problem | ||
| 7/12/2023 | Sold | $143,000-13.3%$188/sqft |
Source: Public Record Report a problem | ||
| 5/26/2023 | Pending sale | $165,000$217/sqft |
Source: Stellar MLS #O6096974 Report a problem | ||
| 5/23/2023 | Price change | $165,000-2.9%$217/sqft |
Source: Stellar MLS #O6096974 Report a problem | ||
| 3/15/2023 | Listed for sale | $169,900+843.9%$224/sqft |
Source: Stellar MLS #O6096974 Report a problem | ||
| 8/26/2010 | Sold | $18,000$24/sqft |
Source: Public Record Report a problem | ||
Public tax history
| Year | Property taxes | Tax assessment |
|---|---|---|
| 2025 | $2,500 +11.1% | $135,024 |
| 2024 | $2,250 +79.2% | $135,024 +121.8% |
| 2023 | $1,256 +10.3% | $60,883 +10% |
| 2022 | $1,138 +18.6% | $55,348 +10% |
| 2021 | $960 +9.8% | $50,316 +10% |
| 2020 | $874 +3.7% | $45,742 +10% |
| 2019 | $843 | $41,584 -13.6% |
| 2018 | $843 +12.5% | $48,112 +40% |
| 2017 | $749 +12.6% | $34,367 -5.8% |
| 2016 | $666 +4.2% | $36,472 |
| 2015 | $639 | $36,472 |
| 2014 | $639 +28.7% | $36,472 +23.7% |
| 2013 | $497 -29.9% | $29,488 -22.4% |
| 2009 | $709 -62.9% | $38,024 -65.1% |
| 2008 | $1,910 +3.8% | $109,028 |
| 2007 | $1,840 +77.6% | $109,028 |
| 2006 | $1,036 | -- |
Find assessor info on the county website
Monthly payment
Est. payment
Payment breakdown
Explore the cost of this home by adjusting the details. Changes won't be saved.Climate risks
Neighborhood: 32751
Nearby schools
Schools provided by the listing agent
- Elementary: English Estates Elementary
- Middle: South Seminole Middle
- High: Lake Howell High
Source: Stellar MLS. This data may not be complete. We recommend contacting the local school district to confirm school assignments for this home.
- $120,3001 bd1 ba759 sqft484 Banyon Tree 202 Cir, Maitland, FL 32751Off Market
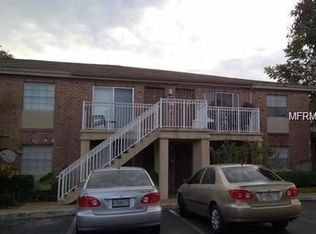
- $107,3001 bd1 ba759 sqft484 Banyon Tree 102 Cir, Maitland, FL 32751Off Market
- $121,8001 bd1 ba759 sqft484 Banyon Tree Cir APT 106, Maitland, FL 32751Off Market

- $106,3001 bd1 ba759 sqft484 Banyon Tree Cir APT 206, Maitland, FL 32751Off Market
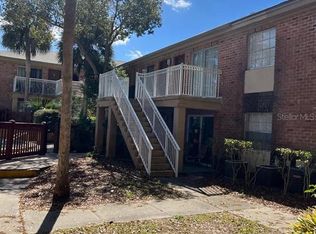
Similar homes
- $130,0001 bd1 ba759 sqft2520 CAPER LANE #204, MAITLAND, FL 32751For Sale
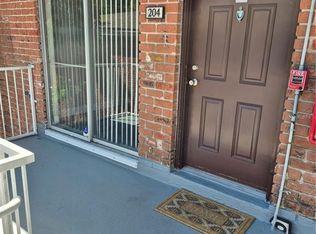
 MLS ID #O6437762, Constanza Marin, AXEN REALTY, LLC. Stellar MLS
 - $109,0001 bd1 ba550 sqft2422 BRANCH WAY #100, MAITLAND, FL 32751For Sale
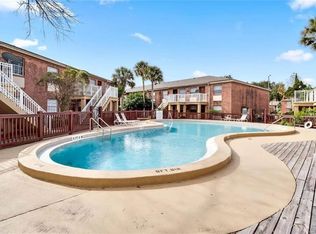 MLS ID #O6398992, Moses Nae, MIAMI TANGO INVESTMENTS REALTY. Stellar MLS
 - $120,0001 bd1 ba550 sqft2517 CAPER LANE #205, MAITLAND, FL 32751For Sale
 MLS ID #O6358434, Mayolet Bornas Moreira, MAYOLET REALTY LLC. Stellar MLS
 - $130,0001 bd1 ba759 sqft476 BANYON TREE CIRCLE #104, MAITLAND, FL 32751For Sale
 MLS ID #O6432801, Angela Carney, CORCORAN PREMIER REALTY. Stellar MLS
 - $99,0001 bd1 ba540 sqft200 MAITLAND AVENUE #41, ALTAMONTE SPRINGS, FL 32701For SaleMLS ID #TB8545251, Souad Mansour, FL PREMIER REALTY. Stellar MLS
- $110,0001 bd1 ba796 sqft1000 S SEMORAN BOULEVARD #302, WINTER PARK, FL 32792For SaleMLS ID #O6428713, Amaal Barakat, KELLER WILLIAMS ADVANTAGE III. Stellar MLS
- $115,0001 bd1 ba735 sqft1000 S SEMORAN BOULEVARD #305, WINTER PARK, FL 32792For SaleMLS ID #O6428044, Melissa Vance, MAINFRAME REAL ESTATE. Stellar MLS
- $115,0002 bd1 ba826 sqft922 LAKE DESTINY ROAD #E, ALTAMONTE SPRINGS, FL 32714For SaleMLS ID #O6430739, Moses Nae, MIAMI TANGO INVESTMENTS REALTY. Stellar MLS
- $147,0001 bd1 ba678 sqft285 LEWFIELD CIRCLE #285, WINTER PARK, FL 32792For SaleMLS ID #O6435396, Millie Soto, COLDWELL BANKER REALTY. Stellar MLS
- $108,0002 bd1 ba881 sqft1695 LEE ROAD #D211, WINTER PARK, FL 32789For SaleMLS ID #O6396190, Brandy Ray, LOKATION. Stellar MLS
- $130,0001 bd1 ba645 sqft2500 LEE ROAD #143, WINTER PARK, FL 32789For SaleMLS ID #O6438724, Carol Wittman, PALMANO GROUP RE BROKERAGE LLC. Stellar MLS
- $165,0002 bd2 ba840 sqft3651 N GOLDENROD ROAD #C109, WINTER PARK, FL 32792For SaleMLS ID #O6439897, Valerie Wanzer, REAL ESTATE PROFESSIONALS SE. Stellar MLS
- $109,4001 bd1 ba785 sqft311 SCOTTSDALE SQUARE #311, WINTER PARK, FL 32792For SaleMLS ID #O6355536, Omar Rodriguez, EMPIRE NETWORK REALTY. Stellar MLS
- $135,0002 bd2 ba1k sqft3020 ANTIQUE OAKS CIRCLE #129, WINTER PARK, FL 32792For SaleMLS ID #O6438679, Cassie Lamoureux, KELLER WILLIAMS CLASSIC. Stellar MLS
- $120,0002 bd1 ba867 sqft345 FORESTWAY CIRCLE #107, ALTAMONTE SPRINGS, FL 32701For SaleMLS ID #V4950049, Joanne Chin Qin, HOME WISE REALTY GROUP, INC.. Stellar MLS
- $107,0001 bd1 ba650 sqft305 WYMORE ROAD # 107, ALTAMONTE SPRINGS, FL 32714For SaleMLS ID #TB8540970, Douglas Crenshaw, COPELAND MORGAN LLC. Stellar MLS
- $140,0001 bd1 ba644 sqft1000 LAKE OF THE WOODS BOULEVARD #B202, FERN PARK, FL 32730For SaleMLS ID #TB8541419, Richard Rodriguez, ROBERT SLACK LLC. Stellar MLS
- $155,0001 bd1 ba781 sqft1180 PASEO DEL MAR #C, CASSELBERRY, FL 32707For SaleMLS ID #G5117192, Scott Cohara, KELLER WILLIAMS CLASSIC. Stellar MLS
- $135,0002 bd2 ba1k sqft1000 LAKE OF THE WOODS BOULEVARD #105E, FERN PARK, FL 32730For SaleMLS ID #TB8537010, Shirley Godefroy, FLORIDA HOMES REALTY & MORTGAGE. Stellar MLS
- $129,9001 bd1 ba792 sqft438 WINDMEADOWS STREET #438, ALTAMONTE SPRINGS, FL 32701For SaleMLS ID #O6434181, Susanne Moser, MOSER REALTY CO. Stellar MLS
