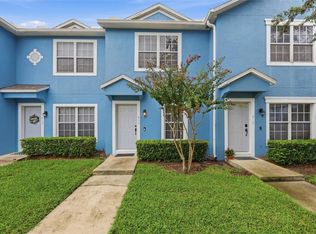
Welcome to 1251 Trillium Park Ln, a charming home located in a peaceful, well-maintained community. This inviting home blends modern comforts with classic charm, featuring an exterior with well-manicured landscaping and ample parking right outside the door. Upon entry, you’re greeted by an expansive living area seamlessly connected to a stylish kitchen with sleek cabinetry, stainless-steel appliances, and tons of countertop space. The open layout allows for flexibility, ideal for both relaxation and entertaining, and the large windows provide abundant natural light. The adjacent kitchen is fully equipped with a refrigerator, stove, microwave, and dishwasher, offering both functionality and style. The kitchen flows directly into the outdoor space, offering convenient access through sliding glass doors to a private patio. This home features two full bathrooms, each equipped with a bathtub, providing comfort and practicality. The neutral-toned countertops and sleek finishes create a timeless look, while the spacious layout offers ample room for your daily routine. The home boasts two generously sized bedrooms, each designed to provide a peaceful retreat. Brand new carpeting and neutral walls create a calm, comfortable environment, with large windows allowing for an abundance of natural light. One bedroom is conveniently connected to a private bathroom, enhancing convenience and privacy. The home also features a practical laundry area with a stacked washer and dryer unit, tucked away for easy access, ensuring that laundry day is efficient and hassle-free. Step outside to enjoy the private outdoor space, where a spacious concrete patio provides the perfect spot for outdoor entertaining or simply relaxing in your own serene retreat. The view of the well-maintained landscaping and lush greenery adds to the peaceful ambiance, with easy access to parking and the community. This property offers a perfect blend of comfort, convenience, and style in a peaceful community. Whether you’re entertaining guests or simply relaxing at home, this townhome has everything you need for modern living. Don’t miss the chance to make it yours!
For sale
Price cut: $15K (6/19)
$224,900
1251 TRILLIUM PARK LANE, SANFORD, FL 32773
2beds
1,056sqft
Townhouse
Built in 2013
904 Square Feet Lot
$223,700 Zestimate®
$213/sqft
$303/mo HOA
What's special
Two generously sized bedroomsOpen layoutSleek cabinetryStylish kitchenSpacious layoutTons of countertop spaceStainless-steel appliances
- 178 days |
- 156 |
- 14 |
Zillow last checked:
Listing updated:
Listed by:
Abbas Sultanali 407-435-9596,
ALPHA EQUITY REALTY & MANAGEMENT INC 407-789-1002
Source: Stellar MLS,MLS#: O6382398 Originating MLS: Orlando Regional
Originating MLS: Orlando Regional
Facts & features
Interior
Bedrooms & bathrooms
- Bedrooms: 2
- Bathrooms: 3
- Full bathrooms: 2
- 1/2 bathrooms: 1
Primary bedroom
- Features: Exhaust Fan, Built-in Closet
- Level: Second
- Area: 169.4 Square Feet
- Dimensions: 11x15.4
Bedroom 2
- Features: Exhaust Fan, Built-in Closet
- Level: Second
- Area: 142.21 Square Feet
- Dimensions: 12.8x11.11
Primary bathroom
- Features: Exhaust Fan, Tub With Shower
- Level: Second
Bathroom 2
- Features: Exhaust Fan, Tub With Shower
- Level: Second
Kitchen
- Features: Built-In Shelving, Dual Sinks, Granite Counters
- Level: First
- Area: 116.63 Square Feet
- Dimensions: 10.7x10.9
Living room
- Features: Exhaust Fan
- Level: First
- Area: 199.5 Square Feet
- Dimensions: 19x10.5
Heating
- Central
Cooling
- Central Air
Appliances
- Included: Dishwasher, Dryer, Microwave, Range, Refrigerator, Washer
- Laundry: Inside, Laundry Closet
Features
- PrimaryBedroom Upstairs, Solid Wood Cabinets, Walk-In Closet(s)
- Flooring: Carpet, Tile
- Doors: Sliding Doors
- Windows: Window Treatments
- Has fireplace: No
Interior area
- Total structure area: 1,180
- Total interior livable area: 1,056 sqft
Video & virtual tour
Property
Features
- Levels: Two
- Stories: 2
- Exterior features: Other
Lot
- Size: 904 Square Feet
Details
- Parcel number: 12203051500002310
- Zoning: RMOI
- Special conditions: None
Construction
Type & style
- Home type: Townhouse
- Property subtype: Townhouse
Materials
- Stucco, Wood Frame
- Foundation: Slab
- Roof: Shingle
Condition
- New construction: No
- Year built: 2013
Utilities & green energy
- Sewer: Public Sewer
- Water: Public
- Utilities for property: Other
Community & HOA
Community
- Features: Clubhouse, Gated Community - No Guard, Playground, Pool
- Pet fee: $0 monthly
- Subdivision: WINDSOR LAKE TWNHMS EAST
HOA
- Has HOA: Yes
- Services included: Community Pool, Maintenance Grounds, Pool Maintenance, Trash
- HOA fee: $303 monthly
- HOA name: Premier Association Property
- HOA phone: 407-333-7787
Location
- Region: Sanford
Financial & listing details
- Price per square foot: $213/sqft
- Tax assessed value: $208,435
- Annual tax amount: $3,315
- Date on market: 2/23/2026
- Cumulative days on market: 179 days
- Listing terms: Cash,Conventional,Other
- Ownership: Fee Simple
- Total actual rent: 0
- Road surface type: Asphalt
Estimated market value
$223,700
$213,000 - $235,000
$1,760/mo
Price history
| Date | Event | Price |
|---|---|---|
| 6/19/2026 | Price change | $224,900-6.3%$213/sqft |
Source:  Stellar MLS #O6382398 Report a problem Stellar MLS #O6382398 Report a problem | ||
| 5/29/2026 | Price change | $239,900-2%$227/sqft |
Source: Stellar MLS #O6382398 Report a problem | ||
| 4/22/2026 | Price change | $244,900-2%$232/sqft |
Source: Stellar MLS #O6382398 Report a problem | ||
| 2/23/2026 | Listed for sale | $249,9000%$237/sqft |
Source: Stellar MLS #O6382398 Report a problem | ||
| 1/8/2025 | Sold | $250,000+105.5%$237/sqft |
Source: Public Record Report a problem | ||
| 2/24/2024 | Listing removed | -- |
Source: Zillow Rentals Report a problem | ||
| 2/11/2024 | Listed for rent | $1,900+5.6%$2/sqft |
Source: Zillow Rentals Report a problem | ||
| 3/13/2023 | Listing removed | -- |
Source: Zillow Rentals Report a problem | ||
| 2/22/2023 | Listed for rent | $1,800$2/sqft |
Source: Zillow Rentals Report a problem | ||
| 1/31/2014 | Sold | $121,635$115/sqft |
Source: Public Record Report a problem | ||
Public tax history
| Year | Property taxes | Tax assessment |
|---|---|---|
| 2025 | $3,629 +9.5% | $196,837 +10% |
| 2024 | $3,316 +9% | $178,943 +10% |
| 2023 | $3,042 +12% | $162,675 +10% |
| 2022 | $2,715 +10.7% | $147,886 +10% |
| 2021 | $2,453 +5% | $134,442 +5.6% |
| 2020 | $2,337 +7.6% | $127,268 +8.9% |
| 2019 | $2,171 | $116,891 +9.8% |
| 2018 | $2,171 +8.7% | $106,467 +4.5% |
| 2017 | $1,998 +3% | $101,903 +3.9% |
| 2016 | $1,940 +1.7% | $98,099 +2.3% |
| 2015 | $1,909 | $95,922 +5.6% |
| 2014 | $1,909 +836.1% | $90,820 +808.2% |
| 2013 | $204 +47.4% | $10,000 +42.9% |
| 2012 | $138 -36.9% | $7,000 -36.4% |
| 2011 | $219 -0.8% | $11,000 |
| 2010 | $221 -12.9% | $11,000 -15.4% |
| 2009 | $254 -48.3% | $13,000 -49.8% |
| 2008 | $490 | $25,880 |
Find assessor info on the county website
Monthly payment
Est. payment
Payment breakdown
Explore the cost of this home by adjusting the details. Changes won't be saved.Climate risks
Neighborhood: 32773
Nearby schools
GreatSchools rating
- 3/10Pine Crest Elementary SchoolGrades: PK-5Distance: 0.7 mi
- 7/10Greenwood Lakes Middle SchoolGrades: 6-8Distance: 4.5 mi
- 5/10Lake Mary High SchoolGrades: 9-12Distance: 4.2 mi
Schools provided by the listing agent
- Elementary: Pine Crest Elementary
- Middle: Greenwood Lakes Middle
- High: Lake Mary High
Source: Stellar MLS. This data may not be complete. We recommend contacting the local school district to confirm school assignments for this home.
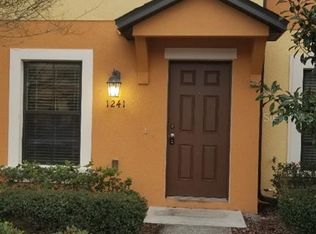
- $222,1002 bd3 ba1.1k sqft1241 Trillium Park Ln, Sanford, FL 32773Off Market
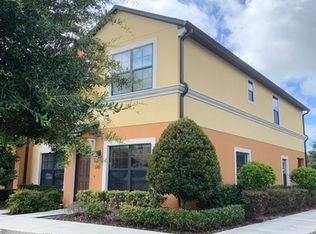
- $276,9003 bd2 ba1.4k sqft1261 Trillium Park Ln #1261, Sanford, FL 32773Off Market
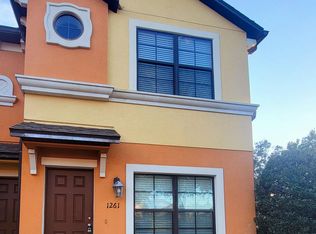
- $252,4003 bd2 ba1.4k sqft1261 Trillium Park Ln, Sanford, FL 32773Off Market
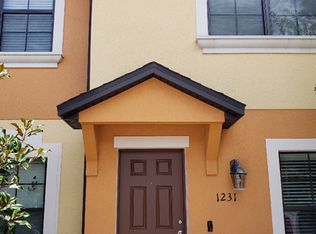
- $224,0002 bd3 ba1.1k sqft1231 Trillium Park Ln, Sanford, FL 32773Off Market
- $245,0002 bd3 ba1k sqft1221 Trillium Park Ln, Sanford, FL 32773Sold
- $253,4003 bd3 ba1.4k sqft1211 Trillium Park Ln, Sanford, FL 32773Off Market
- $253,9003 bd2 ba1.4k sqft3111 Windleshore Way, Sanford, FL 32773Off Market
- $210,7002 bd2 ba1k sqft3121 Windleshore Way, Sanford, FL 32773Off Market
A local agent can set up tours, give advice and negotiate with sellers.
Similar homes
- $225,0002 bd3 ba1k sqft1121 TRILLIUM PARK LANE, SANFORD, FL 32773For Sale

 MLS ID #O6391398, Maria Nunez, COMPASS FLORIDA LLC. Stellar MLS
 - $225,0002 bd3 ba1k sqft417 WILTON CIRCLE, SANFORD, FL 32773For Sale
 MLS ID #O6431288, Johanna Chandler, LPT REALTY, LLC. Stellar MLS
 - $249,9003 bd3 ba1.4k sqft1310 WINDSOR LAKE CIRCLE, SANFORD, FL 32773For Sale
 MLS ID #O6401369, Jorge Oviedo, BRANDYWINE HOMES USA. Stellar MLS
 - $224,0002 bd3 ba1.1k sqft1450 STOCKTON DRIVE, SANFORD, FL 32771For Sale
 MLS ID #O6385066, Tala Nijmeh, COLDWELL BANKER REALTY. Stellar MLS
 - $229,9002 bd3 ba1k sqft866 VINELAND PLACE, LAKE MARY, FL 32746For SaleMLS ID #O6428047, Daniel Robinson, HOUWZER INC. Stellar MLS
- $275,0003 bd3 ba1.4k sqft3682 SOARING LANE, SANFORD, FL 32773For SaleMLS ID #O6402322, Tim Kitts, FATHOM REALTY FL LLC. Stellar MLS
- $219,9002 bd2 ba934 sqft107 DORCHESTER SQUARE, LAKE MARY, FL 32746For SaleMLS ID #O6426792, Robert Gillespie, HOMEPRO PROPERTIES. Stellar MLS
- $245,0002 bd2 ba1.1k sqft1307 PARK VILLA PLACE, WINTER SPRINGS, FL 32708For SaleMLS ID #O6432480, Nicole Anderson, HD REALTY LLC. Stellar MLS
- $285,9993 bd3 ba1.2k sqft1220 TWIN TREES LANE, SANFORD, FL 32771For SaleMLS ID #O6432287, Tim Schmidt, RIGHTHOUSE REALTY LLC. Stellar MLS
- $324,9003 bd3 ba1.5k sqft4844 CLIVEDEN LOOP, SANFORD, FL 32773For SaleMLS ID #O6430412, Lindsay Kaye Voss, VOSS REALTY INC. Stellar MLS
- $239,0002 bd3 ba1.1k sqft605 CASA PARK COURT #H, WINTER SPRINGS, FL 32708For SaleMLS ID #O6390474, Jenny Wemert, WEMERT GROUP REALTY LLC. Stellar MLS
- $249,0002 bd2 ba1.3k sqft498 GREEN SPRING CIR, WINTER SPRINGS, FL 32708For SaleMLS ID #O6418425, Nicole Van Treese, SUNDIAL REAL ESTATE LLC. Stellar MLS
- $239,0002 bd2 ba1.1k sqft512 DERBY DRIVE, ALTAMONTE SPRINGS, FL 32714For SaleMLS ID #O6431992, Nadja McMillan, PA, UNITED REAL ESTATE PREFERRED. Stellar MLS
- $199,9002 bd2 ba1.1k sqft179 VILLA DI ESTE TERRACE #201, LAKE MARY, FL 32746For SaleMLS ID #O6426968, Maria Burrafato, CHARLES RUTENBERG REALTY ORLANDO. Stellar MLS
- $225,9002 bd2 ba1k sqft5278 WHITSTABLE WAY #5, ORLANDO, FL 32812For SaleMLS ID #O6416658, Rhonda Fisher, TRUST EQUITY GROUP LLC. Stellar MLS
- $270,0002 bd3 ba1.2k sqft2996 LOWELL COURT, CASSELBERRY, FL 32707For SaleMLS ID #S5155279, Chauncey Behrens, PA, CHARLES RUTENBERG REALTY ORLANDO. Stellar MLS
- $255,0003 bd2 ba1.4k sqft409 HILGARD COVE #106, SANFORD, FL 32771For SaleMLS ID #O6389679, Lan Lee, REAL BROKER, LLC. Stellar MLS
- $189,9003 bd2 ba1.1k sqft939 FRAMLINGHAM COURT #103, LAKE MARY, FL 32746For SaleMLS ID #O6432343, Russie Weidl, WATSON REALTY CORP. Stellar MLS
- $254,9002 bd2 ba1k sqft2835 HUNT CLUB LANE, ORLANDO, FL 32826For SaleMLS ID #O6432209, Cleve Loveland, LOVELAND PROPERTIES. Stellar MLS
- $309,9003 bd2 ba1.4k sqft332 MCKAY BOULEVARD, SANFORD, FL 32771For SaleMLS ID #O6414208, Robert Salmons, ENTERA REALTY LLC. Stellar MLS
