Move-in ready spacious 2 bedroom 2 bathroom condo located in the highly desirable community of Flagship Park! Step inside to newer luxury vinyl plank flooring gracefully flowing through all living spaces and bedrooms! The chef inspired kitchen features 42inch wood cabinetry, a large pantry with plenty of storage, stainless steel appliances, including a newer dishwasher (2024) and a beautiful breakfast bar that opens perfectly into the living and dining areas, creating an ideal space for entertaining friends and family. NEWER HVAC (2023) and ROOF (2022)! The bright and open living room stands out with high ceilings and natural light from two sliding glass doors, each featuring Juliet-style balconies that bring the outdoors in. The split floor plan provides the perfect balance of comfort and privacy, with bedrooms located on opposite sides of the home. The primary suite is sure to impress with plenty of natural light, an upgraded ceiling fan with light, and an oversized walk-in closet. The en suite features dual sinks and a spacious shower/tub combination. The secondary bedroom is a bright welcoming space, great size and also features an upgraded ceiling fan with light, making it perfect for guests, a home office, or additional living space. The inside laundry room adds extra convenience, and the washer and dryer are included! The thoughtful layout and low-maintenance lifestyle makes this home an excellent fit for first-time buyers, busy professionals, or anyone looking to enjoy all that Lake Mary and Sanford have to offer. Oh, and did I mention the one-car garage? Perfect for parking, storage, or all of your extra tools, containers, and equipment! Flagship Park is a beautifully maintained community located right off Rinehart Road, putting you in the heart of everything Lake Mary/Sanford has to offer. The HOA FEES INCLUDE: CABLE, INTERNET, WATER, ROOF, POOL AND ROAD MAINTENANCE, LANDSCAPING, POWERWASHING, and WASTE MANAGEMENT! Come see this home before it is too late!! The location truly cannot be beaten, only minutes from 417, I-4, Colonial Town Park, and Historic Downtown Sanford. Spend your weekends exploring local restaurants and shops, relaxing by the community pool, heading to the beaches, or enjoying the world-famous theme parks, all within easy reach. Schedule your exclusive tour, TODAY!
For sale
Price cut: $5K (6/30)
$214,900
2811 San Jacinto Cir, Sanford, FL 32771
2beds
1,214sqft
:
Get pre-qualified$2,053/mo
Condominium
Built in 2006
-- sqft lot
$210,600 Zestimate®
$177/sqft
$603/mo HOA
What's special
High ceilingsChef inspired kitchenCommunity poolStainless steel appliancesOversized walk-in closet
- 53 days |
- 271 |
- 14 |
Zillow last checked:
Listing updated:
Listed by:
Elliot Shugan 407-755-7588,
THE SHUGAN GROUP INC 407-755-7588
Source: Stellar MLS,MLS#: O6412315 Originating MLS: Orlando Regional
Originating MLS: Orlando Regional
Facts & features
Interior
Bedrooms & bathrooms
- Bedrooms: 2
- Bathrooms: 2
- Full bathrooms: 2
Rooms
- Room types: Utility Room
Primary bedroom
- Features: Walk-In Closet(s)
- Level: Second
- Area: 156 Square Feet
- Dimensions: 13x12
Bedroom 2
- Features: Built-in Closet
- Level: Second
- Area: 180 Square Feet
- Dimensions: 15x12
Dining room
- Level: Second
- Area: 120 Square Feet
- Dimensions: 15x8
Kitchen
- Level: Second
- Area: 88 Square Feet
- Dimensions: 8x11
Living room
- Level: Second
- Area: 240 Square Feet
- Dimensions: 16x15
Heating
- Central
Cooling
- Central Air
Appliances
- Included: Dishwasher, Disposal, Dryer, Microwave, Range, Refrigerator, Washer
- Laundry: Inside, Laundry Room
Features
- Ceiling Fan(s), Living Room/Dining Room Combo, Open Floorplan, Solid Wood Cabinets, Split Bedroom, Thermostat, Walk-In Closet(s)
- Flooring: Luxury Vinyl, Tile
- Doors: Sliding Doors
- Has fireplace: No
Interior area
- Total structure area: 1,452
- Total interior livable area: 1,214 sqft
Video & virtual tour
Property
Parking
- Total spaces: 1
- Parking features: Garage - Attached
- Attached garage spaces: 1
Features
- Levels: One
- Stories: 1
- Patio & porch: Other
- Exterior features: Balcony
Lot
- Residential vegetation: Trees/Landscaped
Details
- Parcel number: 28193052100001000
- Zoning: PD
- Special conditions: None
Construction
Type & style
- Home type: Condo
- Property subtype: Condominium
Materials
- Block, Stucco
- Foundation: Slab
- Roof: Shingle
Condition
- New construction: No
- Year built: 2006
Utilities & green energy
- Sewer: Public Sewer
- Water: Public
- Utilities for property: Public
Community & HOA
Community
- Features: Deed Restrictions, Pool, Sidewalks
- Pet fee: $0 monthly
- Subdivision: FLAGSHIP PARK A CONDO
HOA
- Has HOA: Yes
- Amenities included: Pool
- Services included: Cable TV, Community Pool, Internet, Maintenance Structure, Maintenance Grounds, Pest Control, Pool Maintenance, Sewer, Trash, Water
- HOA fee: $603 monthly
- HOA name: Jesse Hix
- HOA phone: 407-788-6700
Location
- Region: Sanford
Financial & listing details
- Price per square foot: $177/sqft
- Tax assessed value: $216,320
- Annual tax amount: $1,242
- Date on market: 6/1/2026
- Cumulative days on market: 53 days
- Listing terms: Cash,Conventional,FHA,VA Loan
- Ownership: Fee Simple
- Total actual rent: 0
- Road surface type: Paved
Estimated market value
$210,600
$200,000 - $221,000
$1,818/mo
Price history
| Date | Event | Price |
|---|---|---|
| 6/30/2026 | Price change | $214,900-2.3%$177/sqft |
Source:  Stellar MLS #O6412315 Report a problem Stellar MLS #O6412315 Report a problem | ||
| 6/1/2026 | Listed for sale | $219,900+98.3%$181/sqft |
Source: Stellar MLS #O6412315 Report a problem | ||
| 8/5/2016 | Sold | $110,900+0.8%$91/sqft |
Source: Public Record Report a problem | ||
| 6/23/2016 | Pending sale | $110,000$91/sqft |
Source: RED COTTAGE REALTY INC #O5441846 Report a problem | ||
| 5/26/2016 | Listed for sale | $110,000+8.2%$91/sqft |
Source: RED COTTAGE REALTY INC #O5441846 Report a problem | ||
| 6/1/2009 | Sold | $101,700-52.9%$84/sqft |
Source: Public Record Report a problem | ||
| 9/20/2006 | Sold | $216,000$178/sqft |
Source: Public Record Report a problem | ||
Public tax history
| Year | Property taxes | Tax assessment |
|---|---|---|
| 2025 | $1,243 +6.4% | $111,836 +2.9% |
| 2024 | $1,168 +4.3% | $108,684 +3% |
| 2023 | $1,120 +4.4% | $105,518 +3% |
| 2022 | $1,073 +2.4% | $102,445 +3% |
| 2021 | $1,048 +1.6% | $99,461 +1.4% |
| 2020 | $1,031 +2.6% | $98,088 +2.3% |
| 2019 | $1,006 | $95,883 +1.9% |
| 2018 | $1,006 +2% | $94,095 +2.1% |
| 2017 | $985 +1.9% | $92,160 +10.8% |
| 2016 | $967 -42% | $83,200 |
| 2015 | $1,668 | $83,200 +10.2% |
| 2014 | $1,668 +185.6% | $75,520 +28.3% |
| 2013 | $584 +4.1% | $58,880 |
| 2012 | $561 -4.3% | $58,880 -4.2% |
| 2011 | $586 -4.1% | $61,440 -4% |
| 2010 | $611 -65% | $64,000 -28.6% |
| 2009 | $1,748 -34.2% | $89,600 -36.1% |
| 2008 | $2,655 -14.5% | $140,160 -15.8% |
| 2007 | $3,104 | $166,400 |
Find assessor info on the county website
Monthly payment
Est. payment
Payment breakdown
Explore the cost of this home by adjusting the details. Changes won't be saved.Climate risks
Neighborhood: 32771
Nearby schools
GreatSchools rating
- 8/10Bentley Elementary SchoolGrades: PK-5Distance: 1 mi
- 6/10Markham Woods Middle SchoolGrades: 6-8Distance: 3.7 mi
- 5/10Seminole High SchoolGrades: 9-12Distance: 3.3 mi
Schools provided by the listing agent
- Middle: Markham Woods Middle
- High: Seminole High
Source: Stellar MLS. This data may not be complete. We recommend contacting the local school district to confirm school assignments for this home.
- $293,0003 bd3 ba1.6k sqft2821 San Jacinto Cir, Sanford, FL 32771Sold
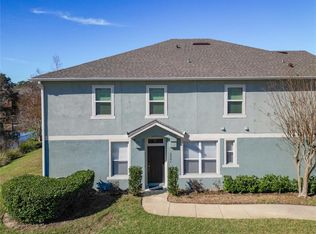
- $255,5003 bd2 ba1.6k sqft2821 San Jacinto Cir #THAT, Sanford, FL 32771Off Market
- $255,5003 bd2 ba1.6k sqft2821 San Jacinto Cir #HOA, Sanford, FL 32771Off Market
- $242,2003 bd2 ba1.5k sqft2831 San Jacinto Cir, Sanford, FL 32771Off Market
- $240,1003 bd3 ba1.5k sqft2921 San Jacinto Cir, Sanford, FL 32771Off Market
- $213,8002 bd2 ba1.2k sqft2911 San Jacinto Cir #0, Sanford, FL 32771Off Market
- $203,7002 bd2 ba1.2k sqft2911 San Jacinto Cir, Sanford, FL 32771Off Market
- $223,4002 bd2 ba1.2k sqft2911 San Jacinto Cir #2911, Sanford, FL 32771Off Market
A local agent can set up tours, give advice and negotiate with sellers.
Similar homes
- $212,0002 bd2 ba1.2k sqft1210 San Jacinto Cir #1210, Sanford, FL 32771For Sale

 MLS ID #O6422451, Michelle Deleon, BHHS FLORIDA REALTY. Stellar MLS
 - $247,9003 bd3 ba1.5k sqft3031 San Jacinto Cir #3031, Sanford, FL 32771For Sale
 MLS ID #O6397995, Melissa Flores, PREMIER SOTHEBYS INT'L REALTY. Stellar MLS
 - $260,0002 bd2 ba1.2k sqft426 Arbor Lakes Cir #426, Sanford, FL 32771For Sale
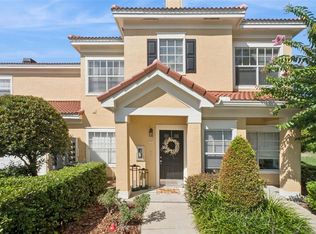 MLS ID #O6423724, Jenni Swindell, FLORIDA REALTY INVESTMENTS. Stellar MLS
 - $210,0002 bd3 ba1k sqft3250 Windleshore Way, Sanford, FL 32773For Sale
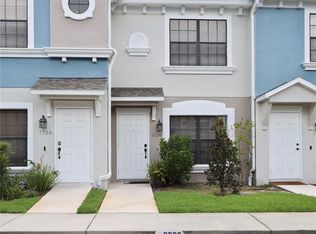 MLS ID #O6426668, Joseph Connolly, CENTURY 21 ALTON CLARK. Stellar MLS
 - $239,0002 bd3 ba1.1k sqft727 Shropshire Loop, Sanford, FL 32771For SaleMLS ID #O6413339, Armelio Fernandez Aponte, Sr, DOVER INTERNATIONAL CO., INC.. Stellar MLS
- $185,0003 bd2 ba1k sqft930 Moonlight Cove Rd #11-107, Orange City, FL 32763For SaleMLS ID #O6422803, Nora Rios, WEICHERT REALTORS HALLMARK PRO. Stellar MLS
- $210,0002 bd2 ba1k sqft101 Grand Plaza Dr #F60, Orange City, FL 32763For SaleMLS ID #V4949814, Christy Lombard, LPT REALTY LLC. Stellar MLS
- $225,0002 bd3 ba1k sqft1121 Trillium Park Ln, Sanford, FL 32773For SaleMLS ID #O6391398, Maria Nunez, COMPASS FLORIDA LLC. Stellar MLS
- $215,0002 bd3 ba1.3k sqft3116 Clubside Dr, Longwood, FL 32779For SaleMLS ID #O6413117, Kathleen Bousquet, WEICHERT REALTORS HALLMARK PRO. Stellar MLS
- $259,0003 bd2 ba1.2k sqft1406 W 15th St, Sanford, FL 32771For SaleMLS ID #O6396033, Yarlin Sylva, EMPIRE NETWORK REALTY. Stellar MLS
- $233,9002 bd2 ba1.3k sqft1321 Arbor Vista Loop Unit 301, Lake Mary, FL 32746For SaleMLS ID #O6315562, Angel Cortes, PREMIER LUXURY PROPERTIES. Stellar MLS
- $199,9002 bd3 ba1.3k sqft4102 Clubside Dr, Longwood, FL 32779For SaleMLS ID #O6423379, Abby Nelson, RE/MAX 200 REALTY. Stellar MLS
- $169,9002 bd2 ba897 sqft140 Orchid Woods Ct APT 13B, Deltona, FL 32725For SaleMLS ID #V4948696, Nikki Richmond, LIVELY REAL ESTATE. Stellar MLS
- $169,0002 bd2 ba897 sqft120 Hibiscus Woods Ct APT 9B, Deltona, FL 32725For SaleMLS ID #V4948739, Jamie Hinson, COLDWELL BANKER COAST REALTY. Stellar MLS
- $210,0002 bd2 ba1.2k sqft2847 Shadow View Cir #2847, Maitland, FL 32751For SaleMLS ID #O6414837, Brian Piekos, MARKET CONNECT REALTY LLC. Stellar MLS
- $209,0002 bd2 ba1.2k sqft174 Waterfall Way Unit 101, Altamonte Springs, FL 32714For SaleMLS ID #O6420724, George Freelove, KELLER WILLIAMS REALTY AT THE PARKS. Stellar MLS
- $223,9002 bd2 ba897 sqft180 Magnolia Woods Ct APT 20C, Deltona, FL 32725For SaleMLS ID #V4947027, Carole Arcaro, DELTONA LAKES REALTY INC. Stellar MLS
- $180,0002 bd2 ba1.4k sqft169 Pine Tree Dr, Debary, FL 32713For SaleMLS ID #O6424232, Monica Cuervo, LPT REALTY, LLC. Stellar MLS
- $230,0002 bd3 ba1.3k sqft6206 Bayhill Ln Unit 6206, Longwood, FL 32779For SaleMLS ID #O6399633, Rosanna Rivera, REDFIN CORPORATION. Stellar MLS
- $285,0003 bd2 ba1.7k sqft701 E 25th St, Sanford, FL 32771For SaleMLS ID #O6356420, Bryan Burns, RE/MAX DOWNTOWN. Stellar MLS
