Under contract-accepting backup offers. Virtually Staged. This well-maintained 2-bedroom, 2-bath condo features a comfortable split floor plan that maximizes privacy and everyday convenience. The bright living area connects seamlessly to a functional kitchen, creating an easy flow for daily living. A 1-car garage provides secure parking and valuable storage—an uncommon benefit in condo communities. Situated in a quiet, established Sanford neighborhood, this home offers quick access to major highways, shopping, dining, and the vibrant historic district along Lake Monroe. With low-maintenance living and a highly convenient location, it’s an excellent choice for first-time buyers, downsizers, or investors seeking long-term appeal. The HOA fee covers cable, internet, sewer, trash, water, exterior maintenance, and grounds care, delivering exceptional value and peace of mind. A smart blend of comfort, practicality, and Seminole County convenience.
Accepting backups
$212,000
1210 SAN JACINTO CIRCLE #1210, SANFORD, FL 32771
2beds
1,214sqft
:
Get pre-qualified$1,955/mo
Condominium
Built in 2007
-- sqft lot
$-- Zestimate®
$175/sqft
$539/mo HOA
What's special
- 34 days |
- 281 |
- 15 |
Zillow last checked:
Listing updated:
Listed by:
Michelle Deleon 407-619-7056,
BHHS FLORIDA REALTY 407-406-5300
Source: Stellar MLS,MLS#: O6422451 Originating MLS: Orlando Regional
Originating MLS: Orlando Regional
Facts & features
Interior
Bedrooms & bathrooms
- Bedrooms: 2
- Bathrooms: 2
- Full bathrooms: 2
Primary bedroom
- Features: En Suite Bathroom, Walk-In Closet(s)
- Level: Second
- Area: 144 Square Feet
- Dimensions: 12x12
Bedroom 2
- Features: Built-in Closet
- Level: Second
- Area: 132 Square Feet
- Dimensions: 11x12
Primary bathroom
- Features: Tub With Shower
- Level: Second
- Area: 65 Square Feet
- Dimensions: 13x5
Bathroom 2
- Level: Second
- Area: 45 Square Feet
- Dimensions: 9x5
Great room
- Level: Second
- Area: 368 Square Feet
- Dimensions: 23x16
Kitchen
- Level: Second
- Area: 88 Square Feet
- Dimensions: 8x11
Laundry
- Level: Second
- Area: 30 Square Feet
- Dimensions: 5x6
Heating
- Central
Cooling
- Central Air
Appliances
- Included: Dishwasher, Disposal, Range, Refrigerator
- Laundry: Laundry Room
Features
- High Ceilings, Kitchen/Family Room Combo, Open Floorplan
- Flooring: Luxury Vinyl, Tile
- Has fireplace: No
- Common walls with other units/homes: End Unit
Interior area
- Total structure area: 1,452
- Total interior livable area: 1,214 sqft
Video & virtual tour
Property
Parking
- Total spaces: 1
- Parking features: Driveway
- Attached garage spaces: 1
- Has uncovered spaces: Yes
Features
- Levels: One
- Stories: 1
- Exterior features: Balcony
Lot
- Size: 1,771 Square Feet
Details
- Parcel number: 28193052100000790
- Zoning: PD
- Special conditions: None
Construction
Type & style
- Home type: Condo
- Architectural style: Contemporary
- Property subtype: Condominium
Materials
- Block, Stucco
- Foundation: Slab
- Roof: Shingle
Condition
- Completed
- New construction: No
- Year built: 2007
Utilities & green energy
- Sewer: Public Sewer
- Water: Public
- Utilities for property: Cable Connected, Electricity Connected, Sewer Connected, Water Connected
Community & HOA
Community
- Features: Pool
- Pet fee: $0 monthly
- Subdivision: FLAGSHIP PARK A CONDO
HOA
- Has HOA: Yes
- Amenities included: Cable TV, Maintenance, Pool
- Services included: Cable TV, Community Pool, Internet, Maintenance Structure, Maintenance Grounds, Sewer, Trash, Water
- HOA fee: $539 monthly
- HOA name: Flagship Park- Jesse Hicks- Sentry Management
- HOA phone: 407-788-6700
Location
- Region: Sanford
Financial & listing details
- Price per square foot: $175/sqft
- Annual tax amount: $3,921
- Date on market: 7/10/2026
- Cumulative days on market: 20 days
- Listing terms: Cash,Conventional,FHA,VA Loan
- Ownership: Condominium
- Total actual rent: 0
- Electric utility on property: Yes
- Road surface type: Asphalt
Estimated market value
Not available
Estimated sales range
Not available
Not available
Price history
| Date | Event | Price |
|---|---|---|
| 8/11/2026 | Listed for sale | $212,000$175/sqft |
Source:  Stellar MLS #O6422451 Report a problem Stellar MLS #O6422451 Report a problem | ||
| 7/28/2026 | Contingent | $212,000$175/sqft |
Source: Stellar MLS #O6422451 Report a problem | ||
| 7/27/2026 | Pending sale | $212,000$175/sqft |
Source: BHHS broker feed #O6422451 Report a problem | ||
| 7/10/2026 | Listed for sale | $212,000$175/sqft |
Source: Stellar MLS #O6422451 Report a problem | ||
Public tax history
Tax history is unavailable.
Monthly payment
Est. payment
Payment breakdown
Explore the cost of this home by adjusting the details. Changes won't be saved.Climate risks
Neighborhood: 32771
Nearby schools
GreatSchools rating
- 8/10Bentley Elementary SchoolGrades: PK-5Distance: 0.9 mi
- 6/10Markham Woods Middle SchoolGrades: 6-8Distance: 3.6 mi
- 5/10Seminole High SchoolGrades: 9-12Distance: 3.4 mi
Schools provided by the listing agent
- Elementary: Bentley Elementary
- Middle: Markham Woods Middle
- High: Seminole High
Source: Stellar MLS. This data may not be complete. We recommend contacting the local school district to confirm school assignments for this home.
- $207,6002 bd2 ba1.2k sqft1210 San Jacinto Cir, Sanford, FL 32771Off Market

- $251,3003 bd2 ba1.6k sqft1220 San Jacinto Cir, Sanford, FL 32771Off Market
- $250,8003 bd2 ba1.5k sqft1230 San Jacinto Cir, Sanford, FL 32771Off Market
- $201,7002 bd2 ba1.2k sqft1310 San Jacinto Cir, Sanford, FL 32771Off Market

- $216,3002 bd2 ba1.2k sqft1310 San Jacinto Cir #0, Sanford, FL 32771Off Market
- $249,9002 bd2 ba1.4k sqft1110 San Jacinto Cir, Sanford, FL 32771Off Market
- $208,8002 bd2 ba1.2k sqft1110 San Jacinto Cir #1110, Sanford, FL 32771Off Market
- $278,5003 bd3 ba1.5k sqft1320 San Jacinto Cir #0, Sanford, FL 32771Sold
A local agent can set up tours, give advice and negotiate with sellers.
Similar homes
- $210,0002 bd2 ba1.2k sqft2210 SAN JACINTO CIRCLE, SANFORD, FL 32771For Sale
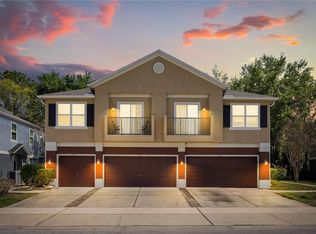
 MLS ID #O6391634, Angie Kollcaku, REAL BROKER, LLC. Stellar MLS
 - $239,9002 bd3 ba1.1k sqft1621 STOCKTON DRIVE, SANFORD, FL 32771For Sale
 MLS ID #O6408636, Sri Wagh, CHARLES RUTENBERG REALTY ORLANDO. Stellar MLS
 - $225,0002 bd3 ba1.1k sqft5354 HAWKSTONE DRIVE, SANFORD, FL 32771For Sale
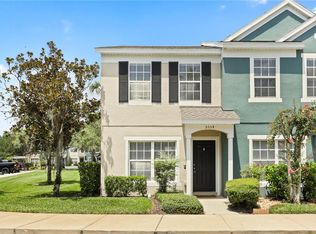 MLS ID #O6424665, David Miller, KELLER WILLIAMS HERITAGE REALTY. Stellar MLS
 - $259,9003 bd3 ba1.6k sqft3221 SAN JACINTO CIRCLE #3221, SANFORD, FL 32771For Sale
 MLS ID #O6420936, John Dannel, CFRP REALTY LLC. Stellar MLS
 - $224,0002 bd3 ba1.1k sqft1450 STOCKTON DRIVE, SANFORD, FL 32771For SaleMLS ID #O6385066, Tala Nijmeh, COLDWELL BANKER REALTY. Stellar MLS
- $285,9993 bd3 ba1.2k sqft1220 TWIN TREES LANE, SANFORD, FL 32771For SaleMLS ID #O6432287, Tim Schmidt, RIGHTHOUSE REALTY LLC. Stellar MLS
- $225,0002 bd3 ba1k sqft417 WILTON CIRCLE, SANFORD, FL 32773For SaleMLS ID #O6431288, Johanna Chandler, LPT REALTY, LLC. Stellar MLS
- $210,0002 bd3 ba1k sqft3250 WINDLESHORE, SANFORD, FL 32773For SaleMLS ID #O6426668, Joseph Connolly, CENTURY 21 ALTON CLARK. Stellar MLS
- $199,9002 bd2 ba1.1k sqft179 VILLA DI ESTE TERRACE #201, LAKE MARY, FL 32746For SaleMLS ID #O6426968, Maria Burrafato, CHARLES RUTENBERG REALTY ORLANDO. Stellar MLS
- $189,0002 bd2 ba1.2k sqft126 VISTA VERDI CIRCLE #108, LAKE MARY, FL 32746For SaleMLS ID #O6427439, Maribel Ramos, LLC, VESTI LLC. Stellar MLS
- $308,0002 bd3 ba1.5k sqft(Undisclosed Address), SANFORD, FL 32771For SaleMLS ID #O6415959, Guillermo Lopez, HOME WISE REALTY GROUP, INC.. Stellar MLS
- $207,0002 bd3 ba1k sqft5221 WINDSOR LAKE CIRCLE, SANFORD, FL 32773For SaleMLS ID #O6414572, Cheryl Geluso, RE/MAX ASSURED. Stellar MLS
- $185,0003 bd2 ba1k sqft930 MOONLIGHT COVE ROAD #11-107, ORANGE CITY, FL 32763For SaleMLS ID #O6422803, Nora Rios, WEICHERT REALTORS HALLMARK PRO. Stellar MLS
- $220,0002 bd2 ba899 sqft2504 GRASSY POINT DRIVE #100, LAKE MARY, FL 32746For SaleMLS ID #O6423838, Joslyn Aleem, COMPASS FLORIDA LLC. Stellar MLS
- $229,9002 bd3 ba1k sqft866 VINELAND PLACE, LAKE MARY, FL 32746For SaleMLS ID #O6428047, Daniel Robinson, HOUWZER INC. Stellar MLS
- $299,9953 bd3 ba1.4k sqft1610 RETREAT VIEW CIRCLE, SANFORD, FL 32771For SaleMLS ID #O6429265, David Pupo, SAND DOLLAR REALTY GROUP INC. Stellar MLS
- $247,0003 bd3 ba1.4k sqft102 WILTON CIRCLE, SANFORD, FL 32773For SaleMLS ID #O6426950, Jenny Wemert, WEMERT GROUP REALTY LLC. Stellar MLS
- $224,9002 bd3 ba1k sqft1251 TRILLIUM PARK LANE, SANFORD, FL 32773For SaleMLS ID #O6382398, Abbas Sultanali, ALPHA EQUITY REALTY & MANAGEMENT INC. Stellar MLS
- $234,9002 bd3 ba1k sqft509 WILTON CIRCLE, SANFORD, FL 32773For SaleMLS ID #O6405607, Christine Schneider, RE/MAX TOWN & COUNTRY REALTY. Stellar MLS
- $225,0002 bd3 ba1k sqft1121 TRILLIUM PARK LANE, SANFORD, FL 32773For SaleMLS ID #O6391398, Maria Nunez, COMPASS FLORIDA LLC. Stellar MLS
