One or more photo(s) has been virtually staged. Welcome to this beautifully updated 2-bedroom, 2-bathroom first-floor end-unit condominium offering nearly 1,000 square feet of stylish and comfortable living in a prime Orlando/Oviedo location near UCF. This light-filled home features an open-concept living, dining, and kitchen layout with high ceilings, crown molding, tile flooring throughout, new lighting and fresh interior paint, creating a clean and modern feel from the moment you step inside. The renovated kitchen is a standout feature, showcasing white cabinetry, updated stainless steel appliances (2025), a pantry closet, and a cozy breakfast nook—perfect for both everyday living and entertaining. The kitchen flows seamlessly into the main living space, making it ideal for gathering with family and friends. A convenient laundry closet with stackable washer and dryer adds to the home’s functionality. Both bathrooms have been thoughtfully renovated with stylish, contemporary finishes. The primary suite offers a spacious retreat with a walk-in closet, ceiling fan, and a beautifully updated en-suite bathroom featuring a quartz-top vanity and tub/shower combination. The secondary bedroom is well-sized and versatile, with easy access to the renovated hall bathroom featuring a fully tiled, modern shower. French doors lead to a screened-in rear lanai, providing a peaceful outdoor space to relax and unwind, along with an additional exterior storage/utility closet. This unit also includes a reserved parking space conveniently located directly in front of the home. Located in a quiet, well-maintained community known for its friendly neighbors and low monthly HOA fees, residents enjoy easy access to everything Central Florida has to offer. Walk or bike to UCF’s main campus, and enjoy being just minutes from shopping, dining, and major roadways including SR-408. Whether you’re a first-time homebuyer, investor, or looking for low-maintenance living in a safe and convenient location, this move-in-ready home is an exceptional opportunity. HVAC - 2022 WATER HEATER - 2022
For sale
$245,000
141 Reserve Cir APT 113, Oviedo, FL 32765
2beds
960sqft
Condominium
Built in 2002
-- sqft lot
$-- Zestimate®
$255/sqft
$300/mo HOA
What's special
New lightingRenovated kitchenFresh interior paintCozy breakfast nookHigh ceilingsCeiling fanTile flooring throughout
- 97 days |
- 253 |
- 12 |
Zillow last checked:
Listing updated:
Listed by:
Amy Turner 407-803-3885,
KELLER WILLIAMS WINTER PARK 407-545-6430
Source: Stellar MLS,MLS#: O6392183 Originating MLS: Orlando Regional
Originating MLS: Orlando Regional
Facts & features
Interior
Bedrooms & bathrooms
- Bedrooms: 2
- Bathrooms: 2
- Full bathrooms: 2
Primary bedroom
- Features: Ceiling Fan(s), En Suite Bathroom, Walk-In Closet(s)
- Level: First
- Area: 195 Square Feet
- Dimensions: 15x13
Bedroom 2
- Features: Ceiling Fan(s), Built-in Closet
- Level: First
- Area: 132 Square Feet
- Dimensions: 12x11
Primary bathroom
- Features: Single Vanity, Stone Counters, Tub With Shower
- Level: First
Bathroom 2
- Features: Shower No Tub, Single Vanity
- Level: First
Balcony porch lanai
- Level: First
- Area: 72 Square Feet
- Dimensions: 9x8
Dining room
- Level: First
- Area: 80 Square Feet
- Dimensions: 10x8
Kitchen
- Features: Breakfast Bar, Pantry
- Level: First
- Area: 169 Square Feet
- Dimensions: 13x13
Living room
- Level: First
- Area: 169 Square Feet
- Dimensions: 13x13
Heating
- Central, Electric
Cooling
- Central Air
Appliances
- Included: Dishwasher, Dryer, Microwave, Range, Refrigerator, Washer
- Laundry: Laundry Closet
Features
- Ceiling Fan(s), Eating Space In Kitchen, High Ceilings, Kitchen/Family Room Combo, Living Room/Dining Room Combo, Primary Bedroom Main Floor, Thermostat, Walk-In Closet(s)
- Flooring: Ceramic Tile
- Doors: French Doors
- Windows: Blinds
- Has fireplace: No
- Common walls with other units/homes: End Unit
Interior area
- Total structure area: 1,052
- Total interior livable area: 960 sqft
Property
Parking
- Parking features: Assigned, Guest
Features
- Levels: One
- Stories: 1
- Patio & porch: Rear Porch, Screened
- Exterior features: Storage
- Has view: Yes
- View description: Trees/Woods
Lot
- Size: 826 Square Feet
- Features: Near Public Transit, Sidewalk
- Residential vegetation: Trees/Landscaped, Wooded
Details
- Parcel number: 34213150225001130
- Zoning: PUD
- Special conditions: None
Construction
Type & style
- Home type: Condo
- Architectural style: Traditional
- Property subtype: Condominium
Materials
- Stucco
- Foundation: Slab
- Roof: Shingle
Condition
- New construction: No
- Year built: 2002
Utilities & green energy
- Sewer: Public Sewer
- Water: Public
- Utilities for property: BB/HS Internet Available, Electricity Connected, Sewer Connected, Water Connected
Community & HOA
Community
- Features: Sidewalks
- Pet fee: $0 monthly
- Subdivision: HUNTERS POINTE AT HUNTERS RESERVE A CONDO
HOA
- Has HOA: Yes
- Services included: Maintenance Structure, Maintenance Grounds
- HOA fee: $300 monthly
- HOA name: Maris Berlingeri-Rizzi
- HOA phone: 407-359-7202
Location
- Region: Oviedo
Financial & listing details
- Price per square foot: $255/sqft
- Tax assessed value: $208,820
- Annual tax amount: $2,018
- Date on market: 4/16/2026
- Cumulative days on market: 86 days
- Listing terms: Cash,Conventional
- Ownership: Condominium
- Total actual rent: 0
- Electric utility on property: Yes
- Road surface type: Paved, Asphalt
Estimated market value
Not available
Estimated sales range
Not available
Not available
Price history
| Date | Event | Price |
|---|---|---|
| 5/5/2026 | Listed for sale | $245,000$255/sqft |
Source:  Stellar MLS #O6392183 Report a problem Stellar MLS #O6392183 Report a problem | ||
| 4/24/2026 | Pending sale | $245,000$255/sqft |
Source: Stellar MLS #O6392183 Report a problem | ||
| 4/16/2026 | Listed for sale | $245,000+2.1%$255/sqft |
Source: Stellar MLS #O6392183 Report a problem | ||
| 1/16/2026 | Listing removed | $239,900$250/sqft |
Source: Stellar MLS #O6313733 Report a problem | ||
| 11/30/2025 | Pending sale | $239,900$250/sqft |
Source: Stellar MLS #O6313733 Report a problem | ||
| 11/22/2025 | Price change | $239,900-4%$250/sqft |
Source: Stellar MLS #O6313733 Report a problem | ||
| 7/31/2025 | Listed for sale | $249,900$260/sqft |
Source: Stellar MLS #O6313733 Report a problem | ||
| 7/8/2025 | Listing removed | $249,900$260/sqft |
Source: My State MLS #11507698 Report a problem | ||
| 6/28/2025 | Price change | $249,900-3.8%$260/sqft |
Source: Stellar MLS #O6313733 Report a problem | ||
| 6/21/2025 | Price change | $259,900-1.9%$271/sqft |
Source: Stellar MLS #O6313733 Report a problem | ||
| 5/30/2025 | Listed for sale | $265,000$276/sqft |
Source: Stellar MLS #O6313733 Report a problem | ||
Public tax history
| Year | Property taxes | Tax assessment |
|---|---|---|
| 2025 | $2,154 +6.8% | $198,355 +2.9% |
| 2024 | $2,018 +3% | $192,765 +3% |
| 2023 | $1,960 +3.5% | $187,150 +40.4% |
| 2022 | $1,893 +13.3% | $133,271 +10% |
| 2021 | $1,671 +1.6% | $121,155 +2.5% |
| 2020 | $1,645 +7.5% | $118,200 +9.3% |
| 2019 | $1,529 | $108,191 -0.1% |
| 2018 | $1,529 +3.9% | $108,350 +21.2% |
| 2017 | $1,472 +8.9% | $89,414 +0.9% |
| 2016 | $1,351 +4.9% | $88,650 +12.5% |
| 2015 | $1,288 | $78,800 +11.1% |
| 2014 | $1,288 +31.8% | $70,920 +16.1% |
| 2013 | $977 +7.6% | $61,070 +3.3% |
| 2012 | $908 -1.1% | $59,100 |
| 2011 | $918 -26% | $59,100 -25.2% |
| 2010 | $1,241 -24.8% | $79,046 -25.2% |
| 2009 | $1,651 -22.2% | $105,641 -25% |
| 2008 | $2,121 -2.8% | $140,855 -4.7% |
| 2007 | $2,182 +9.1% | $147,750 +19% |
| 2006 | $2,000 | $124,110 |
Find assessor info on the county website
Monthly payment
Est. payment
Payment breakdown
Explore the cost of this home by adjusting the details. Changes won't be saved.Climate risks
Neighborhood: 32765
Nearby schools
GreatSchools rating
- 8/10Carillon Elementary SchoolGrades: PK-5Distance: 1.9 mi
- 9/10Jackson Heights Middle SchoolGrades: 6-8Distance: 3.7 mi
- 8/10Hagerty High SchoolGrades: 9-12Distance: 2.1 mi
Schools provided by the listing agent
- Elementary: Carillon Elementary
- Middle: Jackson Heights Middle
- High: Hagerty High
Source: Stellar MLS. This data may not be complete. We recommend contacting the local school district to confirm school assignments for this home.
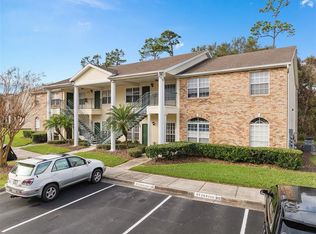
- $243,0002 bd2 ba960 sqft141 Reserve Cir APT 105, Oviedo, FL 32765Sold
- $235,0002 bd2 ba960 sqft141 Reserve Cir APT 109, Oviedo, FL 32765Sold

- $216,8002 bd2 ba1.1k sqft141 Reserve 101 Cir, Oviedo, FL 32765Off Market
- $221,0002 bd2 ba1.1k sqft141 Reserve 201 Cir, Oviedo, FL 32765Sold

- $243,0002 bd2 ba960 sqft141 Reserve 105 Cir, Oviedo, FL 32765Sold
- $211,7002 bd2 ba960 sqft141 Reserve 205 Cir, Oviedo, FL 32765Off Market
- $217,5002 bd2 ba960 sqft141 Reserve 213 Cir, Oviedo, FL 32765Off Market
- $235,0002 bd2 ba960 sqft141 Reserve 109 Cir, Oviedo, FL 32765Sold
A local agent can set up tours, give advice and negotiate with sellers.
A local lender can help you make sure your offer is ready when you are.
Similar homes
- $239,9002 bd2 ba960 sqft145 Reserve Cir APT 205, Oviedo, FL 32765For Sale

 MLS ID #O6403174, Kaytlyn Sealey, DON HARKINS REALTY LLC. Stellar MLS
 - $229,9002 bd3 ba1.2k sqft2216 Stonington Ave #2216, Orlando, FL 32817For Sale
 MLS ID #O6422846, Michele Christine Rodriguez, PA, LPT REALTY, LLC. Stellar MLS
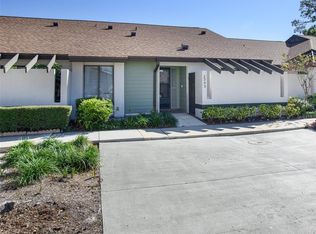
 - $245,0002 bd2 ba1.2k sqft2383 Sun Valley Cir Unit 2383, Winter Park, FL 32792For Sale
 MLS ID #O6400674, Jeff Stewart, WEICHERT REALTORS HALLMARK PROPERTIES. Stellar MLS
 - $201,5002 bd2 ba962 sqft8225 Claire Ann Dr APT 101, Orlando, FL 32825For Sale
 MLS ID #O6426597, Erica Diaz, HOMEVEST REALTY. Stellar MLS
 - $255,0002 bd2 ba1.3k sqft3008 Clubview Dr #U3, Orlando, FL 32822For SaleMLS ID #O6396358, Diane Hanna, THE WILKINS WAY LLC. Stellar MLS
- $215,0002 bd2 ba1.1k sqft5550 E Michigan St APT 3216, Orlando, FL 32822For SaleMLS ID #O6392796, Barbara Friedman, FANNIE HILLMAN & ASSOCIATES. Stellar MLS
- $220,0002 bd2 ba1k sqft5550 E Michigan St APT 2114, Orlando, FL 32822For SaleMLS ID #O6376306, Alva Ricci, BRICKELL REALTY GROUP INTERNATIONAL LLC. Stellar MLS
- $240,0003 bd2 ba1.2k sqft8775 Sartori St APT 303, Orlando, FL 32829For SaleMLS ID #O6414765, Desmond Garcia LLC, ONE LUXURY INTERNATIONAL LLC. Stellar MLS
- $214,9002 bd2 ba1.1k sqft202 E South St Unit 2039, Orlando, FL 32801For SaleMLS ID #O6395211, Mary Herrod De Boer, SERHANT. Stellar MLS
- $245,0002 bd3 ba1.1k sqft605 Casa Park Ct #H, Winter Springs, FL 32708For SaleMLS ID #O6390474, Jenny Wemert, WEMERT GROUP REALTY LLC. Stellar MLS
- $215,0002 bd3 ba1.2k sqft10190 Regent Park Dr #2103, Orlando, FL 32825For SaleMLS ID #TB8483888, Lisa Tackus, ALIGN RIGHT REALTY RIVERVIEW. Stellar MLS
- $235,0003 bd2 ba1.2k sqft6335 Contessa Dr APT 301, Orlando, FL 32829For SaleMLS ID #O6399107, Jenny Wemert, WEMERT GROUP REALTY LLC. Stellar MLS
- $259,4002 bd2 ba1.1k sqft683 Post Oak Cir Unit 105, Altamonte Springs, FL 32701For SaleMLS ID #O6411931, Kyle Madorin PA, UPWELL REALTY LLC. Stellar MLS
- $255,0002 bd3 ba1.3k sqft6007 Scotchwood Gln APT 39, Orlando, FL 32822For SaleMLS ID #O6416271, Monica Cuervo, LPT REALTY, LLC. Stellar MLS
- $199,0002 bd2 ba1.1k sqft2901 Clubview Dr #U1, Orlando, FL 32822For SaleMLS ID #O6394248, Dawn Tinder, KELLER WILLIAMS WINTER PARK. Stellar MLS
- $260,0002 bd2 ba1.2k sqft426 Arbor Lakes Cir #426, Sanford, FL 32771For SaleMLS ID #O6423724, Jenni Swindell, FLORIDA REALTY INVESTMENTS. Stellar MLS
- $239,9002 bd3 ba1.1k sqft1621 Stockton Dr, Sanford, FL 32771For SaleMLS ID #O6408636, Sri Wagh, CHARLES RUTENBERG REALTY ORLANDO. Stellar MLS
- $199,9002 bd3 ba1.2k sqft5989 Braemar Pl APT 102, Orlando, FL 32822For SaleMLS ID #O6399660, Richard Vaughn, REALTY ONE GROUP INSPIRATION. Stellar MLS
- $210,0003 bd2 ba986 sqft3716 Idlebrook Cir APT 212, Casselberry, FL 32707For SaleMLS ID #O6409955, Joseph Aponte, KELLER WILLIAMS ADVANTAGE III. Stellar MLS
- $209,9003 bd2 ba1.2k sqft3930 Southpointe Dr APT 213, Orlando, FL 32822For SaleMLS ID #S5141459, Jose Aguilar Colina, LA ROSA REALTY KISSIMMEE. Stellar MLS
