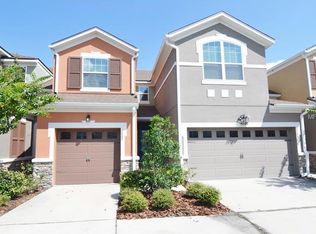
Under contract-accepting backup offers. Welcome to a life of elegance and serene sophistication at The gated Reserve at Loch Lake. This stunning 3-bedroom, 2.5-bath townhome offers more than just a home — it delivers a lifestyle of luxury, convenience, and stress-free living. Step inside your personal sanctuary, where the refined living space is designed to make everyday life feel like a private retreat. The covered entry and spacious two-car garage set the tone for the elegance within. The open-concept first floor is built for entertaining and comfortable living, with a gourmet chef’s kitchen featuring upgraded cabinetry, gleaming granite countertops, a center island, and stainless steel appliances. Tile flooring throughout the main level offers the ultimate in low-maintenance luxury. Upstairs, serenity awaits. The expansive master suite is a true retreat, complete with tray ceilings, a generous walk-in closet, and tranquil views that soothe the soul. The en-suite bath offers dual vanities and a private water closet. Two additional bedrooms provide quiet space for family, guests, or a home office, all enhanced with ceiling fans and upgraded lighting throughout. The house also includes a large upstairs laundry room with extra storage. Brand new garage motor & springs in 2024. Recent exterior renovations by the HOA will enhance the charm and value of the entire community, giving this home a polished, like-new feel without the hassle of renovation. Brand new roof and exterior painting completed on this house in June 2025! Renovations by the HOA are complete for this home. Let go of weekend chores and stressful maintenance — the HOA takes care of all exterior landscaping, roof maintenance and replacement, security gates, street lighting, and upkeep of the sparkling community pool and covered lakefront cabana. Perfectly positioned just off Lake Mary Blvd, this townhome offers seamless access to I-4, top-rated schools, world-class dining, boutique shopping, and major employers. If you’ve been searching for the perfect balance of luxury, location, and low-maintenance living — your dream lifestyle starts here. Schedule your private tour today and experience The Reserve at Loch Lake for yourself. Welcome home!
Under contract
$309,000
2261 BROOKRIDGE TRAIL, SANFORD, FL 32773
3beds
1,668sqft
:
Get pre-qualified$2,284/mo
Townhouse
Built in 2013
1,740 Square Feet Lot
$305,600 Zestimate®
$185/sqft
$261/mo HOA
What's special
Center islandTwo additional bedroomsSecurity gatesSpacious two-car garageBrand new roofGleaming granite countertopsEn-suite bath
- 63 days |
- 101 |
- 2 |
Likely to sell faster than
Zillow last checked:
Listing updated:
Listed by:
Ali Khaku, MBA 786-245-3110,
DALTON WADE INC 888-668-8283
Source: Stellar MLS,MLS#: O6409739 Originating MLS: Suncoast Tampa
Originating MLS: Suncoast Tampa
Facts & features
Interior
Bedrooms & bathrooms
- Bedrooms: 3
- Bathrooms: 3
- Full bathrooms: 2
- 1/2 bathrooms: 1
Primary bedroom
- Features: Walk-In Closet(s)
- Level: Second
- Area: 195 Square Feet
- Dimensions: 13x15
Dining room
- Level: First
- Area: 108 Square Feet
- Dimensions: 9x12
Kitchen
- Level: First
- Area: 120 Square Feet
- Dimensions: 10x12
Living room
- Level: First
- Area: 228 Square Feet
- Dimensions: 12x19
Heating
- Central
Cooling
- Central Air
Appliances
- Included: Cooktop, Dishwasher, Microwave, Refrigerator
- Laundry: Inside
Features
- Ceiling Fan(s)
- Flooring: Carpet, Ceramic Tile
- Has fireplace: No
Interior area
- Total structure area: 1,668
- Total interior livable area: 1,668 sqft
Video & virtual tour
Property
Parking
- Total spaces: 2
- Parking features: Garage - Attached
- Attached garage spaces: 2
Features
- Levels: Two
- Stories: 2
- Exterior features: Lighting
Lot
- Size: 1,740 Square Feet
- Residential vegetation: Mature Landscaping
Details
- Parcel number: 10203051400000800
- Zoning: PD
- Special conditions: None
Construction
Type & style
- Home type: Townhouse
- Property subtype: Townhouse
Materials
- Block, Stucco
- Foundation: Slab
- Roof: Shingle
Condition
- New construction: No
- Year built: 2013
Utilities & green energy
- Sewer: Public Sewer
- Water: Public
- Utilities for property: Electricity Connected, Sewer Connected, Water Connected
Community & HOA
Community
- Features: Pool, Sidewalks
- Pet fee: $0 monthly
- Subdivision: RESERVE AT LOCH LAKE
HOA
- Has HOA: Yes
- Services included: Community Pool, Maintenance Grounds, Pool Maintenance, Trash
- HOA fee: $261 monthly
- HOA name: Katonya Hardridge
- HOA phone: 407-644-0010
Location
- Region: Sanford
Financial & listing details
- Price per square foot: $185/sqft
- Tax assessed value: $293,940
- Annual tax amount: $2,457
- Date on market: 5/26/2026
- Cumulative days on market: 42 days
- Listing terms: Cash,Conventional,FHA,VA Loan
- Ownership: Fee Simple
- Total actual rent: 0
- Electric utility on property: Yes
- Road surface type: Asphalt, Paved
Estimated market value
$305,600
$290,000 - $321,000
$2,218/mo
Price history
| Date | Event | Price |
|---|---|---|
| 7/8/2026 | Contingent | $309,000$185/sqft |
Source:  Stellar MLS #O6409739 Report a problem Stellar MLS #O6409739 Report a problem | ||
| 6/18/2026 | Pending sale | $309,000$185/sqft |
Source: Stellar MLS #O6409739 Report a problem | ||
| 5/26/2026 | Listed for sale | $309,000-4.9%$185/sqft |
Source: Stellar MLS #O6409739 Report a problem | ||
| 8/26/2025 | Listing removed | $325,000$195/sqft |
Source: Stellar MLS #O6320504 Report a problem | ||
| 8/4/2025 | Price change | $325,000-1.2%$195/sqft |
Source: Stellar MLS #O6320504 Report a problem | ||
| 6/28/2025 | Listed for sale | $329,000-3.2%$197/sqft |
Source: Stellar MLS #O6320504 Report a problem | ||
| 8/3/2024 | Listing removed | $340,000$204/sqft |
Source: Stellar MLS #O6194408 Report a problem | ||
| 7/31/2024 | Price change | $340,000-2.8%$204/sqft |
Source: Stellar MLS #O6194408 Report a problem | ||
| 7/1/2024 | Price change | $349,900-1.4%$210/sqft |
Source: Stellar MLS #O6194408 Report a problem | ||
| 4/19/2024 | Listed for sale | $355,000+102.5%$213/sqft |
Source: Stellar MLS #O6194408 Report a problem | ||
| 8/1/2013 | Sold | $175,300$105/sqft |
Source: Public Record Report a problem | ||
Public tax history
| Year | Property taxes | Tax assessment |
|---|---|---|
| 2025 | $2,689 +6% | $191,626 +2.9% |
| 2024 | $2,538 +3.3% | $186,225 +3% |
| 2023 | $2,457 +3.3% | $180,801 +3% |
| 2022 | $2,378 +1.5% | $175,535 +3% |
| 2021 | $2,343 +1.1% | $170,422 +1.4% |
| 2020 | $2,316 +1.8% | $168,069 +2.3% |
| 2019 | $2,276 | $164,290 +1.9% |
| 2018 | $2,276 +1.4% | $161,227 +2.1% |
| 2017 | $2,245 +1.2% | $157,911 +1.4% |
| 2016 | $2,219 -3% | $155,746 +1.4% |
| 2015 | $2,287 | $153,588 +0.8% |
| 2014 | $2,287 +1197.7% | $152,369 +1423.7% |
| 2013 | $176 +27.4% | $10,000 +42.9% |
| 2012 | $138 -0.8% | $7,000 |
| 2011 | $139 | -- |
Find assessor info on the county website
Monthly payment
Est. payment
Payment breakdown
Explore the cost of this home by adjusting the details. Changes won't be saved.Climate risks
Neighborhood: 32773
Nearby schools
GreatSchools rating
- 2/10Wicklow Elementary SchoolGrades: PK-5Distance: 1.2 mi
- 7/10Greenwood Lakes Middle SchoolGrades: 6-8Distance: 3.1 mi
- 5/10Lake Mary High SchoolGrades: 9-12Distance: 2.9 mi
Schools provided by the listing agent
- Elementary: Wicklow Elementary
- Middle: Greenwood Lakes Middle
- High: Lake Mary High
Source: Stellar MLS. This data may not be complete. We recommend contacting the local school district to confirm school assignments for this home.
- $283,5003 bd2 ba1.5k sqft2265 Brookridge Trl, Sanford, FL 32773Off Market
- $280,3003 bd3 ba1.5k sqft2257 Brookridge Trl, Sanford, FL 32773Off Market
- $343,2003 bd3 ba1.8k sqft2269 Brookridge Trl, Sanford, FL 32773Off Market

- $306,8003 bd2 ba1.6k sqft2249 Brookridge Trl, Sanford, FL 32773Off Market
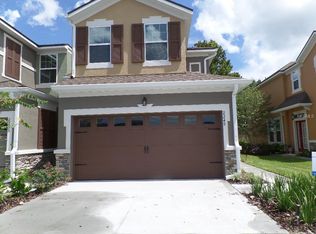
- $289,8003 bd3 ba1.5k sqft2277 Brookridge Trl, Sanford, FL 32773Off Market
- $330,4003 bd3 ba1.8k sqft2245 Brookridge Trl, Sanford, FL 32773Off Market
- $314,9003 bd3 ba1.6k sqft2281 Brookridge Trl, Sanford, FL 32773Off Market
- $289,7003 bd2 ba1.5k sqft2241 Brookridge Trl, Sanford, FL 32773Off Market
A local agent can set up tours, give advice and negotiate with sellers.
Similar homes
- $310,0003 bd3 ba1.6k sqft1880 PETERSON PLACE, SANFORD, FL 32773For Sale
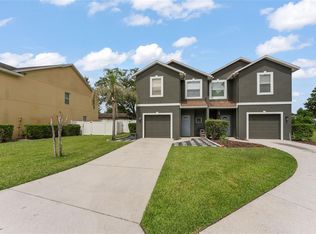
 MLS ID #O6412885, Thomas Nickley, Jr, KELLER WILLIAMS REALTY AT THE PARKS. Stellar MLS
 - $360,0003 bd3 ba1.9k sqft1562 TRAVERTINE TERRACE, SANFORD, FL 32771For Sale
 MLS ID #O6417915, Sherrie Wysong, LEGACY REALTY & BROKERS LLC. Stellar MLS
 - $317,0003 bd3 ba1.3k sqft601 JOYFUL BLOSSOM PLACE, LONGWOOD, FL 32750For Sale
 MLS ID #O6382698, Marion Thacker, RED BIRD REALTY OF FLORIDA INC. Stellar MLS
 - $225,0002 bd3 ba1k sqft1121 TRILLIUM PARK LANE, SANFORD, FL 32773For Sale
 MLS ID #O6391398, Maria Nunez, COMPASS FLORIDA LLC. Stellar MLS
 - $377,4003 bd4 ba1.9k sqft409 MERRY BROOK CIRCLE, SANFORD, FL 32771For SaleMLS ID #O6421942, Jeffrey Osborn, Jr, EXP REALTY LLC. Stellar MLS
- $370,0003 bd3 ba1.7k sqft1530 TALLY CIRCLE, OVIEDO, FL 32765For SaleMLS ID #O6428714, Sanjeev Malik, EXP REALTY LLC. Stellar MLS
- $360,0003 bd2 ba1.7k sqft327 MARATHON LANE, SANFORD, FL 32771For SaleMLS ID #V4950331, Farrah Thacker, LPT REALTY LLC. Stellar MLS
- $344,5003 bd3 ba1.4k sqft1401 CAPTIVA COVE #23, SANFORD, FL 32771For SaleMLS ID #O6378625, Ruby Margaret, CHARLES RUTENBERG REALTY ORLANDO. Stellar MLS
- $425,0003 bd2 ba1.8k sqft1462 BARN OWL LOOP, SANFORD, FL 32773For SaleMLS ID #V4949983, Greg Roberts, LLC, LPT REALTY LLC. Stellar MLS
- $350,0003 bd3 ba1.7k sqft986 GRAND WILDMERE COVE, LONGWOOD, FL 32750New ConstructionMLS ID #O6411035, Patti Fairhurst, KELLER WILLIAMS ADVANTAGE REALTY. Stellar MLS
- $390,0004 bd3 ba2.1k sqft149 CIRCLE HILL ROAD, SANFORD, FL 32773For SaleMLS ID #O6349315, Michelle Forbes, MARK SPAIN REAL ESTATE. Stellar MLS
- $368,0003 bd4 ba2.3k sqft4309 REGAL TOWN LANE, LAKE MARY, FL 32746For SaleMLS ID #O6412240, Xiuer Zhou, LLC, FLORIDA REALTY INVESTMENTS. Stellar MLS
- $239,0002 bd3 ba1.1k sqft727 SHROPSHIRE LOOP, SANFORD, FL 32771For SaleMLS ID #O6413339, Armelio Fernandez Aponte, Sr, DOVER INTERNATIONAL CO., INC.. Stellar MLS
- $329,9003 bd3 ba1.4k sqft145 STENHOUSE LANE, LONGWOOD, FL 32779For SaleMLS ID #O6403064, Thomas Siciliano, KELLER WILLIAMS HERITAGE REALTY. Stellar MLS
- $310,0003 bd3 ba1.5k sqft2536 LANCIEN COURT #5, ORLANDO, FL 32826For SaleMLS ID #O6371671, Michelle Richardson, KELLER WILLIAMS CLASSIC. Stellar MLS
- $339,9003 bd3 ba1.5k sqft5080 CYPRESS BRANCH POINT, OVIEDO, FL 32765For SaleMLS ID #O6409182, Trisha Anderson, COLDWELL BANKER REALTY. Stellar MLS
- $289,9002 bd3 ba1.3k sqft901 PINE POINTE LANE, ORLANDO, FL 32828For SaleMLS ID #O6423448, Summer Brady, MAINSTAY BROKERAGE LLC. Stellar MLS
- $299,9903 bd3 ba1.7k sqft1264 SEBURN ROAD, APOPKA, FL 32703For SaleMLS ID #O6383627, Jadel Patterson, LLC, KELLER WILLIAMS ADVANTAGE REALTY. Stellar MLS
- $324,9904 bd3 ba1.8k sqft1338 ALSTON BAY BOULEVARD, APOPKA, FL 32703For SaleMLS ID #O6410300, David Berlant, KELLER WILLIAMS REALTY AT THE PARKS. Stellar MLS
- $334,9003 bd3 ba1.6k sqft1207 ALSTON BAY BOULEVARD, APOPKA, FL 32703For SaleMLS ID #G5111823, Pam Eddy, COLDWELL BANKER HUBBARD HANSEN. Stellar MLS
