Welcome to 1338 Alston Bay Blvd! This beautiful 4-bedroom, 2.5-bath home offers spacious living, modern comfort, and a highly desirable layout with a FIRST FLOOR PRIMARY BEDROOM. The open floor plan is perfect for entertaining, featuring a bright kitchen with ample counter space and a cozy living area for relaxing or gathering with guests. Upstairs, the additional bedrooms provide plenty of space for family, guests, or a home office. A NEW ROOF is scheduled to be installed, giving buyers added peace of mind. The home may also be sold PARTIALLY FURNISHED, with select pieces potentially conveying, including the dining room table and chairs, red couch with matching chair and ottoman, entertainment center, and piano. Enjoy the community pool and a fantastic location near shopping, dining, and top-rated schools. Don’t miss this great opportunity!
For sale
Price cut: $4.9K (7/11)
$324,990
1338 Alston Bay Blvd, Apopka, FL 32703
4beds
1,843sqft
:
Get pre-qualified$2,628/mo
Townhouse
Built in 2010
2,791 Square Feet Lot
$-- Zestimate®
$176/sqft
$433/mo HOA
What's special
Modern comfortCommunity poolSpacious living
- 63 days |
- 191 |
- 12 |
Zillow last checked:
Listing updated:
Listed by:
David Berlant 407-564-8950,
KELLER WILLIAMS REALTY AT THE PARKS 407-629-4420,
Daniel Crivella Lopes 407-617-1198,
KELLER WILLIAMS REALTY AT THE PARKS
Source: Stellar MLS,MLS#: O6410300 Originating MLS: Orlando Regional
Originating MLS: Orlando Regional
Facts & features
Interior
Bedrooms & bathrooms
- Bedrooms: 4
- Bathrooms: 3
- Full bathrooms: 2
- 1/2 bathrooms: 1
Primary bedroom
- Features: Walk-In Closet(s)
- Level: First
Bedroom 2
- Features: Storage Closet
- Level: Second
Bedroom 3
- Features: Storage Closet
- Level: Second
Bedroom 4
- Features: Storage Closet
- Level: Second
Primary bathroom
- Features: Storage Closet
- Level: First
Bathroom 2
- Features: No Closet
- Level: Second
Bathroom 3
- Features: No Closet
- Level: Second
Kitchen
- Features: Storage Closet
- Level: First
Living room
- Features: No Closet
- Level: First
Heating
- Central
Cooling
- Central Air
Appliances
- Included: Dishwasher, Disposal, Dryer, Microwave, Range, Refrigerator, Washer
- Laundry: Inside
Features
- Ceiling Fan(s), Living Room/Dining Room Combo, Solid Surface Counters, Walk-In Closet(s)
- Flooring: Laminate, Marble, Tile
- Doors: Sliding Doors
- Has fireplace: No
Interior area
- Total structure area: 1,965
- Total interior livable area: 1,843 sqft
Video & virtual tour
Property
Parking
- Total spaces: 2
- Parking features: Garage - Attached
- Attached garage spaces: 2
Features
- Levels: Two
- Stories: 2
- Exterior features: Sidewalk
Lot
- Size: 2,791 Square Feet
Details
- Parcel number: 202128252204850
- Zoning: MU-ES-GT
- Special conditions: None
Construction
Type & style
- Home type: Townhouse
- Property subtype: Townhouse
Materials
- Block, Stucco
- Foundation: Slab
- Roof: Shingle
Condition
- New construction: No
- Year built: 2010
Utilities & green energy
- Sewer: Public Sewer
- Water: Public
- Utilities for property: Cable Available
Community & HOA
Community
- Features: Clubhouse, Community Mailbox, Dog Park, Playground, Pool
- Pet fee: $0 monthly
- Subdivision: EMERSON PARK A B C D E K L M N
HOA
- Has HOA: Yes
- Services included: Other
- HOA fee: $433 monthly
- HOA name: Juanita Martinez
- HOA phone: 407-788-6700
Location
- Region: Apopka
Financial & listing details
- Price per square foot: $176/sqft
- Tax assessed value: $313,444
- Annual tax amount: $2,616
- Date on market: 5/22/2026
- Cumulative days on market: 64 days
- Ownership: Fee Simple
- Total actual rent: 0
- Road surface type: Asphalt
Estimated market value
Not available
Estimated sales range
Not available
Not available
Price history
| Date | Event | Price |
|---|---|---|
| 7/11/2026 | Price change | $324,990-1.5%$176/sqft |
Source:  Stellar MLS #O6410300 Report a problem Stellar MLS #O6410300 Report a problem | ||
| 7/9/2026 | Price change | $329,890-3%$179/sqft |
Source: Stellar MLS #O6410300 Report a problem | ||
| 5/22/2026 | Listed for sale | $339,990+102.1%$184/sqft |
Source: Stellar MLS #O6410300 Report a problem | ||
| 5/25/2010 | Sold | $168,200$91/sqft |
Source: Public Record Report a problem | ||
Public tax history
| Year | Property taxes | Tax assessment |
|---|---|---|
| 2024 | $2,115 +7.4% | $167,507 +3% |
| 2023 | $1,970 +5.6% | $162,628 +3% |
| 2022 | $1,866 +1.9% | $157,891 +3% |
| 2021 | $1,831 +0.4% | $153,292 +1.4% |
| 2020 | $1,824 +2.7% | $151,176 +2.3% |
| 2019 | $1,776 +1.2% | $147,777 +1.9% |
| 2018 | $1,756 | $145,022 -17.6% |
| 2017 | $1,756 +3% | $175,945 +5.3% |
| 2016 | $1,706 +0.4% | $167,162 +13.4% |
| 2015 | $1,698 +0.1% | $147,416 -4.2% |
| 2014 | $1,697 +1.8% | $153,934 +14% |
| 2013 | $1,667 -3% | $135,030 -1.5% |
| 2012 | $1,719 -30.4% | $137,051 -3.9% |
| 2011 | $2,469 +2414.7% | $142,636 +2752.7% |
| 2010 | $98 | $5,000 -75% |
| 2009 | -- | $20,000 -16.7% |
| 2008 | $396 | $24,000 |
Find assessor info on the county website
Monthly payment
Est. payment
Payment breakdown
Explore the cost of this home by adjusting the details. Changes won't be saved.Climate risks
Neighborhood: 32703
Nearby schools
GreatSchools rating
- 2/10Phyllis Wheatley Elementary SchoolGrades: PK-5Distance: 1.3 mi
- 6/10Wolf Lake Middle SchoolGrades: 6-8Distance: 5.6 mi
- 3/10Wekiva High SchoolGrades: 9-12Distance: 3.7 mi
- $324,0003 bd2 ba1.7k sqft1334 Alston Bay Blvd, Apopka, FL 32703Off Market
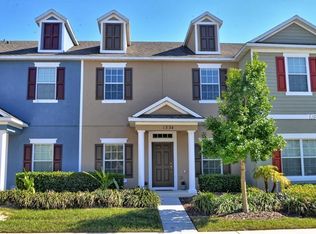
- $100-- bd-- ba-- sqft1340 Alston Bay Blvd, Apopka, FL 32703Off Market
- $320,3003 bd2 ba1.7k sqft1330 Alston Bay Blvd, Apopka, FL 32703Off Market
- $332,4004 bd2 ba1.8k sqft1326 Alston Bay Blvd, Apopka, FL 32703Off Market
- $100-- bd-- ba-- sqftAlston Bay Blvd, Apopka, FL 32703Off Market
- $334,5004 bd2 ba1.8k sqft1318 Alston Bay Blvd, Apopka, FL 32703Off Market
- $335,2004 bd2 ba1.8k sqft1243 Tallow Rd, Apopka, FL 32703Off Market
- $323,0003 bd2 ba1.7k sqft1241 Tallow Rd, Apopka, FL 32703Off Market
A local agent can set up tours, give advice and negotiate with sellers.
Similar homes
- $314,9904 bd3 ba1.8k sqft1355 Alston Bay Blvd, Apopka, FL 32703For Sale
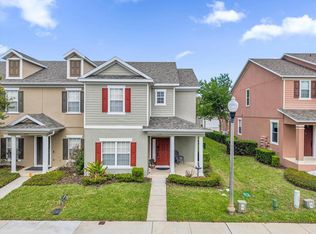
 MLS ID #O6393516, David Berlant, KELLER WILLIAMS REALTY AT THE PARKS. Stellar MLS
 - $329,9003 bd3 ba1.4k sqft145 Stenhouse Ln, Longwood, FL 32779For Sale
 MLS ID #O6403064, Thomas Siciliano, KELLER WILLIAMS HERITAGE REALTY. Stellar MLS
 - $285,0003 bd3 ba1.5k sqft662 Fortanini Cir, Ocoee, FL 34761For Sale
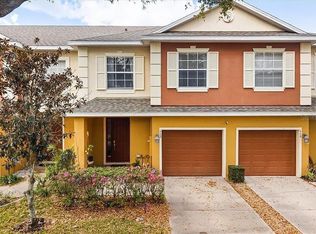 MLS ID #O6389372, Veronica Davis-Lee, RE/MAX 200 REALTY. Stellar MLS
 - $315,0003 bd3 ba1.6k sqft1540 Florentino Ln, Winter Park, FL 32792For Sale
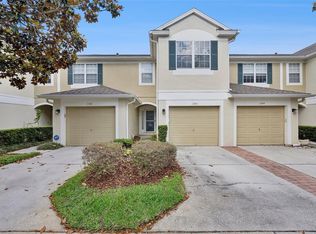 MLS ID #O6408841, Ashley Fisak, COLDWELL BANKER REALTY. Stellar MLS
 - $335,0003 bd3 ba1.3k sqft13527 Daniels Landing Cir, Winter Garden, FL 34787For SaleMLS ID #O6408480, Julieta Kraponick, LPT REALTY, LLC. Stellar MLS
- $385,0003 bd2 ba1.8k sqft1094 Golf Point Loop, Apopka, FL 32712For SaleMLS ID #O6420240, Bob Paulson, COLDWELL BANKER REALTY. Stellar MLS
- $285,0003 bd3 ba1.9k sqft910 Ashworth Overlook Dr #A, Apopka, FL 32712For SaleMLS ID #O6355309, Thomas Nickley, Jr, KELLER WILLIAMS REALTY AT THE PARKS. Stellar MLS
- $339,5003 bd3 ba1.5k sqft1532 Scarlet Oak Loop #70B, Winter Garden, FL 34787For SaleMLS ID #S5143993, David Hartigan, JASON MITCHELL REAL ESTATE FLO. Stellar MLS
- $464,9994 bd2 ba2.3k sqft2474 Cimmaron Ash Way, Apopka, FL 32703For SaleMLS ID #O6419274, Jon Feshan, HOME WISE REALTY GROUP, INC.. Stellar MLS
- $349,0003 bd2 ba1.5k sqft9076 Saint Andrews Way, Mount Dora, FL 32757For SaleMLS ID #G5115388, Patti Pate, WATSON REALTY CORP. Stellar MLS
- $385,0003 bd3 ba1.7k sqft363 White Dogwood Ln, Ocoee, FL 34761For SaleMLS ID #O6409985, Kim Griffin, RE/MAX EXCLUSIVE COLLECTION. Stellar MLS
- $345,0003 bd3 ba1.5k sqft5080 Cypress Branch Point, Oviedo, FL 32765For SaleMLS ID #O6409182, Trisha Anderson, COLDWELL BANKER REALTY. Stellar MLS
- $305,0003 bd3 ba1.4k sqft171 Constitution Way, Winter Springs, FL 32708For SaleMLS ID #O6396871, Jean Scott, KELLER WILLIAMS ADVANTAGE REALTY. Stellar MLS
- $317,0003 bd3 ba1.3k sqft601 Joyful Blossom Pl, Longwood, FL 32750For SaleMLS ID #O6382698, Marion Thacker, RED BIRD REALTY OF FLORIDA INC. Stellar MLS
- $300,0003 bd3 ba1.7k sqft3115 Capri Isle Way, Orlando, FL 32835For SaleMLS ID #O6379552, Ricardo Yepes LLC, EPIQUE REALTY INC.. Stellar MLS
- $319,0003 bd3 ba1.9k sqft1128 Travertine Ter, Sanford, FL 32771For SaleMLS ID #O6371549, Nadia Burza, CHARLES RUTENBERG REALTY ORLANDO. Stellar MLS
- $435,0004 bd3 ba2.2k sqft5306 Rabbit Ridge Trl, Orlando, FL 32818For SaleMLS ID #G5113435, Milton Thompson, LA ROSA REALTY LLC. Stellar MLS
- $460,0004 bd3 ba2.7k sqft1270 Green Vista Cir, Apopka, FL 32712For SaleMLS ID #O6406603, Dallas Ackley, COMPASS FLORIDA LLC. Stellar MLS
- $295,0003 bd3 ba1.6k sqft556 Juniper Springs Dr, Groveland, FL 34736For SaleMLS ID #G5113703, Karen Salter, IAD REAL ESTATE. Stellar MLS
- $319,9003 bd2 ba1.1k sqft342 Windford Ct, Winter Garden, FL 34787For SaleMLS ID #O6407632, Brooke Cangro, RE/MAX 200 REALTY. Stellar MLS
