**This house comes with a REDUCED RATE through the seller's preferred lender. This is a lender-paid rate buydown that reduces the buyer's interest rate and monthly payment.** Welcome Home to The Overlook at Parkside at Errol Estates! Tucked away in this desirable gated community, this beautiful and meticulously maintained MOVE-IN READY CORNER UNIT 3 BEDROOM 2.5 BATHROOM CONDO, with 1998 square feet of living space, feels like new and offers a peaceful, private setting with no rear neighbors. Step inside through the side-entry door and you’ll immediately notice the fresh, modern feel with brand new windows and sliding doors, fresh interior paint throughout, and a layout that flows easily from the dining area to the living room and kitchen, with an abundance of natural light. The kitchen stands out with granite countertops, stainless steel appliances, and a brand new refrigerator, all complementing the warm 42" wood cabinetry and a breakfast bar that opens right to the main living area, perfect for everyday living or casual get-togethers. Downstairs also features a convenient half bath, an indoor laundry room with a brand new washer and dryer, and direct access to the two-car attached garage for extra storage. Upstairs, the spacious primary suite is located at the end of the hall, for more privacy. The 2 other bedrooms are generous sized and share a full bath. This unit is among the few, much coveted 3-Bedroom, 2.5 Bath floorplans in the community — and opportunities like this rarely come up here. Enjoy stress-free living with these major updates - Roof 2025, A/C 2023, windows and sliding doors 2024, hot water heater 2023, appliances 2025 (refrigerator, microwave, washer and dryer); LVP flooring; water filtration system; ceiling fans - and HOA-covered internet, cable, exterior maintenance, lawn care, and pest control, plus access to resort-style amenities — including a sparkling pool, cabana, and community barbecue area. Perfectly located in the heart of Apopka, The Overlook at Parkside offers quick access to FL-436, FL-429, FL-441, and I-4. putting you just minutes from the Apopka Amphitheater, the West Orange Trail, local dining, and shopping. Schedule your private showing today!
For sale
Price cut: $13K (6/23)
$285,000
910 ASHWORTH OVERLOOK DRIVE #A, APOPKA, FL 32712
3beds
1,998sqft
:
Get pre-qualified$2,354/mo
Condominium
Built in 2006
-- sqft lot
$-- Zestimate®
$143/sqft
$409/mo HOA
What's special
- 277 days |
- 473 |
- 29 |
Zillow last checked:
Listing updated:
Listed by:
Thomas Nickley, Jr 407-629-4420,
KELLER WILLIAMS REALTY AT THE PARKS 407-629-4420,
Tiss Morrell 407-920-9602,
KELLER WILLIAMS REALTY AT THE PARKS
Source: Stellar MLS,MLS#: O6355309 Originating MLS: Orlando Regional
Originating MLS: Orlando Regional
Facts & features
Interior
Bedrooms & bathrooms
- Bedrooms: 3
- Bathrooms: 3
- Full bathrooms: 2
- 1/2 bathrooms: 1
Rooms
- Room types: Utility Room
Primary bedroom
- Features: En Suite Bathroom, Walk-In Closet(s)
- Level: Second
Bedroom 2
- Features: Ceiling Fan(s), Built-in Closet
- Level: Second
Bedroom 3
- Features: Ceiling Fan(s), Built-in Closet
- Level: Second
Primary bathroom
- Features: Dual Sinks, Tub With Shower
- Level: Second
Kitchen
- Level: First
- Dimensions: 11x9
Living room
- Features: Ceiling Fan(s)
- Level: First
- Dimensions: 22x12
Heating
- Central
Cooling
- Central Air
Appliances
- Included: Dishwasher, Dryer, Microwave, Range, Refrigerator, Washer, Water Filtration System
- Laundry: Inside, Laundry Room
Features
- Ceiling Fan(s), High Ceilings, Kitchen/Family Room Combo, Open Floorplan, PrimaryBedroom Upstairs
- Flooring: Carpet, Ceramic Tile, Luxury Vinyl
- Doors: Sliding Doors
- Has fireplace: No
Interior area
- Total structure area: 1,998
- Total interior livable area: 1,998 sqft
Video & virtual tour
Property
Parking
- Total spaces: 2
- Parking features: Driveway
- Attached garage spaces: 2
- Has uncovered spaces: Yes
Features
- Levels: Two
- Stories: 2
- Exterior features: Balcony, Rain Gutters, Sidewalk
- Has view: Yes
- View description: Trees/Woods
Lot
- Size: 1,278 Square Feet
- Features: Landscaped, Sidewalk
- Residential vegetation: Mature Landscaping
Details
- Parcel number: 052128646120010
- Zoning: PUD
- Special conditions: None
Construction
Type & style
- Home type: Condo
- Property subtype: Condominium
Materials
- Block, Stucco
- Foundation: Slab
- Roof: Shingle
Condition
- New construction: No
- Year built: 2006
Utilities & green energy
- Sewer: Public Sewer
- Water: Public
- Utilities for property: Electricity Connected
Community & HOA
Community
- Features: Deed Restrictions, Gated Community - No Guard, Pool, Sidewalks
- Security: Gated Community, Smoke Detector(s)
- Pet fee: $0 monthly
- Subdivision: OVERLOOK AT PARKSIDE CONDO
HOA
- Has HOA: Yes
- Services included: Cable TV, Community Pool, Internet, Maintenance Structure, Maintenance Grounds, Pool Maintenance
- HOA fee: $409 monthly
- HOA name: Sentry Management / Joe Paladino
- HOA phone: 407-788-6700
Location
- Region: Apopka
Financial & listing details
- Price per square foot: $143/sqft
- Tax assessed value: $243,600
- Annual tax amount: $1,549
- Date on market: 10/30/2025
- Cumulative days on market: 276 days
- Listing terms: Cash,Conventional
- Ownership: Fee Simple
- Total actual rent: 0
- Electric utility on property: Yes
- Road surface type: Paved, Asphalt
Estimated market value
Not available
Estimated sales range
Not available
Not available
Price history
| Date | Event | Price |
|---|---|---|
| 6/23/2026 | Price change | $285,000-4.4%$143/sqft |
Source:  Stellar MLS #O6355309 Report a problem Stellar MLS #O6355309 Report a problem | ||
| 4/8/2026 | Price change | $298,000-5.4%$149/sqft |
Source: Stellar MLS #O6355309 Report a problem | ||
| 1/7/2026 | Price change | $315,000-3.4%$158/sqft |
Source: Stellar MLS #O6355309 Report a problem | ||
| 10/30/2025 | Listed for sale | $326,000+221.2%$163/sqft |
Source: Stellar MLS #O6355309 Report a problem | ||
| 4/30/2013 | Sold | $101,500-60.7%$51/sqft |
Source: Public Record Report a problem | ||
| 11/7/2006 | Sold | $258,000$129/sqft |
Source: Public Record Report a problem | ||
Public tax history
| Year | Property taxes | Tax assessment |
|---|---|---|
| 2024 | $1,550 +7.7% | $132,449 +3% |
| 2023 | $1,439 +6.7% | $128,591 +3% |
| 2022 | $1,348 +2.2% | $124,846 +3% |
| 2021 | $1,319 +0.6% | $121,210 +1.4% |
| 2020 | $1,312 +2.8% | $119,536 +2.3% |
| 2019 | $1,276 +1.4% | $116,848 +1.9% |
| 2018 | $1,258 | $114,669 -5.9% |
| 2017 | $1,258 +3.1% | $121,900 +10.8% |
| 2016 | $1,220 +0.6% | $110,000 +1.9% |
| 2015 | $1,212 -15.1% | $107,900 +28.9% |
| 2014 | $1,428 +157% | $83,700 +28.1% |
| 2013 | $556 +0.6% | $65,353 +4% |
| 2012 | $552 -8.8% | $62,869 -8.6% |
| 2011 | $606 | $68,796 -44.5% |
| 2009 | -- | $123,880 -24% |
| 2008 | $1,990 -29.4% | $163,000 -20.7% |
| 2007 | $2,818 +227.6% | $205,600 +306.1% |
| 2006 | $860 +134.6% | $50,625 +153.1% |
| 2005 | $367 | $20,000 |
Find assessor info on the county website
Monthly payment
Est. payment
Payment breakdown
Explore the cost of this home by adjusting the details. Changes won't be saved.Climate risks
Neighborhood: 32712
Nearby schools
GreatSchools rating
- 6/10Apopka Elementary SchoolGrades: PK-5Distance: 0.4 mi
- 6/10Wolf Lake Middle SchoolGrades: 6-8Distance: 3 mi
- 4/10Apopka High SchoolGrades: 9-12Distance: 0.7 mi
Schools provided by the listing agent
- Elementary: Apopka Elem
- Middle: Wolf Lake Middle
- High: Apopka High
Source: Stellar MLS. This data may not be complete. We recommend contacting the local school district to confirm school assignments for this home.
- $259,2003 bd2 ba1.9k sqft906 Ashworth Overlook Dr #B, Apopka, FL 32712Off Market
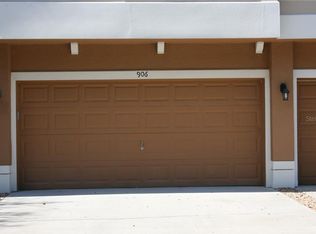
- $332,0003 bd2 ba1.9k sqft906 Ashworth Overlook Dr, Apopka, FL 32712Off Market

- $265,0002 bd2 ba1.4k sqft902 Ashworth Overlook Dr #C, Apopka, FL 32712Sold

- $219,7002 bd2 ba1.2k sqft902 Ashworth Overlook Dr, Apopka, FL 32712Off Market

- $257,2002 bd2 ba1.4k sqft902 Ashworth Overlook Dr #OVAL, Apopka, FL 32712Off Market
- $271,3003 bd2 ba1.9k sqft890 Ashworth Overlook Dr #B, Apopka, FL 32712Off Market
- $326,7003 bd2 ba1.9k sqft890 Ashworth Overlook Dr, Apopka, FL 32712Off Market
- $230,8002 bd2 ba1.4k sqft886 Ashworth Overlook Dr #C, Apopka, FL 32712Off Market
A local agent can set up tours, give advice and negotiate with sellers.
Similar homes
- $310,0003 bd3 ba1.9k sqft870 ASHWORTH OVERLOOK DRIVE #A, APOPKA, FL 32712For Sale

 MLS ID #O6413900, Matthew Freda, LPT REALTY, LLC. Stellar MLS
 - $365,0004 bd2 ba1.5k sqft97 ABBEY HOLLOW DRIVE, APOPKA, FL 32712For Sale
 MLS ID #O6429689, Ivonne Montalvo Ramirez, CHARLES RUTENBERG REALTY ORLANDO. Stellar MLS
 - $419,9993 bd2 ba1.5k sqft1008 MAGNOLIA BLOSSOM COURT, APOPKA, FL 32712For Sale
 MLS ID #O6416147, Jennifer Cappleman, CENTURY 21 CARIOTI. Stellar MLS
 - $299,9904 bd3 ba1.8k sqft1355 ALSTON BAY BOULEVARD, APOPKA, FL 32703For Sale
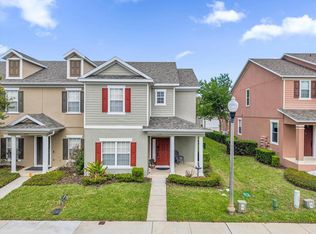 MLS ID #O6393516, David Berlant, KELLER WILLIAMS REALTY AT THE PARKS. Stellar MLS
 - $319,9993 bd3 ba1.8k sqft1347 ALSTON BAY BOULEVARD, APOPKA, FL 32703For SaleMLS ID #O6396221, Silvia Kinkela, PA, SERHANT. Stellar MLS
- $285,0003 bd3 ba1.5k sqft662 FORTANINI CIRCLE, OCOEE, FL 34761For SaleMLS ID #O6389372, Veronica Davis-Lee, RE/MAX 200 REALTY. Stellar MLS
- $324,9904 bd3 ba1.8k sqft1338 ALSTON BAY BOULEVARD, APOPKA, FL 32703For SaleMLS ID #O6410300, David Berlant, KELLER WILLIAMS REALTY AT THE PARKS. Stellar MLS
- $265,0002 bd2 ba1.1k sqft405 SOUTHERN PECAN CIRCLE #108, WINTER GARDEN, FL 34787For SaleMLS ID #G5115674, Ashley Pun, DENIZ REALTY PARTNERS LLC. Stellar MLS
- $310,0002 bd2 ba1.5k sqft2214 CYPRESS COVE DRIVE #4, TAVARES, FL 32778For SaleMLS ID #G5115301, Kandis Buse, REALTY EXECUTIVES IN THE VILLAGES. Stellar MLS
- $330,0004 bd3 ba2.1k sqft1209 SEBURN ROAD, APOPKA, FL 32703For SaleMLS ID #O6401655, Craig Finzel, ATRIUM REALTY, LLC. Stellar MLS
- $293,0003 bd3 ba1.6k sqft6491 DAYSBROOK DRIVE #101, ORLANDO, FL 32835For SaleMLS ID #O6395687, Angie Kollcaku, REAL BROKER, LLC. Stellar MLS
- $335,0003 bd3 ba1.6k sqft1668 SCARLET OAK LOOP #C, WINTER GARDEN, FL 34787For SaleMLS ID #O6428398, Efrain Reyes, COLDWELL BANKER REALTY. Stellar MLS
- $315,0003 bd2 ba2.1k sqft3356 ROBERT TRENT JONES DRIVE #407, ORLANDO, FL 32835For SaleMLS ID #S5137336, Javin Lopez, AVANTI WAY REALTY LLC. Stellar MLS
- $299,9003 bd2 ba1.8k sqft6440 AXEITOS TERRACE #108, ORLANDO, FL 32835For SaleMLS ID #O6401837, Angel Oregon, KELLER WILLIAMS WINTER PARK. Stellar MLS
- $250,0003 bd3 ba1.4k sqft5990 BRAEMAR PLACE #106, ORLANDO, FL 32822For SaleMLS ID #O6405517, Jonathan Cole, KELLER WILLIAMS WINTER PARK. Stellar MLS
- $259,9003 bd3 ba1.6k sqft3221 SAN JACINTO CIRCLE #3221, SANFORD, FL 32771For SaleMLS ID #O6420936, John Dannel, CFRP REALTY LLC. Stellar MLS
- $329,9003 bd3 ba1.4k sqft145 STENHOUSE LANE, LONGWOOD, FL 32779For SaleMLS ID #O6403064, Thomas Siciliano, KELLER WILLIAMS HERITAGE REALTY. Stellar MLS
- $285,0003 bd2 ba1.4k sqft4962 RAINBOW TROUT ROAD, TAVARES, FL 32778For SaleMLS ID #G5112324, Chelsey Davis, EXIT REALTY TRI-COUNTY. Stellar MLS
- $290,0002 bd2 ba1k sqft7784 SUGAR BEND DRIVE #7784, ORLANDO, FL 32819For SaleMLS ID #O6370517, Laurent Minguez, CHOSEN REAL ESTATE ADVISORS, L. Stellar MLS
- $255,0003 bd2 ba1.4k sqft409 HILGARD COVE #106, SANFORD, FL 32771For SaleMLS ID #O6389679, Lan Lee, REAL BROKER, LLC. Stellar MLS
