Welcome to StoneBridge , Experience resort-style living in this 3-bed, 2-bath condo featuring expansive lake views with a layout designed for comfort and functionality. The spacious living area is filled with natural light, and the versatile flex room offers the perfect space for a home office, gym, or media room. The kitchen flows seamlessly into the dining and living spaces deal for everyday living and entertaining. Relax in the peaceful primary suite with an ensuite bathroom, while two additional bedrooms provide ample room for family or guests. Step outside your door to enjoy community amenities including a sparkling pool, cabana, and secure gated entry, all within a serene lakeside setting. Located just minutes from Universal Studios, Valencia College, major highways, premium shopping, dining, and entertainment, this home delivers convenience and lifestyle all in one to the city beautiful. call to make a appointment to see this amazing condo.
For sale
$315,000
3356 ROBERT TRENT JONES DRIVE #407, ORLANDO, FL 32835
3beds
2,129sqft
Condominium
Built in 2008
-- sqft lot
$329,600 Zestimate®
$148/sqft
$701/mo HOA
What's special
Secure gated entryExpansive lake viewsVersatile flex roomSerene lakeside setting
- 311 days
- 180
- 8
Zillow last checked:
Listing updated:
Listed by:
Javin Lopez 407-873-6606,
AVANTI WAY REALTY LLC 305-229-1146
Source: Stellar MLS,MLS#: S5137336 Originating MLS: Orlando Regional
Originating MLS: Orlando Regional
Facts & features
Interior
Bedrooms & bathrooms
- Bedrooms: 3
- Bathrooms: 2
- Full bathrooms: 2
Primary bedroom
- Features: Walk-In Closet(s)
- Level: First
Kitchen
- Features: Breakfast Bar
- Level: First
Living room
- Level: First
Heating
- Central
Cooling
- Central Air
Appliances
- Included: Electric Water Heater
- Laundry: Other
Features
- Ceiling Fan(s), High Ceilings, Living Room/Dining Room Combo, Vaulted Ceiling(s), Walk-In Closet(s)
- Flooring: Carpet
- Has fireplace: No
Interior area
- Total structure area: 2,128
- Total interior livable area: 2,129 sqft
Property
Features
- Levels: One
- Stories: 1
- Exterior features: Balcony, Sidewalk, Storage
Lot
- Size: 0.48 Acres
Details
- Parcel number: 122328818240706
- Zoning: PD
- Special conditions: None
Construction
Type & style
- Home type: Condo
- Architectural style: Mediterranean
- Property subtype: Condominium
Materials
- Block, Concrete, Stucco
- Foundation: Slab
- Roof: Shingle
Condition
- New construction: No
- Year built: 2008
Utilities & green energy
- Sewer: Public Sewer
- Water: Public
- Utilities for property: BB/HS Internet Available
Community & HOA
Community
- Features: Gated Community - No Guard
- Pet fee: $0 monthly
- Subdivision: STONEBRIDGE RESERVE PH 6
HOA
- Has HOA: Yes
- Amenities included: Gated, Pool
- Services included: Community Pool, Other, Pool Maintenance, Recreational Facilities
- HOA fee: $701 monthly
- HOA name: Stonebridge HOA
- HOA phone: 833-710-6869
- Second HOA name: Stonebridge HOA
- Second HOA phone: 833-710-6869
Location
- Region: Orlando
Financial & listing details
- Price per square foot: $148/sqft
- Annual tax amount: $5,408
- Date on market: 10/25/2025
- Cumulative days on market: 298 days
- Listing terms: Cash,Conventional
- Ownership: Condominium
- Total actual rent: 0
- Road surface type: Asphalt
Estimated market value
$329,600
$290,000 - $372,000
$2,644/mo
Price history
| Date | Event | Price |
|---|---|---|
| 2/9/2026 | Price change | $315,000-1.5%$148/sqft |
Source:  Stellar MLS #S5137336 Report a problem Stellar MLS #S5137336 Report a problem | ||
| 11/24/2025 | Price change | $319,900-3%$150/sqft |
Source: Stellar MLS #S5137336 Report a problem | ||
| 11/13/2025 | Price change | $329,900-8.3%$155/sqft |
Source: Stellar MLS #S5137336 Report a problem | ||
| 10/25/2025 | Listed for sale | $359,900$169/sqft |
Source: Stellar MLS #S5137336 Report a problem | ||
Public tax history
Tax history is unavailable.
Monthly payment
Est. payment
Payment breakdown
Explore the cost of this home by adjusting the details. Changes won't be saved.Climate risks
Neighborhood: Metro West
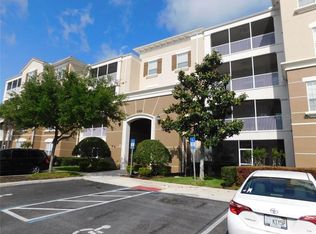
- $295,0002 bd2 ba1.9k sqft3356 Robert Trent Jones Dr UNIT 101, Orlando, FL 32835Sold

- $303,1003 bd2 ba2.1k sqft3356 Robert Trent Jones Dr UNIT 306, Orlando, FL 32835Off Market
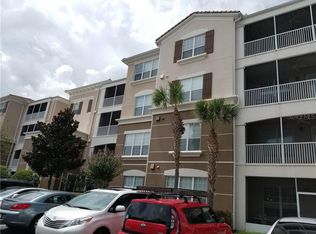
- $347,4003 bd2 ba2.1k sqft3356 Robert Trent Jones Dr UNIT 303, Orlando, FL 32835Off Market
- $330,9003 bd2 ba2.1k sqft3356 Robert Trent Jones Dr UNIT 408, Orlando, FL 32835Off Market

Similar homes
- $315,0003 bd2 ba2k sqft6336 BUFORD STREET #801, ORLANDO, FL 32835For Sale
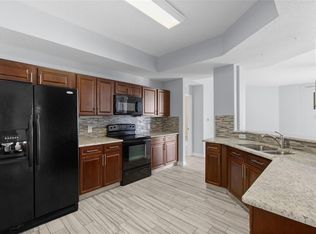
 MLS ID #O6416544, Joel Garay, LOKATION. Stellar MLS
 - $305,0003 bd3 ba1.6k sqft6206 CASTELVEN DRIVE #104, ORLANDO, FL 32835For Sale
 MLS ID #O6437688, Crystal Yovaish, REGENCY REAL ESTATE LLC. Stellar MLS
 - $410,0003 bd3 ba2.3k sqft3099 METRO SEVILLA DRIVE #101, ORLANDO, FL 32835For Sale
 MLS ID #O6387722, Tennille Biggers, KELLER WILLIAMS ELITE PARTNERS III REALTY. Stellar MLS
 - $159,9002 bd2 ba1.2k sqft3446 SOHO ST #303, ORLANDO, FL 32835For Sale
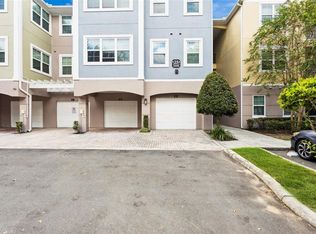 MLS ID #O6348143, Nicole Van Treese, SUNDIAL REAL ESTATE LLC. Stellar MLS
 - $330,0003 bd2 ba1.4k sqft11446 JASPER KAY TERRACE #103, WINDERMERE, FL 34786For SaleMLS ID #O6420653, Jay Stewart, SOUTHERN REALTY GROUP LLC. Stellar MLS
- $305,0003 bd3 ba1.5k sqft2536 LANCIEN COURT #5, ORLANDO, FL 32826For SaleMLS ID #O6371671, Michelle Richardson, KELLER WILLIAMS CLASSIC. Stellar MLS
- $290,0002 bd2 ba1k sqft7784 SUGAR BEND DRIVE #7784, ORLANDO, FL 32819For SaleMLS ID #O6370517, Laurent Minguez, CHOSEN REAL ESTATE ADVISORS, L. Stellar MLS
- $325,0003 bd2 ba1.4k sqft8168 BOAT HOOK LOOP #724, WINDERMERE, FL 34786For SaleMLS ID #O6421614, Brian LeMay, ROMAN REALTY GROUP, LLC. Stellar MLS
- $255,0002 bd2 ba1.1k sqft204 E SOUTH STREET #6057, ORLANDO, FL 32801For SaleMLS ID #O6392128, Chris Creegan, CREEGAN GROUP. Stellar MLS
- $269,9002 bd2 ba1k sqft7654 SUGAR BEND DR DRIVE #7654, ORLANDO, FL 32819For SaleMLS ID #R4911646, Doori Sung, LAWHUN ENTERPRISES IV, LLC DBA: FLORIDA REALTY INVESTMENTS IV. Stellar MLS
- $299,0003 bd3 ba1.4k sqft958 SYKES COURT #104, ORLANDO, FL 32828For SaleMLS ID #O6432132, Raysa Rijo, LPT REALTY, LLC. Stellar MLS
- $290,0003 bd3 ba1.8k sqft605 CHESTNUT OAK CIRCLE #107, ALTAMONTE SPRINGS, FL 32701For SaleMLS ID #O6435932, Shirley Welch, BHHS FLORIDA REALTY. Stellar MLS
- $255,0003 bd2 ba1.4k sqft3351 WHITESTONE CIRCLE #305, KISSIMMEE, FL 34741For SaleMLS ID #O6431556, Abel Henriquez, AMERICAN REALTY EXPERTS. Stellar MLS
- $399,9003 bd2 ba1.7k sqft6555 CHERRY GROVE CIRCLE, ORLANDO, FL 32809For SaleMLS ID #TB8542637, Edward Holloway, INTEGRITY REAL ESTATE SERVICES LLC. Stellar MLS
- $325,0003 bd3 ba1.6k sqft7656 WHISPER WAY #402, REUNION, FL 34747For SaleMLS ID #S5151726, Amy Prill, CHAMPIONSGATE REALTY. Stellar MLS
- $275,0002 bd2 ba1.1k sqft1300 EASTERN PECAN PLACE #102, WINTER GARDEN, FL 34787For SaleMLS ID #S5151632, Brendan Morales, KELLER WILLIAMS LEGACY REALTY. Stellar MLS
- $329,0003 bd3 ba1.6k sqft1100 SUNSET VIEW CIRCLE #102, REUNION, FL 34747For SaleMLS ID #O6352145, Harold Olson, EXP REALTY LLC. Stellar MLS
- $190,0002 bd2 ba1k sqft4696 SUSSEX TERRACE #202, ORLANDO, FL 32811For SaleMLS ID #O6430050, Joseph Page, III, LOKATION. Stellar MLS
- $315,9993 bd2 ba1.7k sqft4246 NEWLAND STREET, CLERMONT, FL 34711For SaleMLS ID #G5103919, Diane Rogers, REAL BROKER, LLC. Stellar MLS
- $295,0003 bd3 ba1.7k sqft494 ASHLEY BROOKE COURT #A, APOPKA, FL 32712For SaleMLS ID #O6398683, Zureki Zakhour, LOKATION. Stellar MLS
