Virtually Staged. Imagine coming home to a resort-style community just minutes from Walt Disney World! This beautiful 3 Bed + 2 Bath top-floor unit is located in the highly sought-after Horizon West area of Windermere, where comfort, convenience, and an exceptional location come together. Perfectly situated directly across from the clubhouse with easy elevator access, this bright and spacious home offers relaxing views from the private screened balcony overlooking the community's extensive amenities. The open, split floor plan features tile flooring throughout the main living areas, carpet in the bedrooms, and gorgeous crown molding. The lovely kitchen has granite countertops, 42" maple cabinetry, quality appliances, upgraded fixtures, and a large walk-in pantry. Lakeside's amenities include two resort-style pools, fitness center, volleyball courts, and a spacious clubhouse. Located just minutes from Disney, Lake Side Shoppes, Hamlin Town Center, tons of restaurants and top-rated schools! Call today to schedule a viewing!
For sale
$325,000
8168 BOAT HOOK LOOP #724, WINDERMERE, FL 34786
3beds
1,455sqft
Condominium
Built in 2006
-- sqft lot
$314,700 Zestimate®
$223/sqft
$485/mo HOA
What's special
Granite countertopsSpacious clubhouseCarpet in the bedroomsTwo resort-style poolsOpen split floor planBright and spacious homeLovely kitchen
- 55 days |
- 580 |
- 23 |
Zillow last checked:
Listing updated:
Listed by:
Brian LeMay 321-314-5412,
ROMAN REALTY GROUP, LLC 407-876-1990,
Sandra Roman 407-970-8833,
ROMAN REALTY GROUP, LLC
Source: Stellar MLS,MLS#: O6421614 Originating MLS: Orlando Regional
Originating MLS: Orlando Regional
Facts & features
Interior
Bedrooms & bathrooms
- Bedrooms: 3
- Bathrooms: 2
- Full bathrooms: 2
Primary bedroom
- Features: Built-in Closet
- Level: First
- Area: 169 Square Feet
- Dimensions: 13x13
Primary bathroom
- Features: Dual Sinks, Tub With Shower
- Level: First
Dining room
- Level: First
- Area: 100 Square Feet
- Dimensions: 10x10
Kitchen
- Features: Pantry
- Level: First
- Area: 112 Square Feet
- Dimensions: 8x14
Living room
- Level: First
- Area: 182 Square Feet
- Dimensions: 13x14
Heating
- Central
Cooling
- Central Air
Appliances
- Included: Dishwasher, Disposal, Electric Water Heater, Microwave, Range, Refrigerator
- Laundry: Inside
Features
- Ceiling Fan(s), Crown Molding, Kitchen/Family Room Combo, Walk-In Closet(s)
- Flooring: Carpet, Ceramic Tile
- Has fireplace: No
Interior area
- Total structure area: 1,455
- Total interior livable area: 1,455 sqft
Video & virtual tour
Property
Parking
- Parking features: None
Features
- Levels: One
- Stories: 1
- Exterior features: Balcony
- Pool features: Gunite, Heated, In Ground
- Has view: Yes
- View description: Pool
Lot
- Features: Sidewalk
Details
- Parcel number: 362327544507307
- Zoning: P-D
- Special conditions: None
Construction
Type & style
- Home type: Condo
- Property subtype: Condominium
Materials
- Stucco
- Foundation: Slab
- Roof: Shingle
Condition
- New construction: No
- Year built: 2006
Utilities & green energy
- Sewer: Public Sewer
- Water: Public
- Utilities for property: Cable Available, Electricity Available
Community & HOA
Community
- Features: Association Recreation - Owned, Deed Restrictions, Fitness Center, Irrigation-Reclaimed Water, Pool
- Security: Gated Community, Key Card Entry, Security System Owned
- Pet fee: $0 monthly
- Subdivision: LAKESIDE/LKS/WINDERMERE
HOA
- Has HOA: Yes
- Amenities included: Elevator(s), Fitness Center, Gated, Recreation Facilities
- Services included: Community Pool, Maintenance Structure, Maintenance Grounds, Private Road, Recreational Facilities, Sewer, Trash, Water
- HOA fee: $485 monthly
- HOA name: Heather Dean
- HOA phone: 407-905-2834
Location
- Region: Windermere
Financial & listing details
- Price per square foot: $223/sqft
- Annual tax amount: $4,603
- Date on market: 7/1/2026
- Cumulative days on market: 51 days
- Listing terms: Cash,Conventional
- Ownership: Condominium
- Total actual rent: 27000
- Electric utility on property: Yes
- Road surface type: Paved
Estimated market value
$314,700
$299,000 - $330,000
$2,214/mo
Price history
| Date | Event | Price |
|---|---|---|
| 7/1/2026 | Listed for sale | $325,000+67.5%$223/sqft |
Source:  Stellar MLS #O6421614 Report a problem Stellar MLS #O6421614 Report a problem | ||
| 7/28/2019 | Listing removed | $1,625$1/sqft |
Source: ROMAN REALTY GROUP, LLC #O5797738 Report a problem | ||
| 7/10/2019 | Listed for rent | $1,625+6.6%$1/sqft |
Source: ROMAN REALTY GROUP, LLC #O5797738 Report a problem | ||
| 7/29/2017 | Listing removed | $1,525$1/sqft |
Source: ROMAN REALTY GROUP, LLC #O5517975 Report a problem | ||
| 7/10/2017 | Price change | $1,525-1.6%$1/sqft |
Source: ROMAN REALTY GROUP, LLC #O5517975 Report a problem | ||
| 6/15/2017 | Listed for rent | $1,550+10.7%$1/sqft |
Source: ROMAN REALTY GROUP, LLC #O5517975 Report a problem | ||
| 6/2/2017 | Sold | $194,000-2.5%$133/sqft |
Source: Agent Provided Report a problem | ||
| 4/12/2017 | Listed for sale | $199,000$137/sqft |
Source: REAL PROPERTY INTERNATIONAL #O5495292 Report a problem | ||
| 4/12/2017 | Pending sale | $199,000$137/sqft |
Source: REAL PROPERTY INTERNATIONAL #O5495292 Report a problem | ||
| 3/7/2017 | Listed for sale | $199,000$137/sqft |
Source: REAL PROPERTY INTERNATIONAL #O5495292 Report a problem | ||
| 2/23/2017 | Listing removed | $1,400$1/sqft |
Source: Realsource Property Management, LLC Report a problem | ||
| 1/23/2017 | Listed for rent | $1,400$1/sqft |
Source: Realsource Property Management, LLC Report a problem | ||
Public tax history
Tax history is unavailable.
Monthly payment
Est. payment
Payment breakdown
Explore the cost of this home by adjusting the details. Changes won't be saved.Climate risks
Neighborhood: 34786
Nearby schools
GreatSchools rating
- 9/10Sunset Park Elementary SchoolGrades: K-5Distance: 0.8 mi
- 8/10Horizon West Middle SchoolGrades: 6-8Distance: 0.7 mi
- 7/10Windermere High SchoolGrades: 9-12Distance: 2.7 mi
Schools provided by the listing agent
- Elementary: Sunset Park Elem
- Middle: Bridgewater Middle
- High: West Orange High
Source: Stellar MLS. This data may not be complete. We recommend contacting the local school district to confirm school assignments for this home.
- $318,0002 bd2 ba1.1k sqft8168 Boat Hook Loop #102, Windermere, FL 34786Sold

- $325,0003 bd2 ba1.3k sqft8168 Boat Hook Loop #305, Windermere, FL 34786Sold
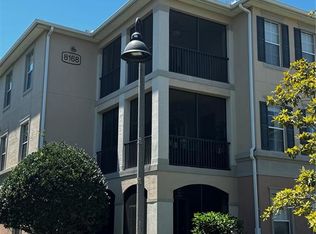
- $290,0003 bd2 ba1.3k sqft8168 Boat Hook Loop UNIT 707, Windermere, FL 34786Sold
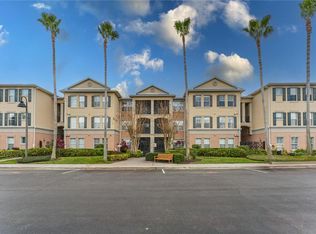
- $320,0003 bd2 ba1.4k sqft8168 Boat Hook Loop #201/718, Windermere, FL 34786Sold

- $305,0003 bd2 ba1.4k sqft8168 Boat Hook Loop #207/714, Windermere, FL 34786Sold
- $305,0003 bd2 ba1.4k sqft8168 Boat Hook Loop UNIT 703, Windermere, FL 34786Sold
- $349,9003 bd-- ba1.4k sqft8168 Boat Hook Loop #101, Windermere, FL 34786Off Market
- $303,4003 bd2 ba1.4k sqft8168 Boat Hook Loop #103, Windermere, FL 34786Off Market
A local agent can set up tours, give advice and negotiate with sellers.
Similar homes
- $330,0003 bd2 ba1.4k sqft11446 JASPER KAY TERRACE #103, WINDERMERE, FL 34786For Sale

 MLS ID #O6420653, Jay Stewart, SOUTHERN REALTY GROUP LLC. Stellar MLS
 - $354,9002 bd3 ba1.4k sqft7430 BENTONSHIRE AVENUE, WINDERMERE, FL 34786For Sale
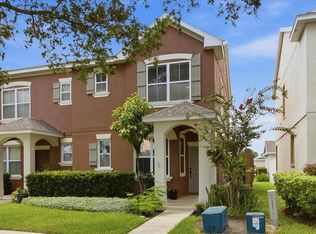 MLS ID #O6436022, Chris Bunnell, EXP REALTY LLC. Stellar MLS
 - $350,0003 bd3 ba1.6k sqft7712 FORDSON LANE, WINDERMERE, FL 34786For Sale
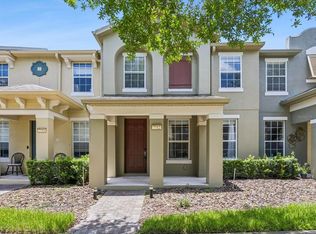 MLS ID #O6425885, Jorge Martinez, Jr, KELLER WILLIAMS CLASSIC. Stellar MLS
 - $399,9993 bd3 ba1.8k sqft8218 MYSTIC VIEW WAY #2801, WINDERMERE, FL 34786For Sale
 MLS ID #O6418357, Deb Obert, WEICHERT REALTORS HALLMARK PRO. Stellar MLS
 - $328,0003 bd2 ba1.4k sqft2817 ALMATON LOOP #304, KISSIMMEE, FL 34747For SaleMLS ID #TB8490899, Douglas Addeo, COMMUNITY REALTY ASSOCIATES. Stellar MLS
- $315,0003 bd2 ba2.1k sqft3356 ROBERT TRENT JONES DRIVE #407, ORLANDO, FL 32835For SaleMLS ID #S5137336, Javin Lopez, AVANTI WAY REALTY LLC. Stellar MLS
- $299,9003 bd2 ba1.4k sqft2742 OAKWATER DRIVE #104, KISSIMMEE, FL 34747For SaleMLS ID #O6432444, Michael Didomenico, Jr, DIDOMENICO REALTY GROUP. Stellar MLS
- $319,5003 bd3 ba1.8k sqft7524 BLISS WAY #7524, KISSIMMEE, FL 34747For SaleMLS ID #O6424508, Chris Bunnell, EXP REALTY LLC. Stellar MLS
- $329,0003 bd3 ba1.6k sqft1100 SUNSET VIEW CIRCLE #102, REUNION, FL 34747For SaleMLS ID #O6352145, Harold Olson, EXP REALTY LLC. Stellar MLS
- $319,9003 bd3 ba1.4k sqft8601 WORLDQUEST BOULEVARD #3105, ORLANDO, FL 32821For SaleMLS ID #O6375543, Matthew Lemonakis, REAL BROKER, LLC. Stellar MLS
- $289,5003 bd2 ba1.2k sqft2781 ALMATON LOOP #401, KISSIMMEE, FL 34747For SaleMLS ID #O6397227, Mike Chen, P.A, LA ROSA REALTY LLC. Stellar MLS
- $275,0003 bd2 ba1.2k sqft5471 VINELAND ROAD #7109, ORLANDO, FL 32811For SaleMLS ID #S5145771, Maritza Jimenez, WATSON REALTY CORP. Stellar MLS
- $312,0003 bd2 ba1.8k sqft8990 AZALEA SANDS LANE, DAVENPORT, FL 33896For SaleMLS ID #O6433138, Jean Maldonado Colon LLC, FLORIDA REALTY MARKETPLACE. Stellar MLS
- $215,0003 bd2 ba1.2k sqft1357 VENEZIA COURT #303, DAVENPORT, FL 33896For SaleMLS ID #S5156136, Cynthia Dix, LPT REALTY, LLC. Stellar MLS
- $274,0003 bd3 ba1.8k sqft7509 PELLHAM WAY #0, KISSIMMEE, FL 34747For SaleMLS ID #O6430211, Carolina Jraissati Moutra, FLORIDA HOMEGROUP REALTY LLC. Stellar MLS
- $275,9993 bd2 ba1.3k sqft3226 WISH AVENUE, KISSIMMEE, FL 34747For SaleMLS ID #O6338192, AMR Abujbara, REALTY HUB. Stellar MLS
- $299,0003 bd3 ba1.5k sqft7601 ACKLINS ROAD, KISSIMMEE, FL 34747For SaleMLS ID #S5152952, Alicia Graterol Roa, LPT REALTY, LLC. Stellar MLS
- $329,0004 bd3 ba1.9k sqft8845 CANDY PALM ROAD, KISSIMMEE, FL 34747For SaleMLS ID #S5152877, Carl Johnson, LUXURY ORLANDO REAL ESTATE. Stellar MLS
- $326,5004 bd3 ba1.9k sqft8956 CALIFORNIA PALM ROAD, KISSIMMEE, FL 34747For SaleMLS ID #O6429230, Alexandre Dian, FLORIDA CONNEXION PROPERTIES. Stellar MLS
- $329,0004 bd3 ba1.4k sqft2379 CARAVELLE CIRCLE, KISSIMMEE, FL 34746For SaleMLS ID #O6405924, Denise Simoes, DELUX MIAMI GROUP, LLC.. Stellar MLS
