Skip main navigation
Sold for $290,000
  • $290,000

    8168 Boat Hook Loop Unit 707, Windermere, FL 34786

    3beds
    1,332sqft
    Condominium
    Built in 2006
    -- sqft lot
    $289,600 Zestimate®
    $218/sqft
    $2,325 Estimated rent

    Home value

    $289,600

    $264,000 - $319,000

    $2,325/mo

    Zestimate® history
    Loading
    Loading...

    Owner options

    List your home for rent

    $2,325/mo

    Rent Zestimate®

    Find your next renter with Zillow Rental Manager. Plus, with online applications, you can quickly screen prospective tenants – for free.

    Learn more

    $2,325/mo

    Rent Zestimate®

    Refinance and save

    $2,572/mo

    Est. payment

    Refinancing to a lower rate could help reduce your monthly payments and save thousands over the life of the loan.

    See today's rates

    $2,572/mo

    Est. payment

    Explore your selling options

    Work with a Zillow partner agent

    Leverage their expertise and Zillow's premium Showcase listings to get your home seen by more buyers.

    Get started

    List with your own agent

    Get your home in front of millions of buyers by listing it on Zillow.

    Learn how to do it

    Sell it yourself

    Take full control of how buyers see your home on Zillow by listing For Sale by Owner (FSBO).

    List your home

    What's special

    Screened-in lanaiGranite countertopsBest pool in townSpacious open floor planGalley kitchenStainless steel appliancesOversized walk-in closet
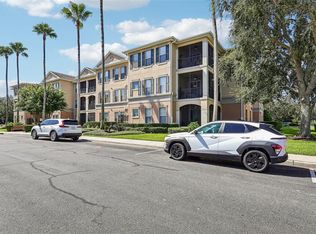
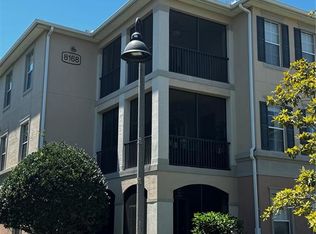
    Back On The Market! Like New Home! Welcome to this Move-In Ready condo in the Desirable Town of Windermere! Located across the street from Lakeside Village, you'll enjoy easy access to grocery stores, shops, and dining options. 15 Minute Drive to Disney and short distance to Universal Studios, Epic, Sea World, and Discovery Cove, this location offers unparalleled convenience. ORIGINAL OWNER and Gently Lived In, Like a New Condo! This charming condo is nestled in a community with the BEST POOL in town, making every day feel like a resort stay. Inside, you'll find BRAND NEW LUXURY VINYL FLOORING in the spacious open floor plan. The Primary Bedroom is tucked away on one side for privacy, with the additional bedrooms on the opposite side. The Oversized Walk-In Closet off the Primary Suite provides ample storage space. The galley kitchen is a chef’s dream, featuring 42-inch cabinets with extra drawer space, stainless steel appliances, and granite countertops—perfect for preparing your favorite meals. Additionally, the condo is equipped with a newer A/C and WATER HEATER for added peace of mind. Meticulously maintained by the original owner, this home has been lovingly cared for. Relax and unwind on the screened-in lanai, perfect for sipping your morning coffee or enjoying a peaceful evening. Outdoor enthusiasts will love the abundance of activities available, including walking around the pond, strolling down the dock to the lake, biking, playing volleyball or tennis, and enjoying the pool with friends. Stay fit with the fitness center, or play billiards in the clubhouse. The community also hosts regular events for added enjoyment. With an onsite management company, 24-hour security, and concierge trash pick up, you can experience stress-free living and peace of mind. Don’t miss out—call today to schedule your private viewing of this amazing home!

    Zillow last checked:

    Listing updated:

    Listing Provided by:

    Wendell Landt 407-579-4864,

    BERKSHIRE HATHAWAY HOMESERVICES RESULTS REALTY 407-203-0007

    Bought with:

    Mandy Morgan, 3095045

    TEAM DONOVAN

    Source: Stellar MLS,MLS#: O6280392MLS LogoOriginating MLS: Orlando Regional

    Facts & features

    Interior

    Bedrooms & bathrooms
    • Bedrooms: 3
    • Bathrooms: 2
    • Full bathrooms: 2
    Primary bedroom
    • Features: Walk-In Closet(s)
    • Level: First
    • Area: 120 Square Feet
    • Dimensions: 10x12
    Bedroom 2
    • Features: Built-in Closet
    • Level: First
    • Area: 120 Square Feet
    • Dimensions: 10x12
    Bedroom 3
    • Features: Built-in Closet
    • Level: First
    • Area: 140 Square Feet
    • Dimensions: 14x10
    Dining room
    • Level: First
    • Area: 63 Square Feet
    • Dimensions: 7x9
    Kitchen
    • Level: First
    • Area: 98 Square Feet
    • Dimensions: 14x7
    Living room
    • Level: First
    • Area: 252 Square Feet
    • Dimensions: 14x18
    Heating
    • Central
    Cooling
    • Central Air
    Appliances
    • Included: Dishwasher, Disposal, Dryer, Microwave, Range, Refrigerator, Washer
    • Laundry: Inside, Laundry Closet
    Features
    • Ceiling Fan(s), Crown Molding, Kitchen/Family Room Combo, Open Floorplan, Primary Bedroom Main Floor, Solid Wood Cabinets, Split Bedroom, Stone Counters, Thermostat, Walk-In Closet(s)
    • Flooring: Ceramic Tile, Luxury Vinyl
    • Windows: Blinds, Window Treatments
    • Has fireplace: No
    Interior area
    • Total structure area: 1,332
    • Total interior livable area: 1,332 sqft

    Property

    Parking
    • Parking features: Guest
    Features
    • Levels: One
    • Stories: 1
    • Patio & porch: Covered, Enclosed, Rear Porch, Screened
    • Exterior features: Irrigation System, Lighting
    Lot
    • Size: 0.37 Acres
    • Features: City Lot, Landscaped, Sidewalk
    • Residential vegetation: Mature Landscaping, Trees/Landscaped
    Details
    • Parcel number: 362327544507104
    • Zoning: P-D
    • Special conditions: None

    Construction

    Type & style
    • Home type: Condo
    • Property subtype: Condominium
    Materials
    • Block
    • Foundation: Block
    • Roof: Shingle
    Condition
    • New construction: No
    • Year built: 2006

    Utilities & green energy

    • Sewer: Public Sewer
    • Water: Public
    • Utilities for property: BB/HS Internet Available, Electricity Connected

    Community & neighborhood

    Security
    • Security features: Fire Alarm, Fire Sprinkler System, Security System Owned, Smoke Detector(s)
    Community
    • Community features: Clubhouse, Community Mailbox, Deed Restrictions, Fitness Center, Gated Community - No Guard, Park, Pool, Sidewalks, Tennis Court(s)
    Location
    • Region: Windermere
    • Subdivision: LAKESIDE/LKS/WINDERMERE

    HOA & financial

    HOA
    • Has HOA: Yes
    • HOA fee: $485 monthly
    • Amenities included: Clubhouse, Elevator(s), Fitness Center, Gated, Other, Park, Pool, Security, Tennis Court(s)
    • Services included: Community Pool, Maintenance Grounds, Manager, Private Road, Recreational Facilities, Security, Sewer, Trash, Water
    • Association name: Heather Dean
    • Association phone: 407-905-2834
    Other fees
    • Pet fee: $0 monthly
    Other financial information
    • Total actual rent: 0

    Other

    Other facts
    • Listing terms: Cash,Conventional,FHA,VA Loan
    • Ownership: Condominium
    • Road surface type: Paved

    Price history

    DateEventPrice
    7/28/2025Sold$290,000-7.9%$218/sqft
    Source: Stellar MLS #O6280392 Report a problem
    7/14/2025Pending sale$315,000$236/sqft
    Source: Stellar MLS #O6280392 Report a problem
    6/16/2025Price change$315,000-1.3%$236/sqft
    Source: Stellar MLS #O6280392 Report a problem
    5/5/2025Price change$319,000-1.8%$239/sqft
    Source: Stellar MLS #O6280392 Report a problem
    4/15/2025Listed for sale$325,000$244/sqft
    Source: Stellar MLS #O6280392 Report a problem
    4/9/2025Pending sale$325,000$244/sqft
    Source: Stellar MLS #O6280392 Report a problem
    4/1/2025Price change$325,000-3%$244/sqft
    Source: Stellar MLS #O6280392 Report a problem
    2/13/2025Listed for sale$335,000$252/sqft
    Source: Stellar MLS #O6280392 Report a problem

    Public tax history

    Tax history is unavailable.

    Neighborhood: 34786

    Nearby schools

    GreatSchools rating
    Schools provided by the listing agent
    • Elementary: Sunset Park Elem
    • Middle: Horizon West Middle School
    • High: Windermere High School

    Source: Stellar MLS. This data may not be complete. We recommend contacting the local school district to confirm school assignments for this home.

    Get a cash offer in 3 minutes
    Find out how much your home could sell for in as little as 3 minutes with a no-obligation cash offer.
    Estimated market value
    $289,600
    Get a cash offer in 3 minutes
    Find out how much your home could sell for in as little as 3 minutes with a no-obligation cash offer.
    Estimated market value
    $289,600