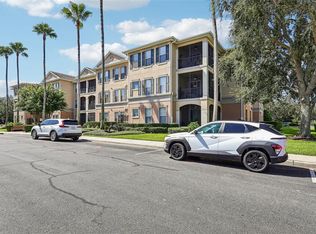
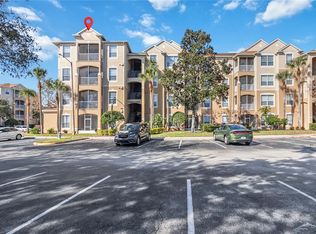
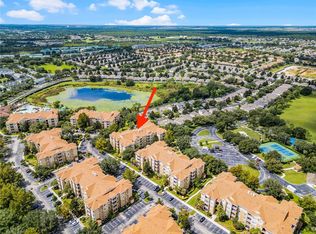
Welcome to this spacious 2-bedroom, 2-bathroom third-floor condo in an elevator building, meaning no noisy above neighbors, in a convenient Windermere location, situated within walking distance from the community clubhouse and its extensive resort-style amenities. Offering an open floor plan, generous living spaces, and a low-maintenance lifestyle, this home is well suited for a full-time residence, second home, or investment property. The open-concept living and dining areas create a comfortable space for everyday living and entertaining, while the spacious kitchen features a breakfast bar, tons of cabinet storage, and large pantry closet. Both bedrooms are generously sized with ample closet space. The primary suite includes a private en-suite bathroom and walk-in closet. An enclosed outdoor living area provides additional space to relax, enjoy your morning coffee, or unwind at the end of the day. The community clubhouse is located just steps away and offers a variety of amenities, including a large swimming pool, fitness center, library, fireplace gathering area, kitchen facilities for entertaining, volleyball court, and playground. Located in Windermere with convenient access to Walt Disney World, shopping, A rated schools, dining, entertainment, and major Central Florida attractions. Disney's Magic Kingdom is approximately 10 minutes away, making this property an attractive option for those seeking a primary residence, vacation home, or investment opportunity in the Orlando area. Schedule your private showing today and discover the convenience and lifestyle this Windermere condo has to offer.
For sale
Price cut: $2K (10/25)
$297,997
8168 BOAT HOOK LOOP #302, WINDERMERE, FL 34786
2beds
1,161sqft
Condominium
Built in 2006
-- sqft lot
$290,200 Zestimate®
$257/sqft
$489/mo HOA
What's special
- 30 days
- 230
- 15
Likely to sell faster than
Zillow last checked:
Listing updated:
Listed by:
Omar Andreasen 407-883-2989,
BLUE KEY PROPERTY MANAGEMENT 800-259-1569
Source: Stellar MLS,MLS#: O6445290 Originating MLS: Orlando Regional
Facts & features
Interior
Bedrooms & bathrooms
- Bedrooms: 2
- Bathrooms: 2
- Full bathrooms: 2
Primary bedroom
- Features: En Suite Bathroom, Walk-In Closet(s)
- Level: First
- Area: 154 Square Feet
- Dimensions: 11x14
Primary bathroom
- Features: Tub With Shower, Built-in Closet
- Level: First
- Area: 64 Square Feet
- Dimensions: 8x8
Bathroom 2
- Features: Tub With Shower
- Level: First
- Area: 60 Square Feet
- Dimensions: 6x10
Bathroom 2
- Features: Jack & Jill Bathroom, Walk-In Closet(s)
- Level: First
- Area: 132 Square Feet
- Dimensions: 11x12
Dining room
- Level: First
- Area: 98 Square Feet
- Dimensions: 10x9.8
Kitchen
- Features: Breakfast Bar, Pantry, Built-in Closet
- Level: First
- Area: 132 Square Feet
- Dimensions: 11x12
Living room
- Level: First
- Area: 210 Square Feet
- Dimensions: 14x15
Heating
- Central
Cooling
- Central Air
Appliances
- Included: Dishwasher, Disposal, Dryer, Microwave, Range, Refrigerator, Washer
- Laundry: Inside, Laundry Closet
Features
- Ceiling Fan(s), Crown Molding, Open Floorplan
- Flooring: Carpet, Tile
- Doors: Sliding Doors
- Has fireplace: No
Interior area
- Total structure area: 1,161
- Total interior livable area: 1,161 sqft
Video & virtual tour
Property
Parking
- Parking features: Assigned, Guest
Features
- Levels: One
- Stories: 1
- Patio & porch: Covered, Enclosed, Patio, Screened
- Exterior features: Balcony, Lighting, Sidewalk
Lot
- Size: 0.37 Acres
- Residential vegetation: Trees/Landscaped
Details
- Parcel number: 362327544507302
- Zoning: P-D
- Special conditions: None
Construction
Type & style
- Home type: Condo
- Property subtype: Condominium
Materials
- Block, Stucco
- Foundation: Slab
- Roof: Shingle
Condition
- Completed
- New construction: No
- Year built: 2006
Utilities & green energy
- Sewer: Public Sewer
- Water: Public
- Utilities for property: BB/HS Internet Available, Cable Available, Electricity Connected, Street Lights, Water Connected
Community & HOA
Community
- Features: BBQ Area, Clubhouse, Community Mailbox, Deed Restrictions, Fitness Center, Gated Community - No Guard, Golf Carts OK, Playground, Pool, Sidewalks, Tennis Court(s)
- Security: Gated Community, Security Gate
- Pet fee: $0 monthly
- Subdivision: LAKESIDE/LKS/WINDERMERE
HOA
- Has HOA: Yes
- Amenities included: Clubhouse, Elevator(s), Fitness Center, Gated, Park, Playground, Pool, Tennis Court(s), Trail(s)
- Services included: Community Pool, Maintenance Structure, Maintenance Grounds, Manager, Pool Maintenance, Private Road, Recreational Facilities, Security, Trash
- HOA fee: $489 monthly
- HOA name: Heather Dean
- HOA phone: 407-905-2834
Location
- Region: Windermere
Financial & listing details
- Price per square foot: $257/sqft
- Tax assessed value: $249,600
- Annual tax amount: $3,913
- Date on market: 10/7/2026
- Cumulative days on market: 26 days
- Listing terms: Cash,Conventional
- Ownership: Condominium
- Total actual rent: 0
- Electric utility on property: Yes
- Road surface type: Paved
Estimated market value
$290,200
$276,000 - $305,000
$2,006/mo
Price history
| Date | Event | Price |
|---|---|---|
| 10/25/2026 | Price change | $297,997-0.7%$257/sqft |
Source:  Stellar MLS #O6445290 Report a problem | ||
| 10/7/2026 | Listed for sale | $299,997+28.6%$258/sqft |
Source: Stellar MLS #O6445290 Report a problem | ||
| 11/2/2006 | Sold | $233,300$201/sqft |
Source: Public Record Report a problem | ||
Public tax history
| Year | Property taxes | Tax assessment |
|---|---|---|
| 2024 | $3,655 +15.8% | $210,782 +10% |
| 2023 | $3,158 +16.6% | $191,620 +10% |
| 2022 | $2,709 +5.2% | $174,200 +7.2% |
| 2021 | $2,576 +6.8% | $162,500 +7.7% |
| 2020 | $2,412 +4% | $150,900 +5.7% |
| 2019 | $2,320 -1.2% | $142,800 |
| 2018 | $2,349 0% | $142,800 +9.8% |
| 2017 | $2,349 +8.6% | $130,000 +1.3% |
| 2016 | $2,163 +2.2% | $128,300 +10.5% |
| 2015 | $2,117 +14.2% | $116,100 +6.1% |
| 2014 | $1,853 +15.4% | $109,400 +20% |
| 2013 | $1,607 -0.3% | $91,133 +0.4% |
| 2012 | $1,612 +7.2% | $90,747 +7.7% |
| 2011 | $1,503 +0.7% | $84,270 -1.9% |
| 2010 | $1,493 | $85,900 -18.2% |
| 2009 | -- | $105,000 -32.3% |
| 2008 | $2,578 -12.2% | $155,000 -12.3% |
| 2007 | $2,935 +1856.8% | $176,800 +2041.7% |
| 2006 | $150 | $8,255 |
Find assessor info on the county website
Monthly payment
Est. payment
Payment breakdown
Explore the cost of this home by adjusting the details. Changes won't be saved.Climate risks
Neighborhood: 34786
Nearby schools
Schools provided by the listing agent
- Elementary: Sunset Park Elem
- Middle: Horizon West Middle School
- High: Windermere High School
Source: Stellar MLS. This data may not be complete. We recommend contacting the local school district to confirm school assignments for this home.
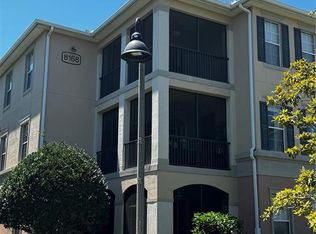
- $318,0002 bd2 ba1.1k sqft8168 Boat Hook Loop #102, Windermere, FL 34786Sold

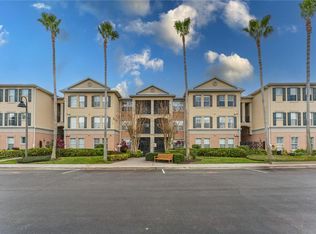
- $320,0003 bd2 ba1.4k sqft8168 Boat Hook Loop #303, Windermere, FL 34786For Sale
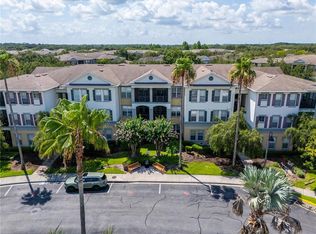
- $325,0003 bd2 ba1.3k sqft8168 Boat Hook Loop #305, Windermere, FL 34786Sold
- $290,0003 bd2 ba1.3k sqft8168 Boat Hook Loop UNIT 707, Windermere, FL 34786Sold
Similar homes
- $299,5002 bd2 ba1.1k sqft8180 BOAT HOOK LOOP #109, WINDERMERE, FL 34786For Sale

 MLS ID #S5150297, Reinaldo Roman, ROMAN'S PRO REALTY LLC. Stellar MLS
- $295,0002 bd2 ba1.1k sqft8180 BOAT HOOK LOOP #102, WINDERMERE, FL 34786For Sale
 MLS ID #O6420460, Robert Christiano, COLDWELL BANKER REALTY. Stellar MLS
- $300,0003 bd2 ba1.2k sqft2821 E ALMATON LOOP #401, KISSIMMEE, FL 34747For Sale
 MLS ID #O6421478, Ana Paula Teixeira, ANA TEIXEIRA REALTY. Stellar MLS
- $289,9502 bd2 ba1k sqft7671 COMROW STREET #202, KISSIMMEE, FL 34747For Sale
 MLS ID #S5111171, James Donovan, TEAM DONOVAN. Stellar MLS
- $299,9972 bd2 ba1k sqft770 SIENA PALM DRIVE #105, CELEBRATION, FL 34747For SaleMLS ID #O6444326, Omar Andreasen, BLUE KEY PROPERTY MANAGEMENT. Stellar MLS
- $330,0003 bd2 ba1.2k sqft2813 ALMATON LOOP #301, KISSIMMEE, FL 34747For SaleMLS ID #O6404870, Geciane Centurion, PA, C23 REALTY LLC. Stellar MLS
- $279,0003 bd3 ba1.6k sqft7656 WHISPER WAY #402, KISSIMMEE, FL 34747For SaleMLS ID #S5159647, Amy Prill, CHAMPIONSGATE REALTY. Stellar MLS
- $299,9003 bd3 ba1.6k sqft6206 CASTELVEN DRIVE #104, ORLANDO, FL 32835For SaleMLS ID #O6357389, Crystal Yovaish, REGENCY REAL ESTATE LLC. Stellar MLS
- $339,9503 bd2 ba1.2k sqft2821 ALMATON LOOP #203, KISSIMMEE, FL 34747For SaleMLS ID #S5147977, Dan Palmer, TEAM DONOVAN. Stellar MLS
- $329,9004 bd3 ba1.6k sqft3125 SUN LAKE COURT #B, KISSIMMEE, FL 34747For SaleMLS ID #S5149000, Paul Torola, AMERICAN IDEAL HOMES, LLC. Stellar MLS
- $244,9003 bd2 ba1.4k sqft2305 BUTTERFLY PALM WAY #102, KISSIMMEE, FL 34747For SaleMLS ID #O6444146, Erika Garcia, POP REALTY POWERED BY SELLSTATE. Stellar MLS
- $275,0003 bd3 ba1.6k sqft7612 CABANA COURT #202, REUNION, FL 34747For SaleMLS ID #O6414708, Stephanie Del Sol, KELLER WILLIAMS REALTY AT THE PARKS. Stellar MLS
- $275,0002 bd2 ba1k sqft860 N ORANGE AVENUE #239, ORLANDO, FL 32801For SaleMLS ID #O6437758, Sabrina Freeman, CHARLES RUTENBERG REALTY ORLANDO. Stellar MLS
- $345,0004 bd3 ba1.2k sqft2741 BROOK HOLLOW ROAD, CLERMONT, FL 34714For SaleMLS ID #O6453590, Kim Hogan, HOGAN REALTY GROUP INC. Stellar MLS
- $250,0003 bd2 ba1.4k sqft3351 WHITESTONE CIRCLE #305, KISSIMMEE, FL 34741For SaleMLS ID #O6431556, Abel Henriquez, AMERICAN REALTY EXPERTS. Stellar MLS
- $228,5003 bd2 ba1.4k sqft2308 SILVER PALM DRIVE #105, KISSIMMEE, FL 34747For SaleMLS ID #O6451076, Tony Marino, CHARLES RUTENBERG REALTY ORLANDO. Stellar MLS
- $317,0003 bd2 ba1.3k sqft1501 NORTHERN HARRIER WAY #302, REUNION, FL 34747For SaleMLS ID #TB8462906, Sylvana Murphy, MAVEN ESTATES, LLC. Stellar MLS
- $292,0002 bd2 ba1.1k sqft4224 SNOWDON STREET, CLERMONT, FL 34711For SaleMLS ID #G5116428, Christy Lupien, WATSON REALTY CORP., REALTORS. Stellar MLS
- $165,0002 bd2 ba1.1k sqft107 RUM RUN #107, DAVENPORT, FL 33897For SaleMLS ID #O6454089, Antoine Herin, FCG REALTY. Stellar MLS
- $249,5223 bd2 ba1.4k sqft13560 TURTLE MARSH LOOP #336, ORLANDO, FL 32837For SaleMLS ID #S5146787, Samuel Edwards, LA ROSA REALTY KISSIMMEE. Stellar MLS
