LOCATION, LOCATION, LOCATION!! Meticulously maintained 4-bedroom, 2.5-bath home on a desirable Corner Lot, ideally located near Walt Disney World, Hwy 27, US192, I4, shopping, dining and Central Florida's top attractions! Inside, updated flooring and a freshly painted interior (2025) create a bright, move-in-ready feel. The kitchen features upgraded black Stainless-Steel appliances and a Gas range, perfect set up for the Family Chef! All-newer Double-Hung, energy efficient Windows bring added comfort, natural light and easy operation throughout the home. The spacious Primary Bedroom downstairs includes a custom wood, built-in closet for stylish, organized storage. Upstairs, are 3 additional bedrooms and hallway bathroom. Enjoy outdoor living on the screened backyard patio, complete with lighting for relaxing evening after sunset, or your morning coffee. Additional highlights include a 2-car garage with smart door opener and pull-down attic stairs, Roof and Gutters replaced in 2023. AC and Gas Hot Water Heater installed in 2016. The Gated Community of Weston Hills features a Community Pool and Clubhouse, Beach Volleyball, Basketball Court and Tennis Court. Don't miss this fantastic opportunity! This move-in ready Clermont home combines valuable updates, comfortable living space in an optimal location! Schedule your private showing today!
For sale
$345,000
2741 BROOK HOLLOW ROAD, CLERMONT, FL 34714
4beds
1,295sqft
Single Family Residence
Built in 1998
7,021 Square Feet Lot
$338,800 Zestimate®
$266/sqft
$121/mo HOA
What's special
Freshly painted interiorGas rangePull-down attic stairsComfortable living spaceDesirable corner lotUpdated flooringScreened backyard patio
- 19 days
- 783
- 74
Likely to sell faster than
Zillow last checked:
Listing updated:
Listed by:
Kim Hogan 321-202-5235,
HOGAN REALTY GROUP INC 321-474-2004
Source: Stellar MLS,MLS#: O6453590 Originating MLS: Orlando Regional
Facts & features
Interior
Bedrooms & bathrooms
- Bedrooms: 4
- Bathrooms: 3
- Full bathrooms: 2
- 1/2 bathrooms: 1
Primary bedroom
- Features: Walk-In Closet(s)
- Level: First
- Area: 182 Square Feet
- Dimensions: 14x13
Bedroom 2
- Features: Walk-In Closet(s)
- Level: Second
- Area: 140 Square Feet
- Dimensions: 14x10
Bedroom 3
- Features: Built-in Closet
- Level: Second
- Area: 110 Square Feet
- Dimensions: 11x10
Bedroom 4
- Features: Built-in Closet
- Level: Second
- Area: 110 Square Feet
- Dimensions: 11x10
Kitchen
- Level: First
- Area: 170 Square Feet
- Dimensions: 17x10
Living room
- Level: First
- Area: 182 Square Feet
- Dimensions: 14x13
Heating
- Central, Electric
Cooling
- Central Air
Appliances
- Included: Dishwasher, Dryer, Gas Water Heater, Microwave, Range, Refrigerator, Washer
- Laundry: In Garage
Features
- Ceiling Fan(s), Eating Space In Kitchen, Primary Bedroom Main Floor, Pull Down Stairs, Walk-In Closet(s)
- Flooring: Carpet, Laminate, Tile
- Windows: Double Hung
- Has fireplace: No
Interior area
- Total structure area: 2,008
- Total interior livable area: 1,295 sqft
Video & virtual tour
Property
Parking
- Parking features: Driveway, Garage Door Opener
- Has attached garage: Yes
- Has uncovered spaces: Yes
- Details: Garage Dimensions: 20x20
Features
- Levels: Two
- Stories: 2
- Patio & porch: Covered, Front Porch, Rear Porch
- Exterior features: Irrigation System, Rain Gutters
- Fencing: Vinyl
Lot
- Size: 7,021 Square Feet
- Features: Corner Lot
- Residential vegetation: Mature Landscaping, Oak Trees, Trees/Landscaped
Details
- Parcel number: 222426230000008700
- Zoning: PUD
- Special conditions: None
Construction
Type & style
- Home type: SingleFamily
- Property subtype: Single Family Residence
Materials
- Block, Stucco, Wood Frame
- Foundation: Slab
- Roof: Shingle
Condition
- New construction: No
- Year built: 1998
Utilities & green energy
- Sewer: Public Sewer
- Water: Public
- Utilities for property: Cable Available, Electricity Connected, Natural Gas Connected, Public, Sewer Connected, Water Connected
Green energy
- Energy efficient items: Windows
Community & HOA
Community
- Features: Clubhouse, Deed Restrictions, Gated Community - No Guard, Playground, Pool, Tennis Court(s)
- Pet fee: $0 monthly
- Subdivision: WESTON HILLS PH I SUB
HOA
- Has HOA: Yes
- Amenities included: Basketball Court
- HOA fee: $121 monthly
- HOA name: Tracie Black
- HOA phone: 352-432-3312
Location
- Region: Clermont
Financial & listing details
- Price per square foot: $266/sqft
- Tax assessed value: $256,214
- Annual tax amount: $1,702
- Date on market: 10/29/2026
- Cumulative days on market: 20 days
- Listing terms: Cash,Conventional,FHA,VA Loan
- Ownership: Fee Simple
- Total actual rent: 0
- Electric utility on property: Yes
- Road surface type: Asphalt
Estimated market value
$338,800
$322,000 - $356,000
$2,132/mo
Price history
| Date | Event | Price |
|---|---|---|
| 10/29/2026 | Listed for sale | $345,000+206.4%$266/sqft |
Source:  Stellar MLS #O6453590 Report a problem | ||
| 2/4/2000 | Sold | $112,600+11.2%$87/sqft |
Source: Public Record Report a problem | ||
| 5/5/1998 | Sold | $101,300$78/sqft |
Source: Public Record Report a problem | ||
Public tax history
| Year | Property taxes | Tax assessment |
|---|---|---|
| 2025 | $1,755 +3.1% | $113,180 +2.9% |
| 2024 | $1,703 +15.1% | $109,990 +3% |
| 2023 | $1,479 +14.8% | $106,790 +3% |
| 2022 | $1,289 +1.4% | $103,680 +3% |
| 2021 | $1,271 +0% | $100,663 +1.4% |
| 2020 | $1,271 -0.5% | $99,274 +2.3% |
| 2019 | $1,278 +5.3% | $97,043 +1.9% |
| 2018 | $1,213 | $95,234 +2.1% |
| 2017 | $1,213 +5% | $93,276 +2.1% |
| 2016 | $1,155 +0.5% | $91,358 +0.7% |
| 2015 | $1,150 -2% | $90,723 +0.8% |
| 2014 | $1,173 +57.2% | $90,003 +1.5% |
| 2013 | $747 -1.3% | $88,673 |
| 2012 | $757 +3.7% | $88,673 +2.2% |
| 2011 | $730 -20.2% | $86,770 -11.6% |
| 2010 | $914 -16.5% | $98,120 -10.9% |
| 2009 | $1,095 +0.3% | $110,154 +0.1% |
| 2008 | $1,092 -11.6% | $110,044 +3% |
| 2007 | $1,236 -5.1% | $106,839 +2.5% |
| 2006 | $1,303 +2.9% | $104,234 +3% |
| 2005 | $1,265 +3.6% | $101,199 |
| 2004 | $1,222 -0.9% | -- |
| 2003 | $1,232 +12.2% | $98,735 +4.9% |
| 2002 | $1,098 | $94,162 +1.1% |
| 2001 | $1,098 +4.9% | $93,162 +3.3% |
| 2000 | $1,046 | $90,162 |
Find assessor info on the county website
Monthly payment
Est. payment
Payment breakdown
Explore the cost of this home by adjusting the details. Changes won't be saved.Climate risks
Neighborhood: 34714
Nearby schools
Schools provided by the listing agent
- Elementary: Sawgrass bay Elementary
- Middle: Windy Hill Middle
- High: East Ridge High
Source: Stellar MLS. This data may not be complete. We recommend contacting the local school district to confirm school assignments for this home.

Similar homes
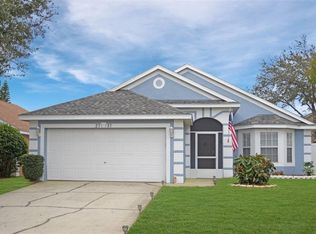
- $355,0002 bd2 ba1.2k sqft16345 CITRUS PARKWAY, CLERMONT, FL 34714For Sale

 MLS ID #G5116050, Jennifer Wills, OPTIMA ONE REALTY, INC.. Stellar MLS
- $365,0004 bd3 ba1.9k sqft945 CLEAR CREEK CIRCLE, CLERMONT, FL 34714For Sale
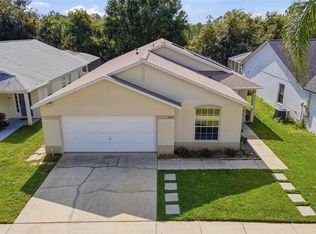 MLS ID #G5118821, Lindsay Sanders, MORRIS REALTY AND INVESTMENTS. Stellar MLS
- $400,0004 bd3 ba1.6k sqft345 SUMMER PLACE LOOP, CLERMONT, FL 34714For Sale
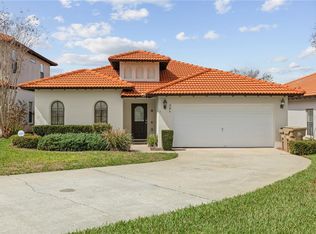 MLS ID #O6388358, Nadia Eggers, FUTURE HOME REALTY INC. Stellar MLS
- $339,8004 bd2 ba1.3k sqft533 HILLCREST DRIVE, DAVENPORT, FL 33897For Sale
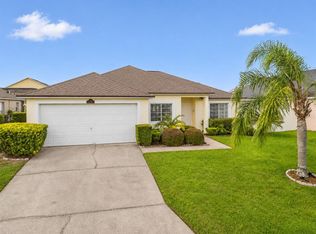 MLS ID #L4966226, David Small, KELLER WILLIAMS REALTY SMART 1. Stellar MLS
- $335,0003 bd2 ba1.5k sqft554 TROON CIRCLE, DAVENPORT, FL 33897For SaleMLS ID #P4940228, Susie Peterson, CENTURY 21 MYERS REALTY. Stellar MLS
- $335,0003 bd2 ba1.3k sqft333 CHESHIRE WAY, DAVENPORT, FL 33897For SaleMLS ID #S5156560, Wilmer Arocha, AXEN REALTY LLC. Stellar MLS
- $388,0004 bd2 ba1.8k sqft765 JAYBEE AVENUE, DAVENPORT, FL 33897For SaleMLS ID #O6416461, Roo Klaers, COLDWELL BANKER REALTY. Stellar MLS
- $356,0003 bd3 ba1.2k sqft3101 YELLOW LANTANA LANE, KISSIMMEE, FL 34747For SaleMLS ID #S5161171, Hazel Heyer, KELLER WILLIAMS LEGACY REALTY. Stellar MLS
- $329,0003 bd2 ba1.5k sqft1514 MUIR CIRCLE, CLERMONT, FL 34711For SaleMLS ID #O6406292, Freddie Crespo, INVESTOR'S REAL ESTATE LLC. Stellar MLS
- $316,8003 bd2 ba1.7k sqft4075 KINGSLEY STREET, CLERMONT, FL 34711For SaleMLS ID #G5115993, Christy Lupien, WATSON REALTY CORP., REALTORS. Stellar MLS
- $410,0003 bd2 ba1.4k sqft17533 PALM VIEW AVENUE, MONTVERDE, FL 34756For SaleMLS ID #G5120249, Andrea Summers, COLDWELL BANKER HUBBARD HANSEN. Stellar MLS
- $319,0003 bd2 ba1.5k sqft416 PINE LAKE VIEW DRIVE, DAVENPORT, FL 33837For SaleMLS ID #S5160282, Ashley Markham, KELLER WILLIAMS REALTY AT THE LAKES. Stellar MLS
- $365,0004 bd3 ba1.7k sqft586 WECHSLER CIRCLE, ORLANDO, FL 32824For SaleMLS ID #O6455652, Rafael Heredia, SALVAMERICA, LLC. Stellar MLS
- $360,0003 bd2 ba1.8k sqft320 ANORAK STREET, GROVELAND, FL 34736For SaleMLS ID #G5120247, Dylan Cook, ELITE EVOLUTION PROPERTIES. Stellar MLS
- $425,0003 bd2 ba1.8k sqft17558 BLAZING STAR CIRCLE, CLERMONT, FL 34714For SaleMLS ID #O6440280, Ian Trumbach, FLORIDA PRESTIGIOUS HOMES INC. Stellar MLS
- $399,9004 bd3 ba1.8k sqft653 JAYBEE AVENUE, DAVENPORT, FL 33897For SaleMLS ID #G5113093, Jeri Anarumo, FLORIDA REALTY MARKETPLACE. Stellar MLS
- $392,0002 bd3 ba1.7k sqft1940 FARMINGTON COURT, CLERMONT, FL 34711For SaleMLS ID #OM729232, Danielle Smith, ASHLEY YATES REALTY. Stellar MLS
- $329,9004 bd3 ba1.6k sqft3125 SUN LAKE COURT #B, KISSIMMEE, FL 34747For SaleMLS ID #S5149000, Paul Torola, AMERICAN IDEAL HOMES, LLC. Stellar MLS
- $429,0004 bd2 ba1.5k sqft4715 AINSDALE WALK, KISSIMMEE, FL 34746For SaleMLS ID #S5161221, Basilio Ramos Vargas, MAKTUB REALTY. Stellar MLS
- $354,0003 bd3 ba1.5k sqft446 RESERVE DRIVE, DAVENPORT, FL 33896For SaleMLS ID #S5150380, Ryan Sager, LPT REALTY, LLC. Stellar MLS
