Immaculate 2/2 first-floor unit at Stonebridge Reserve. 1962 sqft, a very spacious open floorplan. Newer 2022 installed water heater and air conditioner units. Completely painted and remodeled in 2023. Newly added features include luxury waterproof vinyl plank throughout the home, quartz bathroom countertops, ceramic vessel bathroom sinks, porcelain tile bathroom walls, new toilets, new bathtub, new light fixtures throughout the home, kitchen backsplash, wood pallet kitchen countertop, porcelain tiled balcony floor. Most of the appliances are also new/newer. 2024 washer and dryer, microwave and garbage disposal, 2022 range. Furniture is available for purchase if of interest, and it is also in like new condition. You're basically getting a brand-new unit. Centrally located, close to downtown Orlando, The Mall at Millenia, International Drive Outlet, IKEA, Valencia College, and all major restaurants and attractions. Universal Studios is just next door. Come see for yourself, you won't be disappointed! Schedule your showing today and make this your new home!
Sold for $295,000
Zillow last checked:
Listing updated:
Bought with:
Clarissa Obregon, 3174455
HOUSESTAR REALTY GROUP INC
Source: Stellar MLS,MLS#: O6394548 Originating MLS: Orlando Regional
Originating MLS: Orlando Regional
Price history
| Date | Event | Price |
|---|---|---|
| 8/26/2026 | Sold | $295,000-4.8%$150/sqft |
Source:  Stellar MLS #O6394548 Report a problem Stellar MLS #O6394548 Report a problem | ||
| 7/14/2026 | Pending sale | $310,000$158/sqft |
Source: Stellar MLS #O6394548 Report a problem | ||
| 3/28/2026 | Listed for sale | $310,000-3.1%$158/sqft |
Source: Stellar MLS #O6394548 Report a problem | ||
| 1/1/2026 | Listing removed | $320,000$163/sqft |
Source: Stellar MLS #O6253971 Report a problem | ||
| 10/11/2025 | Price change | $320,000-3%$163/sqft |
Source: Stellar MLS #O6253971 Report a problem | ||
| 6/8/2025 | Price change | $330,000-3.8%$168/sqft |
Source: Stellar MLS #O6253971 Report a problem | ||
| 2/7/2025 | Price change | $342,990-0.6%$175/sqft |
Source: Stellar MLS #O6253971 Report a problem | ||
| 1/6/2025 | Price change | $344,990-3.9%$176/sqft |
Source: Stellar MLS #O6253971 Report a problem | ||
| 11/2/2024 | Listed for sale | $359,000+63.2%$183/sqft |
Source: Stellar MLS #O6253971 Report a problem | ||
| 1/4/2021 | Sold | $220,000+0%$112/sqft |
Source: Stellar MLS #O5887556 Report a problem | ||
| 9/25/2020 | Pending sale | $219,988$112/sqft |
Source: CENTURY 21 CARIOTI #O5887556 Report a problem | ||
| 8/27/2020 | Listed for sale | $219,988-3.5%$112/sqft |
Source: CENTURY 21 CARIOTI #O5887556 Report a problem | ||
| 10/10/2019 | Listing removed | $1,600$1/sqft |
Source: CENTURY 21 CARIOTI #O5815321 Report a problem | ||
| 9/29/2019 | Listed for rent | $1,600+6.7%$1/sqft |
Source: CENTURY 21 CARIOTI #O5815321 Report a problem | ||
| 9/23/2019 | Listing removed | $228,000$116/sqft |
Source: CENTURY 21 Carioti #O5786172 Report a problem | ||
| 7/12/2019 | Price change | $228,000-3%$116/sqft |
Source: CENTURY 21 Carioti #O5786172 Report a problem | ||
| 5/23/2019 | Listed for sale | $235,000$120/sqft |
Source: CENTURY 21 Blue Sky Realty Group #O5786172 Report a problem | ||
| 1/12/2019 | Listing removed | $1,500$1/sqft |
Source: Hampton & Hampton Management & Leasing Inc. (LP 2330) Report a problem | ||
| 12/19/2018 | Listed for rent | $1,500+7.1%$1/sqft |
Source: Hampton & Hampton Management & Leasing Inc. (LP 2330) Report a problem | ||
| 11/22/2016 | Listing removed | $1,400-12.5%$1/sqft |
Source: Hampton & Hampton Management & Leasing Inc. (IM 3383) Report a problem | ||
| 9/29/2016 | Listing removed | $1,600+18.5%$1/sqft |
Source: Hampton & Hampton Management & Leasing Inc. (IM 3383) Report a problem | ||
| 9/11/2013 | Listing removed | $1,350$1/sqft |
Source: Hampton & Hampton Management & Report a problem | ||
| 7/18/2013 | Price change | $1,350-6.9%$1/sqft |
Source: Hampton & Hampton Management & Leasing, Inc. Report a problem | ||
| 6/9/2013 | Price change | $1,450-3%$1/sqft |
Source: Hampton & Hampton Management & Report a problem | ||
| 5/18/2013 | Listed for rent | $1,495$1/sqft |
Source: Hampton & Hampton Management & Leasing Inc. Report a problem | ||
Nearby homes
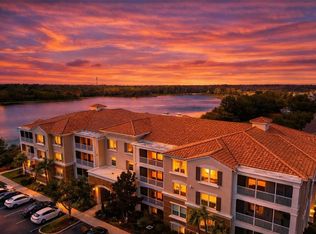
- $315,0003 bd2 ba2.1k sqft3356 Robert Trent Jones Dr UNIT 407, Orlando, FL 32835For Sale
- $303,1003 bd2 ba2.1k sqft3356 Robert Trent Jones Dr UNIT 306, Orlando, FL 32835Off Market
- $347,4003 bd2 ba2.1k sqft3356 Robert Trent Jones Dr UNIT 303, Orlando, FL 32835Off Market
- $330,9003 bd2 ba2.1k sqft3356 Robert Trent Jones Dr UNIT 408, Orlando, FL 32835Off Market

Get a cash offer in 3 minutes
Find out how much your home could sell for in as little as 3 minutes with a no-obligation cash offer.
Estimated market value
$294,200
