This first-floor condo in the gated Southern Pines community offers 1,216 square feet of well-designed living space with an open floor plan, private outdoor area, and two full bathrooms. Making it a strong fit for first-time buyers, down-sizers, or investors. The layout connects the living area directly to the outdoor space, and both bedrooms provide solid closet storage. The kitchen offers ample counter space and cabinetry for everyday living. Southern Pines residents enjoy access to a pool and spa, fitness center, indoor basketball and racquetball courts, tennis and pickleball courts, a media room, billiards lounge, business center, BBQ area, car wash station, and playground. All within a secure, gated community. Located minutes from the West Orange Trail, Johns Lake, SR 408, and the Florida Turnpike, with top-rated Orange County schools nearby and Orlando International Airport 23 miles away. Winter Garden’s dining and retail corridors are within easy reach. Low-maintenance living with resort-style amenities in a location that works. Schedule your showing today.
For sale
$275,000
1300 EASTERN PECAN PLACE #102, WINTER GARDEN, FL 34787
2beds
1,152sqft
Condominium
Built in 2005
-- sqft lot
$266,800 Zestimate®
$239/sqft
$449/mo HOA
What's special
First-floor condoOpen floor planBbq areaPrivate outdoor area
- 74 days |
- 155 |
- 5 |
Zillow last checked:
Listing updated:
Listed by:
Brendan Morales 407-881-4633,
KELLER WILLIAMS LEGACY REALTY 407-855-2222,
Daniel Araque 321-276-0747,
KELLER WILLIAMS LEGACY REALTY
Source: Stellar MLS,MLS#: S5151632 Originating MLS: Osceola
Originating MLS: Osceola
Facts & features
Interior
Bedrooms & bathrooms
- Bedrooms: 2
- Bathrooms: 2
- Full bathrooms: 2
Rooms
- Room types: Den/Library/Office
Primary bedroom
- Features: Built-in Closet
- Level: First
- Area: 156 Square Feet
- Dimensions: 13x12
Bathroom 2
- Level: First
- Area: 180 Square Feet
- Dimensions: 15x12
Kitchen
- Level: First
- Area: 81 Square Feet
- Dimensions: 9x9
Living room
- Level: First
- Area: 195 Square Feet
- Dimensions: 15x13
Heating
- Central
Cooling
- Central Air
Appliances
- Included: Dishwasher, Other, Range, Refrigerator
- Laundry: Laundry Closet
Features
- Ceiling Fan(s), Other
- Flooring: Ceramic Tile, Laminate
- Windows: Window Treatments
- Has fireplace: No
Interior area
- Total structure area: 1,152
- Total interior livable area: 1,152 sqft
Property
Parking
- Total spaces: 1
- Parking features: Garage
- Garage spaces: 1
Features
- Levels: One
- Stories: 1
- Exterior features: Other
- Pool features: Tile
Lot
- Size: 0.26 Acres
Details
- Parcel number: 262227813414102
- Zoning: PUD
- Special conditions: None
Construction
Type & style
- Home type: Condo
- Property subtype: Condominium
Materials
- Vinyl Siding
- Foundation: Slab
- Roof: Shingle
Condition
- New construction: No
- Year built: 2005
Utilities & green energy
- Sewer: Public Sewer
- Water: Public
- Utilities for property: Electricity Available
Community & HOA
Community
- Features: Buyer Approval Required, Deed Restrictions, Fitness Center, Playground, Pool, Tennis Court(s)
- Pet fee: $0 monthly
- Subdivision: SOUTHERN PINES CONDO
HOA
- Has HOA: No
- Amenities included: Basketball Court, Clubhouse, Fitness Center, Gated, Other, Pool, Recreation Facilities, Tennis Court(s)
- Services included: 24-Hour Guard, Community Pool, Manager, Other, Pool Maintenance
- HOA fee: $449 monthly
- HOA name: Shantell Roman-Marti
- HOA phone: 407-656-0904
Location
- Region: Winter Garden
Financial & listing details
- Price per square foot: $239/sqft
- Tax assessed value: $201,600
- Annual tax amount: $3,618
- Date on market: 6/10/2026
- Listing terms: Cash,Conventional
- Ownership: Fee Simple
- Total actual rent: 0
- Electric utility on property: Yes
- Road surface type: Other
Estimated market value
$266,800
$253,000 - $280,000
$1,916/mo
Price history
| Date | Event | Price |
|---|---|---|
| 6/10/2026 | Price change | $275,000-1.4%$239/sqft |
Source:  Stellar MLS #S5151632 Report a problem Stellar MLS #S5151632 Report a problem | ||
| 3/27/2023 | Pending sale | $279,000$242/sqft |
Source: Stellar MLS #O6092541 Report a problem | ||
| 2/23/2023 | Listed for sale | $279,000+253.6%$242/sqft |
Source: Stellar MLS #O6092541 Report a problem | ||
| 9/28/2012 | Sold | $78,900$68/sqft |
Source: Public Record Report a problem | ||
| 8/13/2012 | Listed for sale | $78,900+171.1%$68/sqft |
Source: foreclosure.com Report a problem | ||
| 2/22/2012 | Sold | $29,100-86.3%$25/sqft |
Source: Public Record Report a problem | ||
| 3/8/2006 | Sold | $213,000$185/sqft |
Source: Public Record Report a problem | ||
Public tax history
| Year | Property taxes | Tax assessment |
|---|---|---|
| 2024 | $3,216 +6.3% | $201,600 +6% |
| 2023 | $3,024 +30.6% | $190,100 +34% |
| 2022 | $2,317 +9.2% | $141,853 +10% |
| 2021 | $2,121 +7.6% | $128,957 +10% |
| 2020 | $1,971 +7.3% | $117,234 +10% |
| 2019 | $1,837 +9.1% | $106,576 +10% |
| 2018 | $1,684 | $96,887 -1% |
| 2017 | $1,684 +8.4% | $97,900 +13.7% |
| 2016 | $1,553 +9.3% | $86,100 +5.3% |
| 2015 | $1,421 +5% | $81,800 +13.3% |
| 2014 | $1,354 +26.8% | $72,200 +20% |
| 2013 | $1,068 +17.7% | $60,159 +17.1% |
| 2012 | $907 +10.8% | $51,380 +12.6% |
| 2011 | $819 +4.7% | $45,649 +1.3% |
| 2010 | $782 | $45,043 -6.2% |
| 2009 | -- | $48,000 -55.6% |
| 2008 | $1,702 -43.1% | $108,000 -43.2% |
| 2007 | $2,989 -10.5% | $190,000 -0.3% |
| 2006 | $3,340 | $190,498 |
Find assessor info on the county website
Monthly payment
Est. payment
Payment breakdown
Explore the cost of this home by adjusting the details. Changes won't be saved.Climate risks
Neighborhood: 34787
Nearby schools
GreatSchools rating
- 6/10Sunridge Elementary SchoolGrades: PK-5Distance: 1 mi
- 8/10SunRidge Middle SchoolGrades: 6-8Distance: 1 mi
- 7/10West Orange High SchoolGrades: 9-12Distance: 1.2 mi
Schools provided by the listing agent
- Elementary: SunRidge Elementary
- Middle: SunRidge Middle
- High: West Orange High
Source: Stellar MLS. This data may not be complete. We recommend contacting the local school district to confirm school assignments for this home.
- $271,7003 bd2 ba1.4k sqft1300 Eastern Pecan Pl UNIT 201, Winter Garden, FL 34787Off Market
- $246,6002 bd2 ba1.2k sqft1300 Eastern Pecan Pl UNIT 202, Winter Garden, FL 34787Off Market

- $305,7003 bd2 ba1.3k sqft1300 Eastern Pecan Pl UNIT 101, Winter Garden, FL 34787Off Market

- $237,1002 bd2 ba1.1k sqft1300 Eastern Pecan Pl UNIT 103, Winter Garden, FL 34787Off Market
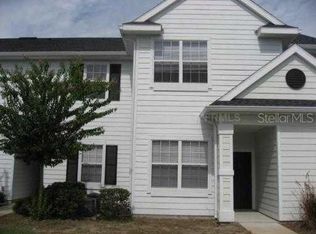
- $275,0003 bd2 ba1.3k sqft1300 Eastern Pecan Pl UNIT 104, Winter Garden, FL 34787Sold
- $290,0003 bd2 ba1.3k sqft1300 Eastern Pecan Pl UNIT 105, Winter Garden, FL 34787Sold
- $257,5002 bd2 ba1.1k sqft1300 Eastern Pecan Pl UNIT 106, Winter Garden, FL 34787Sold
- $237,9002 bd2 ba1.1k sqft1300 Eastern Pecan Pl UNIT 107, Winter Garden, FL 34787Off Market
A local agent can set up tours, give advice and negotiate with sellers.
Similar homes
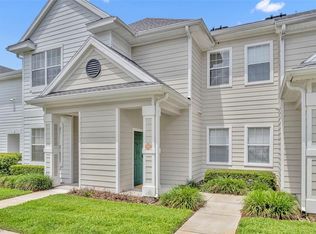
- $249,9502 bd2 ba1.2k sqft200 SOUTHERN PECAN CIRCLE #206, WINTER GARDEN, FL 34787For Sale
 MLS ID #O6411162, Josh Owens, FANNIE HILLMAN & ASSOCIATES. Stellar MLS
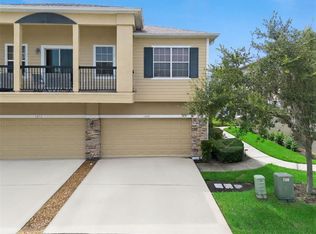
 - $335,0003 bd3 ba1.6k sqft1668 SCARLET OAK LOOP #C, WINTER GARDEN, FL 34787For Sale
 MLS ID #O6428398, Efrain Reyes, COLDWELL BANKER REALTY. Stellar MLS
 - $330,0003 bd2 ba1.4k sqft11446 JASPER KAY TERRACE #103, WINDERMERE, FL 34786For Sale
 MLS ID #O6420653, Jay Stewart, SOUTHERN REALTY GROUP LLC. Stellar MLS
 - $259,9992 bd3 ba1.3k sqft723 MAROTTA LOOP, OCOEE, FL 34761For Sale
 MLS ID #O6424101, Ken Pozek, REAL BROKER, LLC. Stellar MLS
 - $225,0003 bd2 ba1.4k sqft4897 CYPRESS WOODS DRIVE #6303, ORLANDO, FL 32811For SaleMLS ID #O6431193, Natalia Potlog, CHARLES RUTENBERG REALTY ORLANDO. Stellar MLS
- $249,0004 bd2 ba1.3k sqft8811 DUNES COURT #308, KISSIMMEE, FL 34747For SaleMLS ID #O6428294, Virginia Silberstein, ORLANDO EXPERT REALTY LLC. Stellar MLS
- $274,0002 bd2 ba1.4k sqft1016 GREEN GATE BOULEVARD, GROVELAND, FL 34736For SaleMLS ID #G5112064, Jorge Coello, DENIZ REALTY PARTNERS LLC. Stellar MLS
- $250,0003 bd3 ba1.4k sqft5990 BRAEMAR PLACE #106, ORLANDO, FL 32822For SaleMLS ID #O6405517, Jonathan Cole, KELLER WILLIAMS WINTER PARK. Stellar MLS
- $239,9002 bd2 ba1.2k sqft12307 LANTANA PARK LANE #112, ORLANDO, FL 32837For SaleMLS ID #O6433766, Matt Dixon, COMPASS FLORIDA LLC. Stellar MLS
- $214,9002 bd2 ba1.1k sqft202 E SOUTH STREET #2039, ORLANDO, FL 32801For SaleMLS ID #O6395211, Mary Herrod De Boer, SERHANT. Stellar MLS
- $255,0004 bd3 ba1.4k sqft2215 SAN VITTORINO CIRCLE #102, KISSIMMEE, FL 34741For SaleMLS ID #O6390623, Chris Creegan, CREEGAN GROUP. Stellar MLS
- $254,9003 bd2 ba1.3k sqft12016 VILLANOVA DRIVE #102, ORLANDO, FL 32837For SaleMLS ID #G5115027, Alyse Carter, COLDWELL BANKER VANGUARD EDGE REALTY. Stellar MLS
- $229,9003 bd2 ba1.4k sqft2302 BUTTERFLY PALM WAY #301, KISSIMMEE, FL 34747For SaleMLS ID #S5153535, Adam Boruck, LA ROSA REALTY KISSIMMEE. Stellar MLS
- $285,0003 bd3 ba1.5k sqft662 FORTANINI CIRCLE, OCOEE, FL 34761For SaleMLS ID #O6389372, Veronica Davis-Lee, RE/MAX 200 REALTY. Stellar MLS
- $210,0002 bd2 ba1.1k sqft5550 E MICHIGAN STREET #2232, ORLANDO, FL 32822For SaleMLS ID #O6430982, Cristina Kaufman, ALL REAL ESTATE & INVESTMENTS. Stellar MLS
- $275,0003 bd2 ba1.2k sqft2250 SAN VITAL DRIVE #105, KISSIMMEE, FL 34741For SaleMLS ID #O6396112, Lauren Fowler, KELLER WILLIAMS LEGACY REALTY. Stellar MLS
- $275,0003 bd3 ba1.5k sqft1717 RETREAT CIRCLE, CLERMONT, FL 34714For SaleMLS ID #O6432348, Joel Garay, LOKATION. Stellar MLS
- $245,0002 bd2 ba1.1k sqft12849 MADISON POINTE CIRCLE #307, ORLANDO, FL 32821For SaleMLS ID #TB8445013, Nicole Chin, KELLER WILLIAMS TAMPA CENTRAL. Stellar MLS
- $230,0002 bd2 ba1k sqft668 OLYMPIC DRIVE #1, OCOEE, FL 34761For SaleMLS ID #O6409258, O'Livia Foster, LPT REALTY, LLC. Stellar MLS
- $275,0002 bd3 ba1.6k sqft683 POST OAK CIRCLE #117, ALTAMONTE SPRINGS, FL 32701For SaleMLS ID #O6380053, Hank Paxson, LPT REALTY, LLC. Stellar MLS
