Welcome to this stunning 1st floor, corner unit, 3-bedroom, 2-bath residence tucked inside the gated community of Southern Pines, where modern updates and resort-style amenities meet a truly unbeatable location. This beautifully thought-out condo features rich laminate flooring that flows beautifully across the main living areas, giving the home a clean and cohesive look. The kitchen shines with granite countertops and bright cabinetry, creating an inspiring space for everyday cooking or entertaining. The open-concept living and dining areas are designed for comfort, while the sun-drenched bonus room offers versatile space—ideal for a home office, hobby room, or cozy reading nook. The primary suite includes an en-suite bath and a generous walk-in closet. The second bedroom also has a walk-in and shares a full bath with the third bedroom, perfect for guests or a growing household. Enjoy a low-maintenance lifestyle—your HOA covers lawn care, cable/internet, and water, trash/sewer—and spend more time enjoying the vibrant surroundings! This unit comes with a 1 car detached garage located just outside your front door. You’ll be just minutes from Winter Garden Village and the historic charm of Downtown Winter Garden, home to cafés, boutiques, farmers markets, and community events. Love the outdoors? The West Orange Trail is nearby for scenic biking or walking adventures. Hot water heater 2025,k HVAC 2020 and Roof 2020. Commuters will appreciate the proximity to major roadways, including the Florida Turnpike, SR 408, and SR 429. As a resident of Southern Pines, you'll also enjoy access to premium amenities: a sparkling community pool, clubhouse, tennis courts, basketball and racquetball courts, fitness center, theater room, business center, grilling stations, and even a car wash area. Don’t miss this opportunity to own a move-in-ready home in a highly desirable location—
Sold for $275,000
$275,000
1300 EASTERN PECAN PLACE #104, WINTER GARDEN, FL 34787
3beds
1,340sqft
Condominium
Built in 2005
-- sqft lot
$274,100 Zestimate®
$205/sqft
$2,260 Estimated rent
Home value
$274,100
$249,000 - $302,000
$2,260/mo
Zestimate® history
Owner options
List your home for rent
$2,260/mo
Rent Zestimate®
Find your next renter with Zillow Rental Manager. Plus, with online applications, you can quickly screen prospective tenants – for free.
$2,260/mo
Rent Zestimate®
Refinance and save
$2,501/mo
Est. payment
Refinancing to a lower rate could help reduce your monthly payments and save thousands over the life of the loan.
$2,501/mo
Est. payment
Explore your selling options
Work with a Zillow partner agent
Leverage their expertise and Zillow's premium Showcase listings to get your home seen by more buyers.
Get startedList with your own agent
Get your home in front of millions of buyers by listing it on Zillow.
Learn how to do itSell it yourself
Take full control of how buyers see your home on Zillow by listing For Sale by Owner (FSBO).
List your homeWhat's special
Modern updatesTennis courtsGranite countertopsSun-drenched bonus roomSparkling community poolTheater roomGrilling stations
Zillow last checked:
Listing updated:
Listed by:
Todd Schroth, PA 407-641-2808,
EXP REALTY LLC 407-641-2808,
Angela McCurdy 407-468-5544,
EXP REALTY LLC
Bought with:
Danny Boodhoo, 3332195
LPT REALTY, LLC
Source: Stellar MLS,MLS#: O6313496 Originating MLS: Orlando Regional
Originating MLS: Orlando Regional
Facts & features
Interior
Bedrooms & bathrooms
- Bedrooms: 3
- Bathrooms: 2
- Full bathrooms: 2
Primary bedroom
- Features: Walk-In Closet(s)
- Level: First
- Area: 147.63 Square Feet
- Dimensions: 11.1x13.3
Bedroom 2
- Features: Walk-In Closet(s)
- Level: First
- Area: 135.7 Square Feet
- Dimensions: 11.5x11.8
Bedroom 3
- Features: Walk-In Closet(s)
- Level: First
- Area: 113.23 Square Feet
- Dimensions: 11.2x10.11
Primary bathroom
- Level: First
- Area: 44.88 Square Feet
- Dimensions: 5.1x8.8
Bathroom 2
- Level: First
- Area: 60.5 Square Feet
- Dimensions: 12.1x5
Den
- Level: First
- Area: 64.07 Square Feet
- Dimensions: 8.11x7.9
Dining room
- Level: First
- Area: 83.7 Square Feet
- Dimensions: 9.3x9
Foyer
- Level: First
- Area: 15.58 Square Feet
- Dimensions: 4.1x3.8
Kitchen
- Level: First
- Area: 81.9 Square Feet
- Dimensions: 9.1x9
Living room
- Level: First
- Area: 238.46 Square Feet
- Dimensions: 16.9x14.11
Heating
- Central, Electric
Cooling
- Central Air
Appliances
- Included: Dishwasher, Disposal, Dryer, Electric Water Heater, Microwave, Range, Refrigerator, Washer
- Laundry: Inside, Laundry Room
Features
- Ceiling Fan(s), Crown Molding, Split Bedroom, Walk-In Closet(s)
- Flooring: Laminate
- Has fireplace: No
Interior area
- Total structure area: 1,340
- Total interior livable area: 1,340 sqft
Property
Parking
- Total spaces: 1
- Parking features: Garage
- Garage spaces: 1
Features
- Levels: One
- Stories: 1
- Exterior features: Lighting, Sidewalk
Lot
- Size: 0.26 Acres
Details
- Parcel number: 262227813414104
- Zoning: PUD
- Special conditions: None
Construction
Type & style
- Home type: Condo
- Property subtype: Condominium
Materials
- Vinyl Siding
- Foundation: Slab
- Roof: Shingle
Condition
- New construction: No
- Year built: 2005
Utilities & green energy
- Sewer: Public Sewer
- Water: Public
- Utilities for property: BB/HS Internet Available, Cable Available, Electricity Connected, Phone Available, Sewer Connected, Water Connected
Community & HOA
Community
- Features: Buyer Approval Required, Clubhouse, Community Mailbox, Deed Restrictions, Dog Park, Fitness Center, Gated Community - No Guard, Park, Playground, Pool, Racquetball, Sidewalks, Tennis Court(s)
- Pet fee: $0 monthly
- Subdivision: SOUTHERN PINES CONDO
HOA
- Has HOA: Yes
- Services included: Cable TV, Community Pool, Internet, Maintenance Structure, Maintenance Grounds, Manager, Pool Maintenance, Private Road, Recreational Facilities, Sewer, Trash, Water
- HOA fee: $520 monthly
- HOA name: First Service Residential
Location
- Region: Winter Garden
Financial & listing details
- Price per square foot: $205/sqft
- Tax assessed value: $234,500
- Annual tax amount: $3,215
- Date on market: 6/6/2025
- Cumulative days on market: 85 days
- Listing terms: Cash,Conventional
- Ownership: Condominium
- Total actual rent: 0
- Electric utility on property: Yes
- Road surface type: Paved
Price history
| Date | Event | Price |
|---|---|---|
| 9/15/2025 | Sold | $275,000-5.2%$205/sqft |
Source:  Stellar MLS #O6313496 Report a problem Stellar MLS #O6313496 Report a problem | ||
| 9/5/2025 | Pending sale | $290,000$216/sqft |
Source: Stellar MLS #O6313496 Report a problem | ||
| 8/17/2025 | Listed for sale | $290,000$216/sqft |
Source: Stellar MLS #O6313496 Report a problem | ||
| 8/13/2025 | Pending sale | $290,000$216/sqft |
Source: Stellar MLS #O6313496 Report a problem | ||
| 8/5/2025 | Price change | $290,000-3%$216/sqft |
Source: Stellar MLS #O6313496 Report a problem | ||
| 6/6/2025 | Listed for sale | $299,000+511.5%$223/sqft |
Source: Stellar MLS #O6313496 Report a problem | ||
| 4/22/2009 | Sold | $48,900$36/sqft |
Source: Public Record Report a problem | ||
Public tax history
| Year | Property taxes | Tax assessment |
|---|---|---|
| 2024 | $3,215 +13.4% | $179,056 +10% |
| 2023 | $2,835 +12% | $162,778 +10% |
| 2022 | $2,533 +12.2% | $147,980 +10% |
| 2021 | $2,257 +4.5% | $134,527 +10% |
| 2020 | $2,159 +7.2% | $122,297 +10% |
| 2019 | $2,014 +9.1% | $111,179 +10% |
| 2018 | $1,847 | $101,072 -5.7% |
| 2017 | $1,847 +11.4% | $107,200 +13.2% |
| 2016 | $1,658 +9.1% | $94,700 -0.4% |
| 2015 | $1,521 +13.3% | $95,100 +16% |
| 2014 | $1,342 +15.6% | $82,000 +20% |
| 2013 | $1,161 +12.6% | $68,354 +17.1% |
| 2012 | $1,031 +10.8% | $58,379 +12.6% |
| 2011 | $930 +2.2% | $51,866 -1% |
| 2010 | $910 | $52,394 -31.5% |
| 2009 | -- | $76,500 -55.1% |
| 2008 | $2,687 -23.8% | $170,500 -23.9% |
| 2007 | $3,526 -6.7% | $224,094 +4% |
| 2006 | $3,777 | $215,440 |
Find assessor info on the county website
Neighborhood: 34787
Nearby homes
- $271,7003 bd2 ba1.4k sqft1300 Eastern Pecan Pl UNIT 201, Winter Garden, FL 34787Off Market
- $246,6002 bd2 ba1.2k sqft1300 Eastern Pecan Pl UNIT 202, Winter Garden, FL 34787Off Market

- $307,9003 bd2 ba1.3k sqft1300 Eastern Pecan Pl UNIT 101, Winter Garden, FL 34787Off Market

- $275,0002 bd2 ba1.1k sqft1300 Eastern Pecan Pl UNIT 102, Winter Garden, FL 34787For Sale
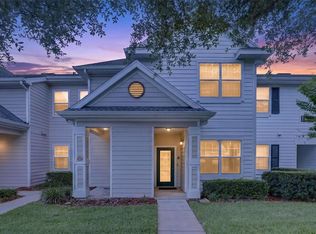
- $238,8002 bd2 ba1.1k sqft1300 Eastern Pecan Pl UNIT 103, Winter Garden, FL 34787Off Market
- $290,0003 bd2 ba1.3k sqft1300 Eastern Pecan Pl UNIT 105, Winter Garden, FL 34787Sold
- $257,5002 bd2 ba1.1k sqft1300 Eastern Pecan Pl UNIT 106, Winter Garden, FL 34787Sold
- $239,7002 bd2 ba1.1k sqft1300 Eastern Pecan Pl UNIT 107, Winter Garden, FL 34787Off Market
Nearby schools
GreatSchools rating
- 6/10Sunridge Elementary SchoolGrades: PK-5Distance: 1 mi
- 8/10SunRidge Middle SchoolGrades: 6-8Distance: 1 mi
- 7/10West Orange High SchoolGrades: 9-12Distance: 1.2 mi
Schools provided by the listing agent
- Elementary: SunRidge Elementary
- Middle: SunRidge Middle
- High: West Orange High
Source: Stellar MLS. This data may not be complete. We recommend contacting the local school district to confirm school assignments for this home.
Get a cash offer in 3 minutes
Find out how much your home could sell for in as little as 3 minutes with a no-obligation cash offer.
Estimated market value
$274,100
Get a cash offer in 3 minutes
Find out how much your home could sell for in as little as 3 minutes with a no-obligation cash offer.
Estimated market value
$274,100
- Florida
- Orange County
- Winter Garden
- 34787
- 1300 EASTERN PECAN PLACE Unit 104
Nearby cities
Nearby neighborhoods
Nearby zip codes
Other Winter Garden Topics
