**Turnkey Resort Townhome – Active Short-Term Rental Opportunity** Welcome to this beautifully maintained 4-bedroom, 3-bath fully furnished townhome located in the highly desirable guard-gated resort community of Venetian Bay Villages. This turnkey property is currently operating as an active short-term rental, making it an excellent opportunity for investors, vacation home buyers, or full-time residents. The home features a spacious open living and dining area, a fully equipped kitchen, and a private porch just off the living room—perfect for relaxing after a day enjoying Central Florida’s attractions. The primary bedroom with en-suite bath is conveniently located on the first floor, while the second level offers additional bedrooms, including one bedroom with its own en-suite bathroom, providing comfort and privacy for guests and family. Residents and guests enjoy resort-style amenities, including multiple swimming pools, tennis courts, basketball courts, volleyball courts, a large clubhouse and recreation center, fitness center, game room, and playground. Ideally situated just minutes from Walt Disney World, The Loop, and Lake Tohopekaliga, with convenient access to shopping, restaurants, International Drive, and world-famous theme parks. Fully furnished and move-in or rental ready. Whether you’re looking for a vacation getaway, investment property, or primary residence, this home offers flexibility, location, and resort-style living all in one.
For sale
$255,000
2215 SAN VITTORINO CIRCLE #102, KISSIMMEE, FL 34741
4beds
1,470sqft
Condominium
Built in 2004
-- sqft lot
$252,200 Zestimate®
$173/sqft
$517/mo HOA
What's special
Fully equipped kitchen
- 7 days |
- 128 |
- 6 |
Zillow last checked:
Listing updated:
Listed by:
Chris Creegan 407-622-1111,
CREEGAN GROUP 407-622-1111,
Christopher Colagiacomo 407-402-0263,
CREEGAN GROUP
Source: Stellar MLS,MLS#: O6390623 Originating MLS: Orlando Regional
Originating MLS: Orlando Regional
Facts & features
Interior
Bedrooms & bathrooms
- Bedrooms: 4
- Bathrooms: 3
- Full bathrooms: 3
Rooms
- Room types: Utility Room
Primary bedroom
- Features: Ceiling Fan(s), En Suite Bathroom, Walk-In Closet(s)
- Level: First
- Area: 198 Square Feet
- Dimensions: 18x11
Bedroom 2
- Features: Ceiling Fan(s), En Suite Bathroom, Built-in Closet
- Level: Second
- Area: 154 Square Feet
- Dimensions: 14x11
Bedroom 3
- Features: Ceiling Fan(s), Built-in Closet
- Level: Second
- Area: 144 Square Feet
- Dimensions: 12x12
Bedroom 4
- Features: Ceiling Fan(s), Built-in Closet
- Level: Second
- Area: 110 Square Feet
- Dimensions: 11x10
Kitchen
- Features: Pantry
- Level: First
- Area: 64 Square Feet
- Dimensions: 8x8
Living room
- Features: Ceiling Fan(s)
- Level: First
- Area: 165 Square Feet
- Dimensions: 15x11
Heating
- Central, Electric
Cooling
- Central Air
Appliances
- Included: Dishwasher, Dryer, Electric Water Heater, Microwave, Range, Refrigerator, Washer
- Laundry: In Kitchen, Inside, Laundry Closet
Features
- Ceiling Fan(s), Kitchen/Family Room Combo, Primary Bedroom Main Floor, PrimaryBedroom Upstairs, Walk-In Closet(s)
- Flooring: Carpet, Laminate, Tile
- Doors: French Doors
- Has fireplace: No
- Furnished: Yes
- Common walls with other units/homes: Corner Unit
Interior area
- Total structure area: 1,470
- Total interior livable area: 1,470 sqft
Video & virtual tour
Property
Parking
- Parking features: Open
- Has uncovered spaces: Yes
Features
- Levels: Two
- Stories: 2
- Patio & porch: Patio
- Exterior features: Sidewalk
Lot
- Size: 5,841 Square Feet
- Features: City Lot, Landscaped, Level, Sidewalk
- Residential vegetation: Trees/Landscaped
Details
- Parcel number: 182529228200311020
- Zoning: RES
- Special conditions: None
Construction
Type & style
- Home type: Condo
- Architectural style: Contemporary,Florida
- Property subtype: Condominium
Materials
- Block, Stucco
- Foundation: Slab
- Roof: Shingle
Condition
- New construction: No
- Year built: 2004
Utilities & green energy
- Sewer: Public Sewer
- Water: Public
- Utilities for property: Cable Connected, Electricity Connected, Fire Hydrant, Public, Sewer Connected, Street Lights, Underground Utilities, Water Connected
Community & HOA
Community
- Features: Deed Restrictions, Fitness Center, Gated Community - Guard, Park, Playground, Pool, Sidewalks, Tennis Court(s)
- Security: Fire Alarm, Fire Sprinkler System, Gated Community, Security Gate, Smoke Detector(s)
- Pet fee: $0 monthly
- Subdivision: VENETIAN BAY VILLAGE CONDO PH 2
HOA
- Has HOA: Yes
- Services included: 24-Hour Guard, Community Pool, Reserve Fund, Maintenance Structure, Manager, Pest Control, Pool Maintenance, Security
- HOA fee: $517 monthly
- HOA name: Venetian Bay Village HOA/First Service Residential
Location
- Region: Kissimmee
Financial & listing details
- Price per square foot: $173/sqft
- Tax assessed value: $215,800
- Annual tax amount: $4,031
- Date on market: 3/18/2026
- Cumulative days on market: 121 days
- Listing terms: Cash,Conventional,Other
- Ownership: Condominium
- Total actual rent: 0
- Electric utility on property: Yes
- Road surface type: Paved, Asphalt
Estimated market value
$252,200
$240,000 - $265,000
$2,190/mo
Price history
| Date | Event | Price |
|---|---|---|
| 8/17/2026 | Listed for sale | $255,000$173/sqft |
Source:  Stellar MLS #O6390623 Report a problem Stellar MLS #O6390623 Report a problem | ||
| 7/10/2026 | Listing removed | $255,000$173/sqft |
Source: Stellar MLS #O6390623 Report a problem | ||
| 7/2/2026 | Price change | $255,000-3.8%$173/sqft |
Source: Stellar MLS #O6390623 Report a problem | ||
| 5/3/2026 | Price change | $265,000-3.6%$180/sqft |
Source: Stellar MLS #O6390623 Report a problem | ||
| 3/18/2026 | Listed for sale | $275,000-9.8%$187/sqft |
Source: Stellar MLS #O6390623 Report a problem | ||
| 10/30/2024 | Listing removed | $305,000$207/sqft |
Source: Stellar MLS #O6184469 Report a problem | ||
| 9/12/2024 | Price change | $305,000-4.7%$207/sqft |
Source: Stellar MLS #O6184469 Report a problem | ||
| 8/15/2024 | Price change | $319,900-1.5%$218/sqft |
Source: Stellar MLS #O6184469 Report a problem | ||
| 5/2/2024 | Price change | $324,900-1.5%$221/sqft |
Source: Stellar MLS #O6184469 Report a problem | ||
| 4/4/2024 | Price change | $329,900-3%$224/sqft |
Source: Stellar MLS #O6184469 Report a problem | ||
| 3/14/2024 | Listed for sale | $340,000+214.8%$231/sqft |
Source: Stellar MLS #O6184469 Report a problem | ||
| 10/27/2014 | Sold | $108,000-9.2%$73/sqft |
Source: Public Record Report a problem | ||
| 10/3/2014 | Listed for sale | $118,990$81/sqft |
Source: SELECT ESTATES, LLC (272504096) #S4802374 Report a problem | ||
| 8/12/2014 | Listing removed | $118,990$81/sqft |
Source: SELECT ESTATES, LLC (272504096) #S4802374 Report a problem | ||
| 8/4/2014 | Listed for sale | $118,990+45.1%$81/sqft |
Source: SELECT ESTATES, LLC (272504096) #S4802374 Report a problem | ||
| 7/7/2009 | Sold | $82,000-63.6%$56/sqft |
Source: Public Record Report a problem | ||
| 8/25/2005 | Sold | $225,000+40.7%$153/sqft |
Source: Public Record Report a problem | ||
| 3/18/2005 | Sold | $159,900$109/sqft |
Source: Public Record Report a problem | ||
Public tax history
| Year | Property taxes | Tax assessment |
|---|---|---|
| 2025 | $4,031 -10.1% | $215,800 -16.5% |
| 2024 | $4,486 +1.7% | $258,400 +2.7% |
| 2023 | $4,410 +43.4% | $251,700 +22.1% |
| 2022 | $3,075 +16.9% | $206,100 +40.6% |
| 2021 | $2,630 +3.4% | $146,600 +4.2% |
| 2020 | $2,544 +6.9% | $140,700 +7.6% |
| 2019 | $2,379 | $130,800 +11.3% |
| 2018 | $2,379 +9.3% | $117,500 +5.6% |
| 2017 | $2,176 +3.5% | $111,300 +7% |
| 2016 | $2,102 +6.1% | $104,000 +4.3% |
| 2015 | $1,982 +20.7% | $99,700 +8.3% |
| 2014 | $1,641 | $92,100 +26.7% |
| 2013 | -- | $72,700 +11.5% |
| 2012 | -- | $65,200 |
Find assessor info on the county website
Monthly payment
Est. payment
Payment breakdown
Explore the cost of this home by adjusting the details. Changes won't be saved.Climate risks
Neighborhood: 34741
Nearby schools
GreatSchools rating
- 4/10Kissimmee Elementary SchoolGrades: PK-5Distance: 0.1 mi
- 5/10Kissimmee Middle SchoolGrades: 6-8Distance: 0.2 mi
- 4/10Osceola High SchoolGrades: 9-12Distance: 2.1 mi
Schools provided by the listing agent
- Elementary: Kissimmee Elem
- Middle: Kissimmee Middle
- High: Osceola High School
Source: Stellar MLS. This data may not be complete. We recommend contacting the local school district to confirm school assignments for this home.
- $263,8003 bd2 ba1.2k sqft2215 San Vittorino Cir APT 105, Kissimmee, FL 34741Off Market
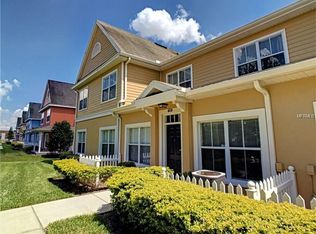
- $265,7004 bd3 ba1.4k sqft2215 San Vittorino Cir APT 101, Kissimmee, FL 34741Off Market
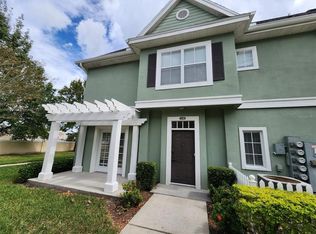
- $251,5003 bd2 ba1.2k sqft2215 San Vittorino Cir APT 103, Kissimmee, FL 34741Off Market

- $231,5003 bd2 ba1.2k sqft2215 San Vittorino Cir APT 104, Kissimmee, FL 34741Off Market

- $247,1004 bd3 ba1.4k sqft2215 San Vittorino Cir APT 107, Kissimmee, FL 34741Off Market
- $254,3004 bd3 ba1.4k sqft2215 San Vittorino Cir APT 108, Kissimmee, FL 34741Off Market
- $270,0003 bd2 ba1.2k sqft2215 San Vittorino Cir APT 106, Kissimmee, FL 34741Off Market
- $283,1003 bd2 ba1.2k sqft2215 San Vittorino Cir #1-103, Kissimmee, FL 34741Off Market
A local agent can set up tours, give advice and negotiate with sellers.
Similar homes
- $260,0004 bd3 ba1.4k sqft4000 VENETIAN BAY DRIVE #107, KISSIMMEE, FL 34741For Sale

 MLS ID #O6428063, Drew Ross, LAKEFIELD REALTY GROUP LLC. Stellar MLS
 - $249,0004 bd3 ba1.4k sqft4021 VENETIAN BAY DRIVE #101, KISSIMMEE, FL 34741For Sale
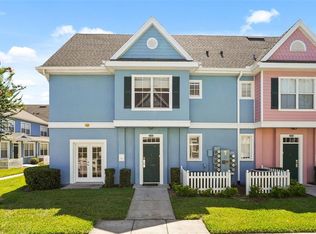 MLS ID #G5109730, Yvette Toledo-Baste, ABR, COMPASS FLORIDA LLC. Stellar MLS
 - $256,0004 bd3 ba1.4k sqft2211 SAN VITTORINO CIRCLE #102, KISSIMMEE, FL 34741For Sale
 MLS ID #O6330018, Roel Sarmago, RE FLORIDA HOMES. Stellar MLS
 - $230,0004 bd3 ba1.4k sqft2270 SAN VITAL DRIVE #107, KISSIMMEE, FL 34741For Sale
 MLS ID #O6418413, Alexandra Mateu, BAHIA INTERNATIONAL REALTY. Stellar MLS
 - $275,0003 bd2 ba1.2k sqft2250 SAN VITAL DRIVE #105, KISSIMMEE, FL 34741For SaleMLS ID #O6396112, Lauren Fowler, KELLER WILLIAMS LEGACY REALTY. Stellar MLS
- $280,0004 bd3 ba1.4k sqft2208 SAN VITTORINO CIRCLE #107, KISSIMMEE, FL 34741For SaleMLS ID #O6347920, Evelyn Lopez Correa, LA ROSA REALTY LLC. Stellar MLS
- $310,0004 bd3 ba1.4k sqft2200 SAN ZANOBI DRIVE #108, KISSIMMEE, FL 34741For SaleMLS ID #S5102991, James Donovan, TEAM DONOVAN. Stellar MLS
- $204,9003 bd2 ba1.2k sqft2734 RIO GRANDE TRAIL #2734, KISSIMMEE, FL 34741For SaleMLS ID #S5149082, Annel Perez, COLDWELL BANKER SOLOMON. Stellar MLS
- $295,0003 bd3 ba1.5k sqft2560 AMATI DRIVE, KISSIMMEE, FL 34741For SaleMLS ID #O6432743, Veronica Figueroa, EXP REALTY LLC. Stellar MLS
- $239,0002 bd2 ba1.2k sqft2026 ESTANCIA CIRCLE #A, KISSIMMEE, FL 34741For SaleMLS ID #O6427415, Maritza Lassus, LOTUS DOOR REALTY. Stellar MLS
- $270,0004 bd3 ba1.4k sqft2620 LODI CIRCLE #101, KISSIMMEE, FL 34746For SaleMLS ID #S5145102, Sherry Feck, WEICHERT REALTORS HALLMARK PRO. Stellar MLS
- $268,0003 bd3 ba1.7k sqft1947 ESTANCIA CIRCLE #8C, KISSIMMEE, FL 34741For SaleMLS ID #O6379378, Monica Fehlberg, REAL ESTATE HOUSE FL INC. Stellar MLS
- $199,0003 bd2 ba1.2k sqft4017 VENETIAN BAY DRIVE #103, KISSIMMEE, FL 34741For SaleMLS ID #O6407344, Richie O'Dea, BRIGHT TRUST REALTY LLC. Stellar MLS
- $254,9003 bd2 ba1.3k sqft12016 VILLANOVA DRIVE #102, ORLANDO, FL 32837For SaleMLS ID #G5115027, Alyse Carter, COLDWELL BANKER VANGUARD EDGE REALTY. Stellar MLS
- $279,9003 bd3 ba1.2k sqft4706 VERO BEACH PLACE, KISSIMMEE, FL 34746For SaleMLS ID #O6433822, Jennifer Toro, LIFESTYLE INTERNATIONAL REALTY. Stellar MLS
- $239,9002 bd2 ba1.2k sqft12307 LANTANA PARK LANE #112, ORLANDO, FL 32837For SaleMLS ID #O6433766, Matt Dixon, COMPASS FLORIDA LLC. Stellar MLS
- $270,0004 bd3 ba1.4k sqft2610 LODI CIRCLE #107, KISSIMMEE, FL 34746For SaleMLS ID #O6407169, Janet Liciaga, EXP REALTY LLC. Stellar MLS
- $324,9004 bd3 ba1.6k sqft5370 DIPLOMAT COURT #108, KISSIMMEE, FL 34746For SaleMLS ID #S5156051, Ana Pagotto, LPT REALTY, LLC. Stellar MLS
- $229,9003 bd2 ba1.4k sqft2302 BUTTERFLY PALM WAY #301, KISSIMMEE, FL 34747For SaleMLS ID #S5153535, Adam Boruck, LA ROSA REALTY KISSIMMEE. Stellar MLS
- $212,5003 bd2 ba1.2k sqft4560 YELLOWGOLD ROAD E #103, KISSIMMEE, FL 34746For SaleMLS ID #S5152771, James Donovan, TEAM DONOVAN. Stellar MLS
