Move-in ready townhome located in the desirable Emerson Park community of Apopka featuring a NEW ROOF (2025), NEW upstairs carpet (2025), built-in overhead garage storage ($2,000+ value), and being sold FULLY FURNISHED! This spacious home offers 4 bedrooms and 2.5 bathrooms with a functional and comfortable layout. The first-floor primary suite provides both convenience and privacy, while the open-concept floor plan features spacious living and dining areas plus a versatile flex space ideal for a home office, playroom, or additional sitting area. Upstairs, you’ll find three additional bedrooms providing plenty of room for family or guests. Enjoy relaxing on the covered front porch and the convenience of a private garage. The home is located just steps from the community clubhouse and resort-style pool. Emerson Park offers close proximity to A-rated schools, shopping, dining, and top-rated medical facilities, while also providing easy access to Orlando’s theme parks, entertainment, airports, and Florida beaches. Outdoor lovers will appreciate being near Wekiva Springs State Park, Kelly Park, Rock Springs Run, and the 22-mile West Orange Trail for walking, running, and biking. Schedule your showing today!
For sale
Price cut: $15K (7/25)
$299,990
1355 ALSTON BAY BOULEVARD, APOPKA, FL 32703
4beds
1,843sqft
:
Get pre-qualified$2,440/mo
Townhouse
Built in 2008
2,825 Square Feet Lot
$-- Zestimate®
$163/sqft
$433/mo HOA
What's special
Built-in overhead garage storageSold fully furnishedFunctional and comfortable layoutOpen-concept floor planCovered front porchPrivate garageFirst-floor primary suite
- 113 days |
- 513 |
- 42 |
Zillow last checked:
Listing updated:
Listed by:
David Berlant 407-564-8950,
KELLER WILLIAMS REALTY AT THE PARKS 407-629-4420,
Daniel Crivella Lopes 407-617-1198,
KELLER WILLIAMS REALTY AT THE PARKS
Source: Stellar MLS,MLS#: O6393516 Originating MLS: Orlando Regional
Originating MLS: Orlando Regional
Facts & features
Interior
Bedrooms & bathrooms
- Bedrooms: 4
- Bathrooms: 3
- Full bathrooms: 2
- 1/2 bathrooms: 1
Primary bedroom
- Features: Walk-In Closet(s)
- Level: First
Bedroom 2
- Features: Built-in Closet
- Level: Second
Bedroom 3
- Features: Built-in Closet
- Level: Second
Bedroom 4
- Features: Built-in Closet
- Level: Second
Primary bathroom
- Level: First
Bathroom 2
- Level: First
Bathroom 3
- Level: First
Kitchen
- Level: First
Living room
- Level: First
Heating
- Central
Cooling
- Central Air
Appliances
- Included: Dryer, Microwave, Range, Refrigerator, Washer
- Laundry: Inside
Features
- Ceiling Fan(s)
- Flooring: Carpet, Tile
- Has fireplace: No
- Furnished: Yes
Interior area
- Total structure area: 1,965
- Total interior livable area: 1,843 sqft
Video & virtual tour
Property
Parking
- Total spaces: 2
- Parking features: Garage - Attached
- Attached garage spaces: 2
Features
- Levels: Two
- Stories: 2
- Exterior features: Sidewalk
Lot
- Size: 2,825 Square Feet
Details
- Parcel number: 202128252204750
- Zoning: MU-ES-GT
- Special conditions: None
Construction
Type & style
- Home type: Townhouse
- Property subtype: Townhouse
Materials
- Block
- Foundation: Slab
- Roof: Shingle
Condition
- New construction: No
- Year built: 2008
Utilities & green energy
- Sewer: Public Sewer
- Water: Public
- Utilities for property: Electricity Available, Electricity Connected
Community & HOA
Community
- Features: Clubhouse, Dog Park, Playground, Pool
- Pet fee: $0 monthly
- Subdivision: EMERSON PARK A B C D E K L M N
HOA
- Has HOA: Yes
- Services included: Community Pool, Maintenance Structure, Maintenance Grounds
- HOA fee: $433 monthly
- HOA name: Emerson Park HOA - Juanita Martinez
- HOA phone: 407-788-6700
Location
- Region: Apopka
Financial & listing details
- Price per square foot: $163/sqft
- Tax assessed value: $309,772
- Annual tax amount: $5,326
- Date on market: 4/5/2026
- Cumulative days on market: 114 days
- Listing terms: Cash,Conventional,FHA,VA Loan
- Ownership: Fee Simple
- Total actual rent: 0
- Electric utility on property: Yes
- Road surface type: Asphalt
Estimated market value
Not available
Estimated sales range
Not available
Not available
Price history
| Date | Event | Price |
|---|---|---|
| 7/25/2026 | Price change | $299,990-4.8%$163/sqft |
Source:  Stellar MLS #O6393516 Report a problem Stellar MLS #O6393516 Report a problem | ||
| 7/9/2026 | Price change | $314,990-3.1%$171/sqft |
Source: Stellar MLS #O6393516 Report a problem | ||
| 6/25/2026 | Price change | $324,990-3%$176/sqft |
Source: Stellar MLS #O6393516 Report a problem | ||
| 6/5/2026 | Price change | $334,990-1.5%$182/sqft |
Source: Stellar MLS #O6393516 Report a problem | ||
| 4/5/2026 | Listed for sale | $339,990+92.3%$184/sqft |
Source: Stellar MLS #O6393516 Report a problem | ||
| 12/11/2008 | Sold | $176,800$96/sqft |
Source: Public Record Report a problem | ||
Public tax history
| Year | Property taxes | Tax assessment |
|---|---|---|
| 2024 | $4,681 +15.3% | $270,947 +10% |
| 2023 | $4,060 +10.7% | $246,315 +10% |
| 2022 | $3,668 +12.4% | $223,923 +10% |
| 2021 | $3,262 +2.4% | $203,566 +3.9% |
| 2020 | $3,186 +7.4% | $195,953 +7.6% |
| 2019 | $2,966 +1.1% | $182,173 +2.4% |
| 2018 | $2,933 | $177,882 +2.4% |
| 2017 | $2,933 +2.8% | $173,666 +5.3% |
| 2016 | $2,853 +4.7% | $164,969 +13.4% |
| 2015 | $2,725 +9.7% | $145,436 -2.5% |
| 2014 | $2,485 +11.7% | $149,231 +14.6% |
| 2013 | $2,225 -2.4% | $130,217 -1.5% |
| 2012 | $2,281 -3.8% | $132,226 -3.5% |
| 2011 | $2,372 +1.9% | $137,005 -1.5% |
| 2010 | $2,328 | $139,057 -2.8% |
| 2009 | -- | $143,114 +496.3% |
| 2008 | $406 | $24,000 |
Find assessor info on the county website
Monthly payment
Est. payment
Payment breakdown
Explore the cost of this home by adjusting the details. Changes won't be saved.Climate risks
Neighborhood: 32703
Nearby schools
GreatSchools rating
- 2/10Phyllis Wheatley Elementary SchoolGrades: PK-5Distance: 1.3 mi
- 6/10Wolf Lake Middle SchoolGrades: 6-8Distance: 5.6 mi
- 3/10Wekiva High SchoolGrades: 9-12Distance: 3.7 mi
- $100-- bd-- ba-- sqftAlston Bay Blvd, Apopka, FL 32703Off Market
- $317,6003 bd3 ba1.6k sqft1359 Alston Bay Blvd, Apopka, FL 32703Off Market
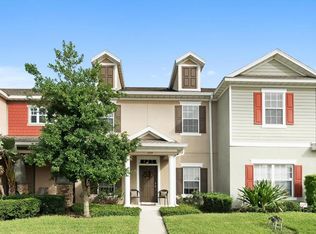
- $319,9993 bd3 ba1.8k sqft1347 Alston Bay Blvd, Apopka, FL 32703For Sale
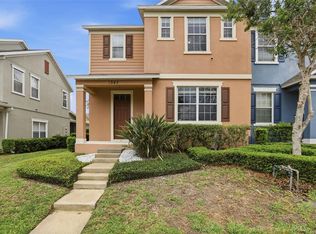
- $310,6003 bd3 ba1.9k sqft1343 Alston Bay Blvd, Apopka, FL 32703Off Market
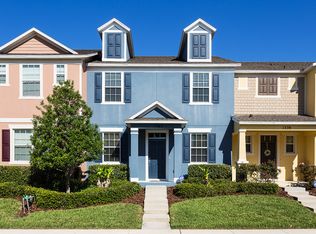
- $391,9004 bd3 ba2.2k sqft1367 Alston Bay Blvd, Apopka, FL 32703Off Market
- $311,9003 bd3 ba1.6k sqft1339 Alston Bay Blvd, Apopka, FL 32703Off Market
- $321,2003 bd2 ba1.6k sqft1371 Alston Bay Blvd, Apopka, FL 32703Off Market
- $296,2003 bd3 ba1.8k sqft1335 Alston Bay Blvd, Apopka, FL 32703Off Market
A local agent can set up tours, give advice and negotiate with sellers.
Similar homes
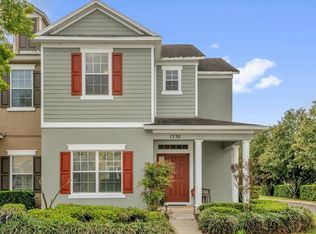
- $324,9904 bd3 ba1.8k sqft1338 ALSTON BAY BOULEVARD, APOPKA, FL 32703For Sale
 MLS ID #O6410300, David Berlant, KELLER WILLIAMS REALTY AT THE PARKS. Stellar MLS
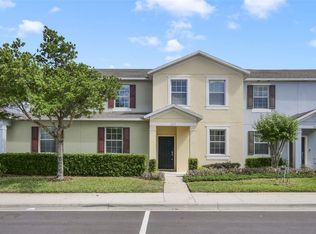
 - $330,0004 bd3 ba2.1k sqft1209 SEBURN ROAD, APOPKA, FL 32703For Sale
 MLS ID #O6401655, Craig Finzel, ATRIUM REALTY, LLC. Stellar MLS
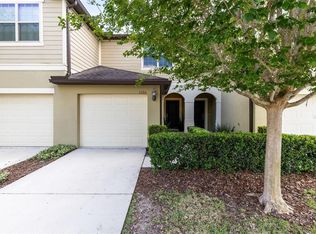
 - $290,0002 bd3 ba1.5k sqft1120 PAVIA DRIVE, APOPKA, FL 32703For Sale
 MLS ID #O6400071, Stacy Wayne, FLORIDA HOME TEAM REALTY LLC. Stellar MLS
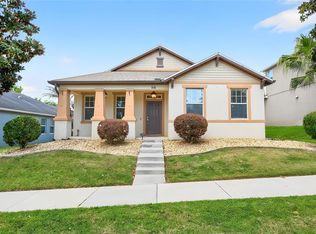
 - $414,8004 bd2 ba1.9k sqft918 SEBURN ROAD, APOPKA, FL 32703For Sale
 MLS ID #O6397036, Jenny Wemert, WEMERT GROUP REALTY LLC. Stellar MLS
 - $285,0003 bd3 ba1.5k sqft662 FORTANINI CIRCLE, OCOEE, FL 34761For SaleMLS ID #O6389372, Veronica Davis-Lee, RE/MAX 200 REALTY. Stellar MLS
- $285,0003 bd3 ba1.9k sqft910 ASHWORTH OVERLOOK DRIVE #A, APOPKA, FL 32712For SaleMLS ID #O6355309, Thomas Nickley, Jr, KELLER WILLIAMS REALTY AT THE PARKS. Stellar MLS
- $329,9003 bd3 ba1.4k sqft145 STENHOUSE LANE, LONGWOOD, FL 32779For SaleMLS ID #O6403064, Thomas Siciliano, KELLER WILLIAMS HERITAGE REALTY. Stellar MLS
- $370,0003 bd3 ba1.7k sqft1530 TALLY CIRCLE, OVIEDO, FL 32765For SaleMLS ID #O6428714, Sanjeev Malik, EXP REALTY LLC. Stellar MLS
- $299,0004 bd2 ba1.5k sqft7259 HOLLY CREEK ROAD, MOUNT DORA, FL 32757For SaleMLS ID #O6422715, Dominique Johnson, ABUNDANCE REALTY GROUP LLC. Stellar MLS
- $295,0003 bd3 ba1.6k sqft556 JUNIPER SPRINGS DRIVE, GROVELAND, FL 34736For SaleMLS ID #G5113703, Karen Salter, IAD REAL ESTATE. Stellar MLS
- $375,0003 bd3 ba1.9k sqft15514 CAMPDEN STREET, WINTER GARDEN, FL 34787For SaleMLS ID #O6425709, Jodene Chase, EXP REALTY LLC. Stellar MLS
- $310,0003 bd3 ba1.6k sqft1880 PETERSON PLACE, SANFORD, FL 32773For SaleMLS ID #O6412885, Thomas Nickley, Jr, KELLER WILLIAMS REALTY AT THE PARKS. Stellar MLS
- $285,0003 bd3 ba1.5k sqft2220 WINDSOR LAKE CIRCLE, SANFORD, FL 32773For SaleMLS ID #O6413594, Brady Richardson, PREMIER SOTHEBYS INT'L REALTY. Stellar MLS
- $385,0003 bd2 ba1.8k sqft1094 GOLF POINT LOOP, APOPKA, FL 32712For SaleMLS ID #O6420240, Bob Paulson, COLDWELL BANKER REALTY. Stellar MLS
- $317,0003 bd3 ba1.3k sqft601 JOYFUL BLOSSOM PLACE, LONGWOOD, FL 32750For SaleMLS ID #O6382698, Marion Thacker, RED BIRD REALTY OF FLORIDA INC. Stellar MLS
- $298,0003 bd3 ba1.6k sqft6491 DAYSBROOK DRIVE #101, ORLANDO, FL 32835For SaleMLS ID #O6395687, Angie Kollcaku, REAL BROKER, LLC. Stellar MLS
- $339,5003 bd3 ba1.5k sqft1532 SCARLET OAK LOOP #70B, WINTER GARDEN, FL 34787For SaleMLS ID #S5143993, David Hartigan, JASON MITCHELL REAL ESTATE FLO. Stellar MLS
- $339,9003 bd3 ba1.5k sqft5080 CYPRESS BRANCH POINT, OVIEDO, FL 32765For SaleMLS ID #O6409182, Trisha Anderson, COLDWELL BANKER REALTY. Stellar MLS
- $435,0004 bd3 ba2.2k sqft5306 RABBIT RIDGE TRAIL, ORLANDO, FL 32818For SaleMLS ID #G5113435, Milton Thompson, LA ROSA REALTY LLC. Stellar MLS
- $385,0003 bd3 ba1.7k sqft363 WHITE DOGWOOD LANE, OCOEE, FL 34761For SaleMLS ID #O6409985, Kim Griffin, RE/MAX EXCLUSIVE COLLECTION. Stellar MLS
