Price Improvement!! Welcome to this beautifully upgraded 3-bedroom, 2.5-bath townhouse located at 363 White Dogwood Lane in the beautiful gated community of Villages of Wesmere. Offering 1,738 square feet of thoughtfully designed living space, this well-maintained home combines modern upgrades with comfort and functionality in one of Ocoee’s most desirable communities. Step inside to discover upgraded porcelain tile flooring throughout the main living areas, complemented by comfortable carpeting in select spaces, enhanced LED lighting, and an open-concept layout ideal for both everyday living and entertaining. The kitchen flows seamlessly into the living and dining areas, creating a bright and inviting atmosphere. A modern staircase leads to the second floor, where you’ll find a versatile loft space and a convenient upstairs laundry room. The spacious upstairs primary suite offers a private retreat featuring a custom built-in closet with soft-close drawers and a walk-in shower. Enjoy outdoor living on the private patio, perfect for relaxing or hosting guests. The HOA provides true low-maintenance living by covering exterior maintenance and lawn care, while residents enjoy resort-style amenities including a clubhouse, community pool, fitness center, and playground. The exterior has also been recently repainted, adding to the home’s curb appeal. Ideally located near major highways 429 and 408, this home offers easy access to shopping, dining, fitness centers, and everyday conveniences including Publix. Zoned for highly rated A-rated schools, this move-in ready property offers the perfect blend of style, convenience, and low-maintenance living.
Pending
Price cut: $4K (7/22)
$385,000
363 WHITE DOGWOOD LANE, OCOEE, FL 34761
3beds
1,738sqft
:
Get pre-qualified$3,020/mo
Townhouse
Built in 2013
3,150 Square Feet Lot
$379,400 Zestimate®
$222/sqft
$444/mo HOA
What's special
- 79 days |
- 411 |
- 25 |
Zillow last checked:
Listing updated:
Listed by:
Kim Griffin 407-314-5033,
RE/MAX EXCLUSIVE COLLECTION 407-447-2829,
Thomas Mackay 407-300-4101,
RE/MAX EXCLUSIVE COLLECTION
Source: Stellar MLS,MLS#: O6409985 Originating MLS: Orlando Regional
Originating MLS: Orlando Regional
Facts & features
Interior
Bedrooms & bathrooms
- Bedrooms: 3
- Bathrooms: 3
- Full bathrooms: 2
- 1/2 bathrooms: 1
Rooms
- Room types: Den/Library/Office
Primary bedroom
- Features: Walk-In Closet(s)
- Level: Second
- Area: 208 Square Feet
- Dimensions: 13x16
Bedroom 2
- Features: Built-in Closet
- Level: Second
- Area: 169 Square Feet
- Dimensions: 13x13
Bedroom 3
- Features: Built-in Closet
- Level: Second
- Area: 156 Square Feet
- Dimensions: 12x13
Kitchen
- Level: First
- Area: 168 Square Feet
- Dimensions: 12x14
Living room
- Level: First
- Area: 323 Square Feet
- Dimensions: 19x17
Loft
- Level: Second
- Area: 110 Square Feet
- Dimensions: 10x11
Heating
- Heat Pump
Cooling
- Central Air
Appliances
- Included: Dishwasher, Disposal, Dryer, Electric Water Heater, Microwave, Range, Range Hood, Refrigerator, Washer
- Laundry: Laundry Room
Features
- Ceiling Fan(s), Eating Space In Kitchen, Kitchen/Family Room Combo, Living Room/Dining Room Combo, Open Floorplan, PrimaryBedroom Upstairs, Stone Counters, Walk-In Closet(s)
- Flooring: Carpet, Ceramic Tile
- Doors: Sliding Doors
- Windows: Window Treatments
- Has fireplace: No
Interior area
- Total structure area: 2,262
- Total interior livable area: 1,738 sqft
Video & virtual tour
Property
Parking
- Total spaces: 2
- Parking features: Garage - Attached
- Attached garage spaces: 2
- Details: Garage Dimensions: 22x22
Features
- Levels: Two
- Stories: 2
- Exterior features: Irrigation System, Rain Gutters, Sidewalk
Lot
- Size: 3,150 Square Feet
Details
- Parcel number: 292228889500280
- Zoning: R-3
- Special conditions: None
Construction
Type & style
- Home type: Townhouse
- Property subtype: Townhouse
Materials
- Block, Stucco, Wood Frame
- Foundation: Slab
- Roof: Tile
Condition
- New construction: No
- Year built: 2013
Utilities & green energy
- Sewer: Public Sewer
- Water: None
- Utilities for property: BB/HS Internet Available, Cable Connected, Electricity Connected, Sewer Connected, Water Connected
Community & HOA
Community
- Features: Clubhouse, Community Mailbox, Dog Park, Fitness Center, Playground, Pool
- Pet fee: $0 monthly
- Subdivision: VILLAGES/WESMERE N
HOA
- Has HOA: Yes
- Services included: Community Pool, Maintenance Structure, Maintenance Grounds
- HOA fee: $444 monthly
- HOA name: Tracy Durham
- HOA phone: 407-317-5252
Location
- Region: Ocoee
Financial & listing details
- Price per square foot: $222/sqft
- Tax assessed value: $315,928
- Annual tax amount: $5,234
- Date on market: 5/21/2026
- Cumulative days on market: 80 days
- Listing terms: Cash,Conventional,FHA,VA Loan
- Ownership: Fee Simple
- Total actual rent: 0
- Electric utility on property: Yes
- Road surface type: Asphalt
Estimated market value
$379,400
$360,000 - $398,000
$2,588/mo
Price history
| Date | Event | Price |
|---|---|---|
| 7/28/2026 | Pending sale | $385,000$222/sqft |
Source:  Stellar MLS #O6409985 Report a problem Stellar MLS #O6409985 Report a problem | ||
| 7/22/2026 | Price change | $385,000-1%$222/sqft |
Source: Stellar MLS #O6409985 Report a problem | ||
| 6/26/2026 | Price change | $389,000-2.5%$224/sqft |
Source: Stellar MLS #O6409985 Report a problem | ||
| 5/21/2026 | Price change | $399,000+1%$230/sqft |
Source: Stellar MLS #O6409985 Report a problem | ||
| 1/14/2023 | Pending sale | $395,000$227/sqft |
Source: Stellar MLS #O6082649 Report a problem | ||
| 1/12/2023 | Listed for sale | $395,000+113%$227/sqft |
Source: Stellar MLS #O6082649 Report a problem | ||
| 4/4/2013 | Sold | $185,425$107/sqft |
Source: Public Record Report a problem | ||
Public tax history
| Year | Property taxes | Tax assessment |
|---|---|---|
| 2024 | $5,059 +63.2% | $315,928 +60.2% |
| 2023 | $3,101 +3.5% | $197,238 +3% |
| 2022 | $2,997 +1.2% | $191,493 +3% |
| 2021 | $2,962 +0.5% | $185,916 +1.4% |
| 2020 | $2,949 +0.7% | $183,349 +2.3% |
| 2019 | $2,929 +0.3% | $179,227 +1.9% |
| 2018 | $2,920 | $175,885 -9% |
| 2017 | $2,920 +0.6% | $193,251 +2.6% |
| 2016 | $2,902 -0.2% | $188,308 +6.9% |
| 2015 | $2,909 -0.9% | $176,075 +5.9% |
| 2014 | $2,937 +169.3% | $166,221 +381.8% |
| 2013 | $1,091 +70.7% | $34,500 +27.8% |
| 2012 | $639 +8.5% | $27,000 +12.5% |
| 2011 | $589 +18.2% | $24,000 +18.5% |
| 2010 | $498 | $20,250 -10% |
| 2009 | -- | $22,500 -31.1% |
| 2008 | $696 | $32,640 |
| 2007 | -- | -- |
Find assessor info on the county website
Monthly payment
Est. payment
Payment breakdown
Explore the cost of this home by adjusting the details. Changes won't be saved.Climate risks
Neighborhood: 34761
Nearby schools
GreatSchools rating
- 9/10Westbrooke Elementary SchoolGrades: K-5Distance: 0.2 mi
- 8/10SunRidge Middle SchoolGrades: 6-8Distance: 4 mi
- 7/10West Orange High SchoolGrades: 9-12Distance: 1.9 mi
- $375,0003 bd2 ba1.7k sqft369 White Dogwood Ln, Ocoee, FL 34761Off Market
- $405,0003 bd3 ba1.7k sqft357 White Dogwood Ln, Ocoee, FL 34761Sold
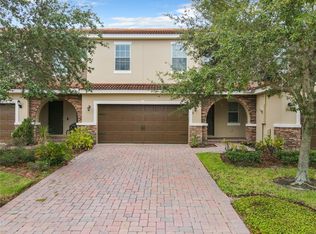
- $481,5003 bd2 ba2.2k sqft357 White Dogwood Ln #1, Ocoee, FL 34761Off Market

- $355,4003 bd2 ba1.7k sqft375 White Dogwood Ln, Ocoee, FL 34761Off Market

- $403,2003 bd3 ba1.8k sqft351 White Dogwood Ln, Ocoee, FL 34761Off Market
- $380,2003 bd3 ba1.7k sqft381 White Dogwood Ln, Ocoee, FL 34761Off Market
- $423,5004 bd3 ba2.2k sqft345 White Dogwood Ln, Ocoee, FL 34761Off Market
- $404,7003 bd3 ba1.9k sqft339 White Dogwood Ln, Ocoee, FL 34761Off Market
A local agent can set up tours, give advice and negotiate with sellers.
Similar homes
- $375,0003 bd3 ba1.9k sqft15514 CAMPDEN STREET, WINTER GARDEN, FL 34787For Sale

 MLS ID #O6425709, Jodene Chase, EXP REALTY LLC. Stellar MLS
 - $382,0003 bd3 ba1.6k sqft12914 VENNETTA WAY, WINDERMERE, FL 34786For Sale
 MLS ID #O6428484, Lucy Gacioch, BHHS FLORIDA REALTY. Stellar MLS
 - $410,0003 bd3 ba1.6k sqft8481 LEELAND ARCHER BOULEVARD, ORLANDO, FL 32836For Sale
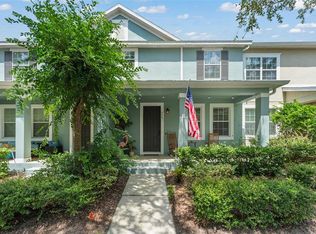 MLS ID #O6426544, Thomas Nickley, Jr, KELLER WILLIAMS REALTY AT THE PARKS. Stellar MLS
 - $424,0003 bd3 ba1.7k sqft7435 RIPPLEPOINTE WAY, WINDERMERE, FL 34786For Sale
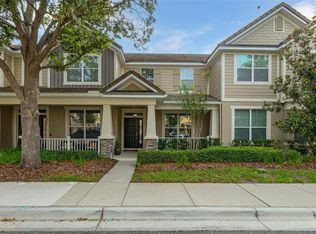 MLS ID #S5150741, Herny Mendez, LPT REALTY, LLC. Stellar MLS
 - $370,0003 bd3 ba1.6k sqft12966 VENNETTA WAY, WINDERMERE, FL 34786For SaleMLS ID #S5148828, Mae Stigell, JASON MITCHELL REAL ESTATE FLO. Stellar MLS
- $350,0004 bd3 ba1.9k sqft8957 CAT PALM ROAD, KISSIMMEE, FL 34747For SaleMLS ID #O6428364, Tasha Willis, LPT REALTY, LLC. Stellar MLS
- $375,0002 bd3 ba1.5k sqft5863 CYPRESS HILL ROAD, WINTER GARDEN, FL 34787For SaleMLS ID #TB8522840, Brianna Gordon, ZENITH REALTY FIRM LLC. Stellar MLS
- $336,9003 bd3 ba1.5k sqft1532 SCARLET OAK LOOP #70B, WINTER GARDEN, FL 34787For SaleMLS ID #S5143993, David Hartigan, JASON MITCHELL REAL ESTATE FLO. Stellar MLS
- $385,0003 bd3 ba1.5k sqft9991 SCHROEDER ALLEY, WINTER GARDEN, FL 34787For SaleMLS ID #O6422573, Tennille Biggers, KELLER WILLIAMS ELITE PARTNERS III REALTY. Stellar MLS
- $335,0003 bd3 ba1.6k sqft1668 SCARLET OAK LOOP #C, WINTER GARDEN, FL 34787For SaleMLS ID #O6428398, Efrain Reyes, COLDWELL BANKER REALTY. Stellar MLS
- $475,0003 bd2 ba2.1k sqft1670 REGAL RIVER CIRCLE, OCOEE, FL 34761For SaleMLS ID #O6401939, Vanessa Scotland, PA, SERHANT. Stellar MLS
- $350,0003 bd3 ba1.5k sqft1123 BENT BIRCH COURT, ALTAMONTE SPRINGS, FL 32714For SaleMLS ID #O6429604, Milton James, COLDWELL BANKER REALTY. Stellar MLS
- $424,9003 bd3 ba1.8k sqft7279 DUXBURY LANE, WINTER GARDEN, FL 34787For SaleMLS ID #O6405682, Deb Schroeder, INFINITY REALTY GROUP LLC. Stellar MLS
- $414,5003 bd3 ba1.6k sqft10376 FALLSGROVE STREET, ORLANDO, FL 32836For SaleMLS ID #O6350129, Barry Stephens, MAINFRAME REAL ESTATE. Stellar MLS
- $398,0004 bd3 ba1.5k sqft7951 NORTHLAKE PARKWAY, ORLANDO, FL 32827For SaleMLS ID #O6426212, Ken Pozek, REAL BROKER, LLC. Stellar MLS
- $330,0004 bd3 ba2.1k sqft1209 SEBURN ROAD, APOPKA, FL 32703For SaleMLS ID #O6401655, Craig Finzel, ATRIUM REALTY, LLC. Stellar MLS
- $367,0003 bd3 ba1.8k sqft2806 PLYMOUTH PLACE, KISSIMMEE, FL 34741For SaleMLS ID #S5154304, Erika Garcia De Caso, LIFESTYLE INTERNATIONAL REALTY. Stellar MLS
- $375,0004 bd3 ba1.9k sqft1940 PORTOFINO MEADOWS BOULEVARD, ORLANDO, FL 32824For SaleMLS ID #O6419006, Grace Case, PA, EMPIRE NETWORK REALTY. Stellar MLS
- $380,0004 bd3 ba2.4k sqft3349 RODRICK CIRCLE, ORLANDO, FL 32824For SaleMLS ID #O6427120, Stefany De Faria, MELIN REALTY LLC. Stellar MLS
- $395,0003 bd2 ba1.5k sqft2115 KORAT LANE, MAITLAND, FL 32751For SaleMLS ID #O6428599, Mike Giordano, Jr, COLDWELL BANKER REALTY. Stellar MLS
