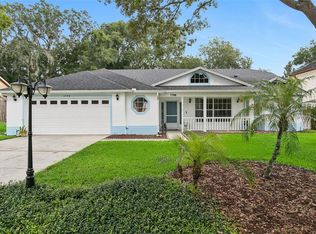
Don't miss the opportunity to make this 4-bedroom, 2-bath home your own! Located in an established community with mature trees, this home offers a functional split floor plan. The primary suite is situated on the right side of the home, while the three additional bedrooms are located on the opposite side for added privacy. The kitchen features granite countertops, quality cabinetry, and overlooks the dining and living areas. Major improvements include a NEW ROOF (2024), 2020 A/C system, and 2018 Water Heater. The solar panels will be paid off at closing, providing added value to the new owner. The backyard features a screened pool enclosure. Conveniently located near shopping, dining, schools, and major roadways.
For sale
$365,000
97 ABBEY HOLLOW DRIVE, APOPKA, FL 32712
4beds
1,528sqft
Single Family Residence
Built in 1993
5,201 Square Feet Lot
$-- Zestimate®
$239/sqft
$45/mo HOA
What's special
Functional split floor planQuality cabinetryKitchen features granite countertopsPrimary suite
- 29 days
- 1,109
- 129
Likely to sell faster than
Zillow last checked:
Listing updated:
Listed by:
Ivonne Montalvo Ramirez 386-279-5577,
CHARLES RUTENBERG REALTY ORLANDO 407-622-2122
Source: Stellar MLS,MLS#: O6429689 Originating MLS: Orlando Regional
Originating MLS: Orlando Regional
Facts & features
Interior
Bedrooms & bathrooms
- Bedrooms: 4
- Bathrooms: 2
- Full bathrooms: 2
Primary bedroom
- Features: Dual Closets
- Level: First
- Area: 144 Square Feet
- Dimensions: 12x12
Bedroom 1
- Features: Dual Closets
- Level: First
- Area: 100 Square Feet
- Dimensions: 10x10
Primary bathroom
- Level: First
- Area: 20 Square Feet
- Dimensions: 4x5
Kitchen
- Level: First
- Area: 70 Square Feet
- Dimensions: 7x10
Living room
- Level: First
- Area: 400 Square Feet
- Dimensions: 20x20
Heating
- Central
Cooling
- Central Air
Appliances
- Included: Dishwasher, Disposal, Electric Water Heater, Microwave, Range, Refrigerator
- Laundry: Inside
Features
- Ceiling Fan(s), High Ceilings, Thermostat, Vaulted Ceiling(s)
- Flooring: Ceramic Tile
- Has fireplace: No
Interior area
- Total structure area: 1,999
- Total interior livable area: 1,528 sqft
Video & virtual tour
Property
Parking
- Total spaces: 2
- Parking features: Garage - Attached
- Attached garage spaces: 2
Features
- Levels: One
- Stories: 1
- Exterior features: Irrigation System
- Has private pool: Yes
- Pool features: In Ground, Screen Enclosure
- Fencing: Wood
Lot
- Size: 5,201 Square Feet
Details
- Parcel number: 042128709800610
- Zoning: PUD
- Special conditions: None
Construction
Type & style
- Home type: SingleFamily
- Property subtype: Single Family Residence
Materials
- Block, Stucco
- Foundation: Block
- Roof: Shingle
Condition
- New construction: No
- Year built: 1993
Utilities & green energy
- Sewer: Public Sewer
- Water: Public
- Utilities for property: BB/HS Internet Available, Cable Available, Electricity Available, Electricity Connected, Phone Available, Sewer Connected
Community & HOA
Community
- Pet fee: $0 monthly
- Subdivision: PINES WEKIVA SEC 01 PH 01
HOA
- Has HOA: Yes
- HOA fee: $45 monthly
- HOA name: Chris Smith
- HOA phone: 407-781-1188
Location
- Region: Apopka
Financial & listing details
- Price per square foot: $239/sqft
- Tax assessed value: $303,818
- Annual tax amount: $5,043
- Date on market: 7/31/2026
- Cumulative days on market: 29 days
- Listing terms: Cash,Conventional,FHA,VA Loan
- Ownership: Fee Simple
- Total actual rent: 0
- Electric utility on property: Yes
- Road surface type: Asphalt
Estimated market value
Not available
Estimated sales range
Not available
Not available
Price history
| Date | Event | Price |
|---|---|---|
| 7/31/2026 | Listed for sale | $365,000+153.5%$239/sqft |
Source:  Stellar MLS #O6429689 Report a problem Stellar MLS #O6429689 Report a problem | ||
| 9/5/2002 | Sold | $144,000+62%$94/sqft |
Source: Public Record Report a problem | ||
| 12/8/1993 | Sold | $88,900$58/sqft |
Source: Public Record Report a problem | ||
Public tax history
| Year | Property taxes | Tax assessment |
|---|---|---|
| 2024 | $4,958 +11.4% | $302,721 +10% |
| 2023 | $4,452 +12.2% | $275,201 +10% |
| 2022 | $3,969 +8.6% | $250,183 +10% |
| 2021 | $3,653 +5.7% | $227,439 +7.3% |
| 2020 | $3,456 +5.3% | $211,998 +5.6% |
| 2019 | $3,283 +8.8% | $200,790 +10% |
| 2018 | $3,019 | $182,536 +2.5% |
| 2017 | $3,019 +6.1% | $178,047 +15.5% |
| 2016 | $2,845 +10% | $154,184 +3.4% |
| 2015 | $2,586 +18% | $149,145 +14.4% |
| 2014 | $2,192 +11.1% | $130,401 +13.7% |
| 2013 | $1,972 -6.7% | $114,736 -5.9% |
| 2012 | $2,114 -4.2% | $121,913 -3.8% |
| 2011 | $2,206 +37.3% | $126,758 -4.8% |
| 2010 | $1,607 | $133,216 -15.7% |
| 2009 | -- | $158,096 -21.6% |
| 2008 | $1,807 -5.4% | $201,592 -15.2% |
| 2007 | $1,910 -5.8% | $237,843 +11.6% |
| 2006 | $2,028 +0.2% | $213,155 +28% |
| 2005 | $2,025 +4.9% | $166,553 +23.6% |
| 2004 | $1,930 -19.7% | $134,704 +0.4% |
| 2003 | $2,402 +104.3% | $134,194 +2.2% |
| 2002 | $1,175 -0.9% | $131,313 +48.3% |
| 2001 | $1,186 -25.8% | $88,567 +3.7% |
| 2000 | $1,597 | $85,383 |
Find assessor info on the county website
Monthly payment
Est. payment
Payment breakdown
Explore the cost of this home by adjusting the details. Changes won't be saved.Climate risks
Neighborhood: 32712
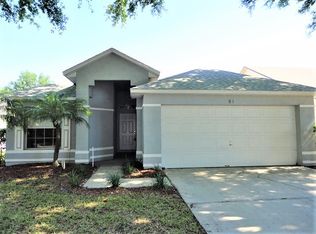
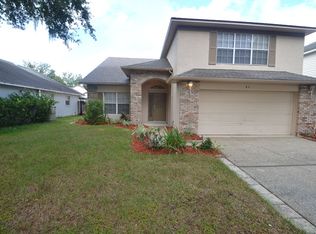

Similar homes
- $425,0004 bd2 ba1.9k sqft733 SWAYING PALM DRIVE, APOPKA, FL 32712For Sale
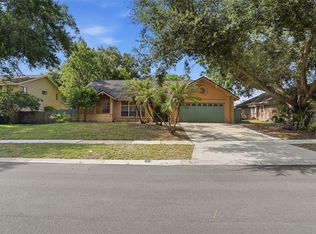
 MLS ID #O6418203, Raquel Littlejohn, MAINSTAY BROKERAGE LLC. Stellar MLS
 - $395,0003 bd2 ba1.8k sqft817 LAKE DOE BOULEVARD, APOPKA, FL 32703For Sale
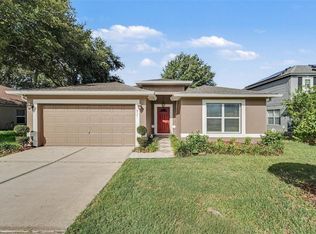 MLS ID #O6423128, Jeff Jones, MARK SPAIN REAL ESTATE. Stellar MLS
 - $455,0003 bd2 ba1.9k sqft1748 IMPERIAL PALM DRIVE, APOPKA, FL 32712For Sale
 MLS ID #O6429768, Johnny Hurlburt, COLDWELL BANKER REALTY. Stellar MLS
 - $340,0003 bd2 ba1.5k sqft1219 MAYBROOK STREET S, APOPKA, FL 32703For Sale
 MLS ID #O6416103, Cynthia Sharp, SHARP LEGACY GROUP, LLC. Stellar MLS
 - $390,0003 bd2 ba2k sqft1142 GRAND HILLTOP DRIVE, APOPKA, FL 32703For SaleMLS ID #O6431772, Julie Arnold, REAL ESTATE HOUSE FL INC. Stellar MLS
- $385,0004 bd3 ba2.1k sqft2939 DANFORTH DRIVE, ORLANDO, FL 32818For SaleMLS ID #O6429031, Brittneyann Cover, RE/MAX ASSURED. Stellar MLS
- $350,0003 bd2 ba1.4k sqft1001 PIEDMONT OAKS DRIVE, APOPKA, FL 32703For SaleMLS ID #O6391859, Ray Lopez, KELLER WILLIAMS ADVANTAGE 2 REALTY. Stellar MLS
- $355,0003 bd2 ba1.6k sqft5031 WATER WHEEL COURT, OCOEE, FL 34761For SaleMLS ID #O6392748, Warren J Davis, PA, CENTURY 21 CARIOTI. Stellar MLS
- $379,5004 bd2 ba2k sqft30254 PGA DRIVE, SORRENTO, FL 32776For SaleMLS ID #G5111664, James Armstrong, III, COLDWELL BANKER VANGUARD EDGE REALTY. Stellar MLS
- $365,0004 bd2 ba1.4k sqft142 BAYBERRY COURT, WINTER SPRINGS, FL 32708For SaleMLS ID #O6422888, Roxanne Rose, ROSE PROPERTY MANAGEMENT INC. Stellar MLS
- $300,0003 bd2 ba988 sqft1183 PIN OAK DRIVE, APOPKA, FL 32703For SaleMLS ID #O6411457, Michael Mcgee, MAINSTAY BROKERAGE LLC. Stellar MLS
- $330,0004 bd3 ba2.1k sqft1209 SEBURN ROAD, APOPKA, FL 32703For SaleMLS ID #O6401655, Craig Finzel, ATRIUM REALTY, LLC. Stellar MLS
- $274,9003 bd3 ba1.9k sqft910 ASHWORTH OVERLOOK DRIVE #A, APOPKA, FL 32712For SaleMLS ID #O6355309, Thomas Nickley, Jr, KELLER WILLIAMS REALTY AT THE PARKS. Stellar MLS
- $409,0004 bd2 ba1.7k sqft2596 ALCLOBE CIRCLE, OCOEE, FL 34761For SaleMLS ID #O6405340, Jacob Laracuente, REALTY OF AMERICA. Stellar MLS
- $399,9003 bd2 ba1.7k sqft6555 CHERRY GROVE CIRCLE, ORLANDO, FL 32809For SaleMLS ID #TB8542637, Edward Holloway, INTEGRITY REAL ESTATE SERVICES LLC. Stellar MLS
- $358,5003 bd2 ba1.4k sqft20934 SULLIVAN RANCH BOULEVARD, MOUNT DORA, FL 32757For SaleMLS ID #O6401998, Matthew Burks, CORCORAN PREMIER REALTY. Stellar MLS
- $355,0003 bd2 ba1.5k sqft15901 SAUSALITO CIR, CLERMONT, FL 34711For SaleMLS ID #G5114080, Sabine Bayona PA, LA ROSA REALTY HORIZONS LLC. Stellar MLS
- $399,9003 bd2 ba1.6k sqft1224 ANDES DR, WINTER SPRINGS, FL 32708For SaleMLS ID #TB8534279, Rob Jones, OFFERPAD BROKERAGE FL, LLC. Stellar MLS
- $419,9004 bd2 ba1.6k sqft445 SPRING LEAP CIRCLE, WINTER GARDEN, FL 34787For SaleMLS ID #O6432875, Hojin Chang, RE/MAX PRIME PROPERTIES. Stellar MLS
- $349,9004 bd2 ba1.9k sqft3360 CREEK RUN LANE, EUSTIS, FL 32736For SaleMLS ID #G5114285, Lena Williams, MORRIS REALTY AND INVESTMENTS. Stellar MLS
