Short Sale. Welcome to this beautiful home! Step through the frosted glass front door and into a beautifully maintained 3-bedroom, 2-bathroom home offering 1,448 sq ft of thoughtfully designed living space. From the moment you walk in, the open floor plan and quality finishes make a lasting impression. The inviting living room features a built-in fireplace set against a modern stone accent wall, the perfect focal point for gathering. Ceramic tile and wood flooring flow seamlessly throughout the entire home. The kitchen is equipped with granite countertops, stainless steel appliances, and solid wood cabinetry, all open to the dining area for easy entertaining. Glass French doors off the dining room open to a screened-in patio and fully fenced backyard, your own private outdoor retreat. The spacious primary suite also connects to the patio through its own set of French doors, and the ensuite bathroom has a soaking tub, stand-up shower, dual sinks, walk-in closet, and built-in storage. Down by the front door, a hallway with two additional bedrooms share a well-appointed full bath. Every room in this home is equipped with its own mini-split AC unit with smart technology, giving each space independent climate control, energy efficient and comfortable year-round. This home is conveniently located near SR-436 and OBT, with shopping, dining, and everyday conveniences just minutes away. Wekiwa Springs State Park and top-rated schools are right around the corner. This is the short sale opportunity serious buyers have been waiting for. Schedule your private tour today, opportunities like this don't last!
For sale
Price cut: $5K (8/24)
$350,000
1001 PIEDMONT OAKS DRIVE, APOPKA, FL 32703
3beds
1,448sqft
Single Family Residence
Built in 1992
5,023 Square Feet Lot
$346,100 Zestimate®
$242/sqft
$91/mo HOA
What's special
Quality finishesOpen floor planStainless steel appliancesSolid wood cabinetry
- 165 days
- 1,386
- 126
Zillow last checked:
Listing updated:
Listed by:
Ray Lopez 407-697-8298,
KELLER WILLIAMS ADVANTAGE 2 REALTY 407-393-5901
Source: Stellar MLS,MLS#: O6391859 Originating MLS: Orlando Regional
Originating MLS: Orlando Regional
Facts & features
Interior
Bedrooms & bathrooms
- Bedrooms: 3
- Bathrooms: 2
- Full bathrooms: 2
Primary bedroom
- Features: Walk-In Closet(s)
- Level: First
Bedroom 2
- Features: Built-in Closet
- Level: First
Bedroom 3
- Features: Built-in Closet
- Level: First
Primary bathroom
- Level: First
Bathroom 2
- Level: First
Dining room
- Level: First
Kitchen
- Level: First
Living room
- Level: First
Heating
- Wall Units / Window Unit
Cooling
- Ductless
Appliances
- Included: Oven, Dishwasher, Disposal, Microwave, Range, Refrigerator
- Laundry: Electric Dryer Hookup, In Garage, Washer Hookup
Features
- Ceiling Fan(s), Eating Space In Kitchen, Open Floorplan, Solid Wood Cabinets, Vaulted Ceiling(s), Walk-In Closet(s)
- Flooring: Ceramic Tile, Hardwood
- Doors: Sliding Doors
- Has fireplace: Yes
- Fireplace features: Living Room
Interior area
- Total structure area: 2,032
- Total interior livable area: 1,448 sqft
Property
Parking
- Total spaces: 2
- Parking features: Garage - Attached
- Attached garage spaces: 2
Features
- Levels: One
- Stories: 1
- Exterior features: Sidewalk
- Fencing: Fenced
Lot
- Size: 5,023 Square Feet
Details
- Parcel number: 132128861500250
- Zoning: RMF
- Special conditions: Short Sale
Construction
Type & style
- Home type: SingleFamily
- Property subtype: Single Family Residence
Materials
- HardiPlank Type
- Foundation: Slab
- Roof: Shingle
Condition
- New construction: No
- Year built: 1992
Utilities & green energy
- Sewer: Public Sewer
- Water: Public
- Utilities for property: Cable Available, Electricity Available, Sewer Available
Community & HOA
Community
- Pet fee: $0 monthly
- Subdivision: OAKS WEKIWA
HOA
- Has HOA: Yes
- HOA fee: $91 monthly
- HOA name: Oaks of Wekiwa / Top Noch Association Mgmt
- HOA phone: 407-644-4406
Location
- Region: Apopka
Financial & listing details
- Price per square foot: $242/sqft
- Tax assessed value: $315,723
- Annual tax amount: $4,469
- Date on market: 3/20/2026
- Cumulative days on market: 81 days
- Ownership: Fee Simple
- Total actual rent: 0
- Electric utility on property: Yes
- Road surface type: Asphalt
Estimated market value
$346,100
$329,000 - $363,000
$2,290/mo
Price history
| Date | Event | Price |
|---|---|---|
| 8/24/2026 | Price change | $350,000-1.4%$242/sqft |
Source:  Stellar MLS #O6391859 Report a problem Stellar MLS #O6391859 Report a problem | ||
| 8/5/2026 | Price change | $355,000-2.7%$245/sqft |
Source: Stellar MLS #O6391859 Report a problem | ||
| 7/26/2026 | Price change | $365,000+4.3%$252/sqft |
Source: Stellar MLS #O6391859 Report a problem | ||
| 7/24/2026 | Listed for sale | $350,000$242/sqft |
Source: Stellar MLS #O6391859 Report a problem | ||
| 7/8/2026 | Contingent | $350,000$242/sqft |
Source: Stellar MLS #O6391859 Report a problem | ||
| 5/1/2026 | Pending sale | $350,000$242/sqft |
Source: Stellar MLS #O6391859 Report a problem | ||
| 4/16/2026 | Price change | $350,000-4.1%$242/sqft |
Source: Stellar MLS #O6391859 Report a problem | ||
| 4/3/2026 | Price change | $365,000-2.7%$252/sqft |
Source: Stellar MLS #O6391859 Report a problem | ||
| 3/20/2026 | Listed for sale | $375,000-0.5%$259/sqft |
Source: Stellar MLS #O6391859 Report a problem | ||
| 11/9/2022 | Sold | $377,000+0.6%$260/sqft |
Source: Public Record Report a problem | ||
| 10/3/2022 | Pending sale | $374,900$259/sqft |
Source: Stellar MLS #O6059847 Report a problem | ||
| 9/15/2022 | Listed for sale | $374,900+212.4%$259/sqft |
Source: Stellar MLS #O6059847 Report a problem | ||
| 8/30/2019 | Listing removed | $1,650$1/sqft |
Source: HAMPTON & HAMPTON MGMT LEASING #O5805088 Report a problem | ||
| 8/29/2019 | Price change | $1,650-2.9%$1/sqft |
Source: HAMPTON & HAMPTON MGMT LEASING #O5805088 Report a problem | ||
| 8/13/2019 | Price change | $1,700-2.9%$1/sqft |
Source: HAMPTON & HAMPTON MGMT LEASING #O5805088 Report a problem | ||
| 7/26/2019 | Listed for rent | $1,750$1/sqft |
Source: Hampton & Hampton Management & Leasing Inc. Report a problem | ||
| 8/29/2011 | Sold | $120,000-9.7%$83/sqft |
Source: Public Record Report a problem | ||
| 6/27/2011 | Listed for sale | $132,900$92/sqft |
Source: Sand Dollar Realty Group, Inc. #O5051069 Report a problem | ||
Public tax history
| Year | Property taxes | Tax assessment |
|---|---|---|
| 2024 | $4,391 +7% | $308,501 +3% |
| 2023 | $4,105 +5.2% | $299,516 +28.2% |
| 2022 | $3,902 +13.5% | $233,641 +10% |
| 2021 | $3,439 +9.2% | $212,401 +10% |
| 2020 | $3,150 +4.7% | $193,092 +4.9% |
| 2019 | $3,008 +4.6% | $184,143 +9.3% |
| 2018 | $2,876 | $168,471 +8.5% |
| 2017 | $2,876 +13.1% | $155,301 +11.5% |
| 2016 | $2,544 +8.2% | $139,232 +5% |
| 2015 | $2,350 +13.9% | $132,654 +10% |
| 2014 | $2,062 +8.5% | $120,631 +9.1% |
| 2013 | $1,901 +0.2% | $110,536 +1.1% |
| 2012 | $1,898 -10.1% | $109,284 -9.9% |
| 2011 | $2,112 -1.8% | $121,302 -5% |
| 2010 | $2,150 | $127,722 -10.4% |
| 2009 | -- | $142,608 -17.8% |
| 2008 | $1,030 -12.2% | $173,574 -11% |
| 2007 | $1,174 -5.5% | $195,097 +16.8% |
| 2006 | $1,242 +0.6% | $167,043 +18.4% |
| 2005 | $1,235 +5.3% | $141,062 +17.7% |
| 2004 | $1,172 +0.6% | $119,801 +10.3% |
| 2003 | $1,165 +3.3% | $108,599 +10.9% |
| 2002 | $1,128 -0.8% | $97,902 +13.2% |
| 2001 | $1,137 +3.3% | $86,488 +3.2% |
| 2000 | $1,101 | $83,810 |
Find assessor info on the county website
Monthly payment
Est. payment
Payment breakdown
Explore the cost of this home by adjusting the details. Changes won't be saved.Climate risks
Neighborhood: 32703


Similar homes
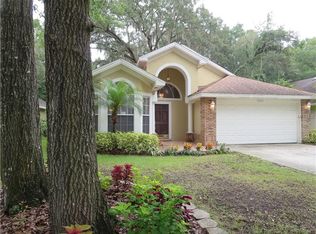
- $349,0003 bd2 ba1.3k sqft1008 ROYAL OAKS DRIVE, APOPKA, FL 32703For Sale
 MLS ID #O6417329, Lona Fonville, EXP REALTY LLC. Stellar MLS
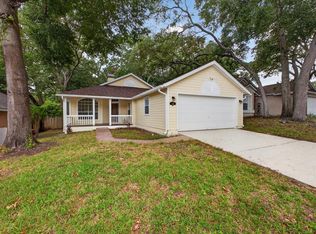
 - $329,5002 bd2 ba1.2k sqft1345 TINDARO DRIVE, APOPKA, FL 32703For Sale
 MLS ID #O6416797, Dora Becker, UNITED REAL ESTATE PREFERRED. Stellar MLS
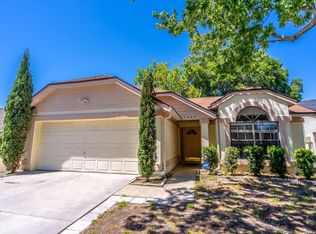
 - $395,0003 bd2 ba1.8k sqft817 LAKE DOE BOULEVARD, APOPKA, FL 32703For Sale
 MLS ID #O6423128, Jeff Jones, MARK SPAIN REAL ESTATE. Stellar MLS
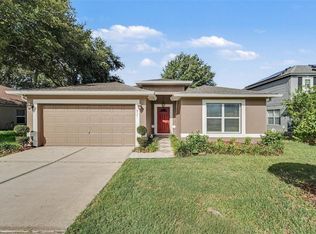
 - $365,0004 bd2 ba1.5k sqft97 ABBEY HOLLOW DRIVE, APOPKA, FL 32712For Sale
 MLS ID #O6429689, Ivonne Montalvo Ramirez, CHARLES RUTENBERG REALTY ORLANDO. Stellar MLS
 - $370,0003 bd2 ba1.3k sqft2080 CRANBERRY ISLES WAY, APOPKA, FL 32712For SaleMLS ID #O6427290, Thomas Nickley, Jr, KELLER WILLIAMS REALTY AT THE PARKS. Stellar MLS
- $375,0004 bd2 ba1.3k sqft7711 LAKESIDE WOODS DRIVE, ORLANDO, FL 32810For SaleMLS ID #O6432478, Austin Cummings, NEXTDWELL. Stellar MLS
- $350,0004 bd3 ba2.1k sqft110 E Lauren Ct, Fern Park, FL 32730For Sale
 MLS ID #1229232, Matthew Soltis, Robert Slack LLC. DBAMLS
 - $349,9003 bd2 ba1.1k sqft611 PHEASANT AVENUE, LONGWOOD, FL 32750For SaleMLS ID #O6423564, Christopher Schiffermiller, LLC, UNITED REAL ESTATE PREFERRED. Stellar MLS
- $425,0004 bd2 ba1.9k sqft733 SWAYING PALM DRIVE, APOPKA, FL 32712For SaleMLS ID #O6418203, Raquel Littlejohn, MAINSTAY BROKERAGE LLC. Stellar MLS
- $389,9003 bd2 ba1.5k sqft524 E HILLCREST STREET, ALTAMONTE SPRINGS, FL 32701For SaleMLS ID #O6405175, Kathryn Stelljes, KELLER WILLIAMS REALTY AT THE PARKS. Stellar MLS
- $359,9003 bd2 ba1.3k sqft600 VENTURA AVENUE, ORLANDO, FL 32805For SaleMLS ID #W7884087, Ralph Harvey, LISTWITHFREEDOM.COM. Stellar MLS
- $345,9003 bd2 ba1.4k sqft108 WESTWIND COURT, SANFORD, FL 32773For SaleMLS ID #O6411545, Ariel Senderowsky, REALTY HUB. Stellar MLS
- $363,0003 bd2 ba1.3k sqft2136 OPAL DRIVE, ORLANDO, FL 32822For SaleMLS ID #O6432320, Sandra Fajardo, NATIONAL REAL ESTATE. Stellar MLS
- $369,0003 bd2 ba1.3k sqft1008 OLLIFF WAY, OVIEDO, FL 32765For SaleMLS ID #O6410652, Christopher Paul, INFINITY REAL ESTATE GROUP. Stellar MLS
- $335,0003 bd2 ba1.2k sqft701 ASHLEY LANE, ORLANDO, FL 32825For SaleMLS ID #O6430664, Diego Serna, REALSTOCK ELITE PROPERTIES. Stellar MLS
- $399,9003 bd2 ba1.7k sqft6555 CHERRY GROVE CIRCLE, ORLANDO, FL 32809For SaleMLS ID #TB8542637, Edward Holloway, INTEGRITY REAL ESTATE SERVICES LLC. Stellar MLS
- $295,9003 bd2 ba1.2k sqft736 SUMMERLAND DRIVE, WINTER SPRINGS, FL 32708For SaleMLS ID #O6433718, Jose Hernandez, LA ROSA REALTY CW PROPERTIES L. Stellar MLS
- $350,0003 bd3 ba1.6k sqft617 PINEBRANCH CIRCLE, WINTER SPRINGS, FL 32708For SaleMLS ID #O6429343, Michelle Sims, IAD REAL ESTATE. Stellar MLS
