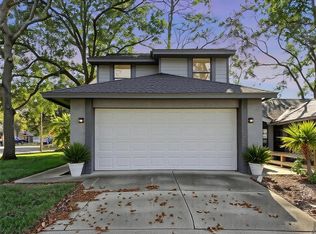
Virtually Staged. NEW ROOF (2026)Welcome to 1008 Royal Oaks Drive in Apopka! This well-maintained 3-bedroom, 2-bath home offers a functional layout, thoughtful updates, and a desirable location. Inside, you'll find a beautifully updated kitchen with modern finishes and a renovated primary bathroom designed for comfort and style. The spacious living areas provide plenty of room for everyday living and entertaining. Step outside to enjoy the inviting porch and newly fenced backyard, creating a private space for relaxing, gardening, pets, or outdoor gatherings. The property also features a two-car garage, providing ample parking and storage. Located in the established Royal Oaks community, this home backs up to the community pool area, offering convenient access to neighborhood amenities. Surrounded by Apopka's mature trees and natural beauty, the property combines a peaceful setting with everyday convenience. Enjoy easy access to SR-429, SR-414, and US-441, making commuting throughout Central Florida simple. Nearby attractions include Wekiwa Springs State Park, Kelly Park/Rock Springs, local shopping, dining, golf courses, and recreational opportunities. This home offers a wonderful combination of updated features, outdoor living space, and a convenient location close to everything in Apopka.
For sale
Price cut: $3K (7/18)
$355,000
1008 ROYAL OAKS DRIVE, APOPKA, FL 32703
3beds
1,363sqft
:
Get pre-qualifiedN/A
Single Family Residence
Built in 1992
5,501 Square Feet Lot
$350,400 Zestimate®
$260/sqft
$50/mo HOA
What's special
Thoughtful updatesFunctional layoutInviting porch
- 55 days |
- 532 |
- 75 |
Likely to sell faster than
Zillow last checked:
Listing updated:
Listed by:
Lona Fonville 407-608-9495,
EXP REALTY LLC 888-883-8509
Source: Stellar MLS,MLS#: O6417329 Originating MLS: Orlando Regional
Originating MLS: Orlando Regional
Facts & features
Interior
Bedrooms & bathrooms
- Bedrooms: 3
- Bathrooms: 2
- Full bathrooms: 2
Rooms
- Room types: Family Room
Primary bedroom
- Features: Walk-In Closet(s)
- Level: First
- Area: 204.33 Square Feet
- Dimensions: 13.9x14.7
Bedroom 2
- Features: Built-in Closet
- Level: First
Primary bathroom
- Level: First
- Area: 80.1 Square Feet
- Dimensions: 8.9x9
Bathroom 2
- Features: Built-in Closet
- Level: First
- Area: 90 Square Feet
- Dimensions: 10x9
Kitchen
- Level: First
- Area: 145.2 Square Feet
- Dimensions: 11x13.2
Living room
- Level: First
- Area: 195.84 Square Feet
- Dimensions: 14.4x13.6
Heating
- Central
Cooling
- Central Air
Appliances
- Included: Cooktop, Dishwasher, Dryer, Microwave, Refrigerator, Washer
- Laundry: Laundry Room
Features
- Ceiling Fan(s), Eating Space In Kitchen
- Flooring: Hardwood
- Has fireplace: Yes
- Fireplace features: Wood Burning
Interior area
- Total structure area: 2,148
- Total interior livable area: 1,363 sqft
Video & virtual tour
Property
Parking
- Total spaces: 2
- Parking features: Garage - Attached
- Attached garage spaces: 2
Features
- Levels: One
- Stories: 1
- Exterior features: Balcony
Lot
- Size: 5,501 Square Feet
Details
- Parcel number: 142128778601020
- Zoning: RTF
- Special conditions: None
Construction
Type & style
- Home type: SingleFamily
- Property subtype: Single Family Residence
Materials
- Stucco
- Foundation: Block, Slab
- Roof: Shingle
Condition
- New construction: No
- Year built: 1992
Utilities & green energy
- Sewer: Public Sewer
- Water: Public
- Utilities for property: Electricity Available, Public
Community & HOA
Community
- Features: Pool, Sidewalks, Tennis Court(s)
- Pet fee: $0 monthly
- Subdivision: ROYAL OAK ESTATES
HOA
- Has HOA: Yes
- Amenities included: Pool, Tennis Court(s)
- Services included: Community Pool
- HOA fee: $50 monthly
- HOA name: Rachel Wood
- HOA phone: 407-647-2622
Location
- Region: Apopka
Financial & listing details
- Price per square foot: $260/sqft
- Tax assessed value: $291,446
- Annual tax amount: $4,851
- Date on market: 6/17/2026
- Cumulative days on market: 39 days
- Listing terms: Cash,Conventional,FHA
- Ownership: Fee Simple
- Total actual rent: 0
- Electric utility on property: Yes
- Road surface type: Asphalt
Estimated market value
$350,400
$333,000 - $368,000
$2,147/mo
Price history
| Date | Event | Price |
|---|---|---|
| 7/18/2026 | Price change | $355,000-0.8%$260/sqft |
Source: eXp Realty #O6417329 Report a problem | ||
| 6/17/2026 | Listed for sale | $358,000+37.7%$263/sqft |
Source:  Stellar MLS #O6417329 Report a problem Stellar MLS #O6417329 Report a problem | ||
| 6/1/2026 | Listing removed | $2,295$2/sqft |
Source: Zillow Rentals Report a problem | ||
| 5/11/2026 | Listed for rent | $2,295$2/sqft |
Source: Zillow Rentals Report a problem | ||
| 2/23/2025 | Listing removed | $2,295$2/sqft |
Source: Zillow Rentals Report a problem | ||
| 1/15/2025 | Listed for rent | $2,295$2/sqft |
Source: Zillow Rentals Report a problem | ||
| 1/5/2025 | Listing removed | $2,295$2/sqft |
Source: Zillow Rentals Report a problem | ||
| 10/1/2024 | Listed for rent | $2,295$2/sqft |
Source: Zillow Rentals Report a problem | ||
| 11/12/2020 | Sold | $259,900$191/sqft |
Source: Public Record Report a problem | ||
| 10/1/2020 | Pending sale | $259,900$191/sqft |
Source: RE/MAX CENTRAL REALTY #O5895268 Report a problem | ||
| 9/27/2020 | Listed for sale | $259,900+111.3%$191/sqft |
Source: RE/MAX Central Realty #O5895268 Report a problem | ||
| 8/1/2001 | Sold | $123,000$90/sqft |
Source: Public Record Report a problem | ||
Public tax history
| Year | Property taxes | Tax assessment |
|---|---|---|
| 2024 | $3,123 +7.1% | $229,935 +3% |
| 2023 | $2,915 +4.2% | $223,238 +3% |
| 2022 | $2,797 +1.6% | $216,736 +3% |
| 2021 | $2,753 +216.6% | $210,423 +129.7% |
| 2020 | $869 +3.1% | $91,589 +2.3% |
| 2019 | $843 +1.8% | $89,530 +1.9% |
| 2018 | $828 | $87,861 -31.6% |
| 2017 | $828 +3.5% | $128,388 +16% |
| 2016 | $801 +1% | $110,649 +5% |
| 2015 | $793 -0.3% | $105,348 +14% |
| 2014 | $795 +2.7% | $92,384 +12.9% |
| 2013 | $774 +1.5% | $81,807 +1.4% |
| 2012 | $763 -12.3% | $80,687 -6.9% |
| 2011 | $870 -7.2% | $86,692 -6.8% |
| 2010 | $938 | $92,989 -31.7% |
| 2009 | -- | $136,241 -24.8% |
| 2008 | $2,904 -6.5% | $181,178 -8.8% |
| 2007 | $3,107 +9.7% | $198,582 +20.2% |
| 2006 | $2,832 +18.2% | $165,199 +22.5% |
| 2005 | $2,396 +24% | $134,856 +22.7% |
| 2004 | $1,933 +3.7% | $109,882 +5.8% |
| 2003 | $1,864 +3.3% | $103,850 +3.3% |
| 2002 | $1,805 +65.9% | $100,542 +20.2% |
| 2001 | $1,088 +3.4% | $83,642 +3.1% |
| 2000 | $1,053 | $81,130 |
Find assessor info on the county website
Monthly payment
Est. payment
Payment breakdown
Explore the cost of this home by adjusting the details. Changes won't be saved.Climate risks
Neighborhood: 32703
Nearby schools
GreatSchools rating
- 5/10Lakeville Elementary SchoolGrades: PK-5Distance: 1 mi
- 5/10Piedmont Lakes Middle SchoolGrades: 6-8Distance: 1.4 mi
- 3/10Wekiva High SchoolGrades: 9-12Distance: 1.6 mi
Schools provided by the listing agent
- Elementary: Lakeville Elem
- Middle: Piedmont Lakes Middle
- High: Wekiva High
Source: Stellar MLS. This data may not be complete. We recommend contacting the local school district to confirm school assignments for this home.
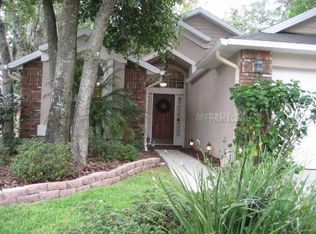
- $337,4003 bd2 ba1.5k sqft1006 Royal Oaks Dr, Apopka, FL 32703Off Market
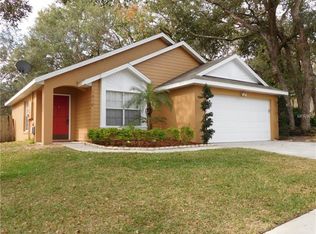
- $328,8003 bd2 ba1.2k sqft1010 Royal Oaks Dr, Apopka, FL 32703Off Market
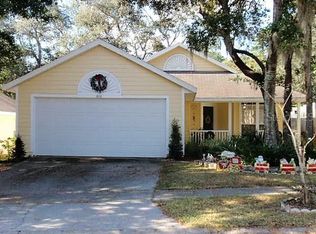
- $381,7003 bd2 ba1.3k sqft1012 Royal Oaks Dr, Apopka, FL 32703Off Market
- $320,5003 bd2 ba1.3k sqft1004 Royal Oaks Dr, Apopka, FL 32703Off Market
- $353,1003 bd2 ba1.5k sqft1000 Maple Ct, Apopka, FL 32703Off Market
- $325,1003 bd2 ba1.2k sqft1007 Royal Oaks Dr, Apopka, FL 32703Off Market
- $333,2003 bd2 ba1.2k sqft1014 Royal Oaks Dr, Apopka, FL 32703Off Market
- $365,3003 bd2 ba2.1k sqft1002 Royal Oaks Dr, Apopka, FL 32703Off Market
A local agent can set up tours, give advice and negotiate with sellers.
Similar homes
- $389,9004 bd3 ba1.5k sqft730 E 9TH STREET, APOPKA, FL 32703For Sale

 MLS ID #TB8535066, Homi Kamalimoghaddam, LPT REALTY, LLC. Stellar MLS
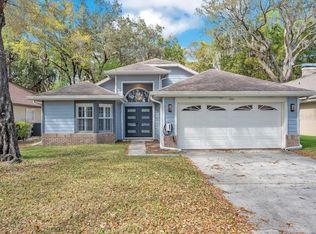
 - $355,0003 bd2 ba1.4k sqft1001 PIEDMONT OAKS DRIVE, APOPKA, FL 32703For Sale
 MLS ID #O6391859, Ray Lopez, KELLER WILLIAMS ADVANTAGE 2 REALTY. Stellar MLS
 - $374,0003 bd3 ba2k sqft1196 INDIAN BLUFF, APOPKA, FL 32703For Sale
 MLS ID #O6367365, Abdullah Akel, CHARLES RUTENBERG REALTY ORLANDO. Stellar MLS
 - $375,0003 bd2 ba1.5k sqft2707 BALKAN STREET, APOPKA, FL 32703For Sale
 MLS ID #O6401031, Bebe Correll, WEICHERT REALTORS HALLMARK PRO. Stellar MLS
 - $369,9004 bd2 ba1.7k sqft5513 CAURUS COURT, ORLANDO, FL 32808For SaleMLS ID #O6431916, Merly Esgro, IAD REAL ESTATE. Stellar MLS
- $370,0003 bd2 ba1.3k sqft2080 CRANBERRY ISLES WAY, APOPKA, FL 32712For SaleMLS ID #O6427290, Thomas Nickley, Jr, KELLER WILLIAMS REALTY AT THE PARKS. Stellar MLS
- $370,0003 bd2 ba1.4k sqft2011 NANCY ANN TERRACE, OCOEE, FL 34761For SaleMLS ID #S5154349, Reinaldo Zapata, EG ORLANDO LLC. Stellar MLS
- $389,9003 bd2 ba1.5k sqft524 E HILLCREST STREET, ALTAMONTE SPRINGS, FL 32701For SaleMLS ID #O6405175, Kathryn Stelljes, KELLER WILLIAMS REALTY AT THE PARKS. Stellar MLS
- $349,9003 bd2 ba1.1k sqft611 PHEASANT AVENUE, LONGWOOD, FL 32750For SaleMLS ID #O6423564, Christopher Schiffermiller, LLC, UNITED REAL ESTATE PREFERRED. Stellar MLS
- $485,0004 bd2 ba1.9k sqft436 BISON CIRCLE, APOPKA, FL 32712For SaleMLS ID #O6428546, Carolina Millan Astray, MILLAN ASTRAY REALTY LLC. Stellar MLS
- $450,0004 bd2 ba1.9k sqft733 SWAYING PALM DRIVE, APOPKA, FL 32712For SaleMLS ID #O6418203, Raquel Littlejohn, MAINSTAY BROKERAGE LLC. Stellar MLS
- $435,0003 bd2 ba1.5k sqft1179 FOREST HILLS ROAD, ALTAMONTE SPRINGS, FL 32714For SaleMLS ID #O6424259, Jeremy Mazza, KELLER WILLIAMS HERITAGE REALTY. Stellar MLS
- $335,0003 bd2 ba1.4k sqft117 SHADY OAK LANE, OVIEDO, FL 32765For SaleMLS ID #O6429032, Victoria Myers, RE/MAX TOWN & COUNTRY REALTY. Stellar MLS
- $379,9003 bd2 ba1.6k sqft3801 SERENA LANE, CLERMONT, FL 34711For SaleMLS ID #O6427249, Ken Pozek, REAL BROKER, LLC. Stellar MLS
- $359,9003 bd2 ba1.7k sqft25143 CHIPSHOT COURT, SORRENTO, FL 32776For SaleMLS ID #O6414960, Elliot Shugan, THE SHUGAN GROUP INC. Stellar MLS
- $375,0003 bd2 ba1.7k sqft1313 OAK VALLEY BOULEVARD, MINNEOLA, FL 34715For SaleMLS ID #TB8520934, Chisa Stephenson, REAL BROKER, LLC. Stellar MLS
- $335,0003 bd3 ba1.3k sqft13527 DANIELS LANDING CIRCLE, WINTER GARDEN, FL 34787For SaleMLS ID #O6408480, Julieta Kraponick, LPT REALTY, LLC. Stellar MLS
- $530,0004 bd2 ba1.9k sqft2504 ORCHARD DRIVE, APOPKA, FL 32712For SaleMLS ID #O6416863, Jenelle Ferrer, EXP REALTY LLC. Stellar MLS
- $358,5003 bd2 ba1.4k sqft20934 SULLIVAN RANCH BOULEVARD, MOUNT DORA, FL 32757For SaleMLS ID #O6401998, Matthew Burks, CORCORAN PREMIER REALTY. Stellar MLS
- $335,0003 bd2 ba1.8k sqft57 TOWNHILL DRIVE, EUSTIS, FL 32726For SaleMLS ID #G5116039, Jeremy Stevens, COLDWELL BANKER STEVENS RE. Stellar MLS
