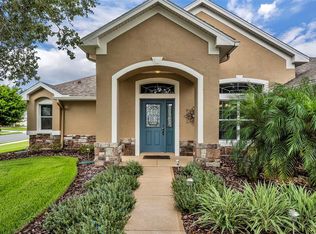
Buy This Home-Risk-Free! If you're not completely satisfied with your new home within the first 18 months, WE WILL SELL IT FOR FREE. * No Gimmicks! This is part of our VIP Buyer Satisfaction Guarantee. For full details, call or text the listing agent directly. First Responders and Military Members Ask About our Appreciation Discount! Bonus Offers for VIP Buyers: Don't Get Stuck Owning Two Homes. Buy this home and I'll Buy Yours! * If you're looking to purchase a new home but still need to sell your current one, you're not alone and we have a solution. For details on this powerful option, call or text the listing agent directly. Enjoy added peace of mind with a FREE 1-Year Limited Home Warranty. Special financing available - up to 100% financing for qualified buyers when using one of our preferred lenders. Rate buydown options available! Up to $2,000 lender credit and up to $200 appraisal credit when using one of our preferred lenders. Call today to become a VIP Buyer and take advantage of these exclusive benefits! *Conditions apply. Live where you play! This move-in ready home is located in the desirable Sorrento Hills community within Eagle Dunes Golf Club. This beautifully maintained 3-bedroom with potential for a 4th bedroom, 2-bath residence offers stunning views of Hole #5 of the Eagle Dunes Golf Course, combining comfort, style, and scenic surroundings. As you enter, you'll notice the high ceilings and bright, open layout that make the home feel spacious and inviting. The formal living and dining areas are ideal for hosting friends and family, while the open kitchen and family room create the perfect everyday gathering space. The kitchen features granite countertops, a gas stove, dishwasher, microwave, and refrigerator, with plenty of space for cooking and entertaining. Just beyond, French doors open to the lanai and screened-in patio, where you can enjoy morning coffee or evening relaxation while overlooking the lush fairways of Eagle Dunes Golf Course. The split floor plan offers privacy for everyone. Two bedrooms are located on one side of the home, while the spacious primary suite is tucked away on the other. The primary bedroom includes a versatile bonus nook ideal for a home office or reading area, and the ensuite bathroom features a garden tub, walk-in shower, and large walk-in closet. Major updates provide peace of mind, including a 2023 roof, 2021 A/C, and 2019 water heater. Living in Sorrento Hills means enjoying resort-style amenities including a community pool, fitness center, tennis courts, clubhouse, and playground. Plus, you're just minutes from the charm of downtown Mount Dora and Eustis, with restaurants, shops, festivals, and beautiful lakefront scenery. If you're looking for golf course views, great community amenities, and a move-in ready home, this one is a must-see. Eagle Dunes Golf Club is an 18-hole championship golf course known for its rolling elevation changes - rare for Central Florida. Residents and guests enjoy convenient access to golf, a driving range, putting greens, a pro shop, clubhouse dining, and practice facilities. The course is open to the public with affordable daily tee times and optional player passes, allowing homeowners to enjoy a golf-course lifestyle without the high fees of a private country club. Schedule your private showing today!
For sale
Price cut: $18K (8/7)
$349,900
33719 Terragona Dr, Sorrento, FL 32776
3beds
1,990sqft
:
Get pre-qualified$2,462/mo
Single Family Residence
Built in 2005
9,147 Square Feet Lot
$346,100 Zestimate®
$176/sqft
$165/mo HOA
What's special
Move-in ready homeGas stoveHigh ceilingsSpacious primary suiteBright open layoutKitchen features granite countertops
- 158 days |
- 336 |
- 19 |
Zillow last checked:
Listing updated:
Listed by:
Jesus Garcia 407-961-2008,
YOUR HOME SOLD GUARANTEED REALTY LLC
Source: My State MLS,MLS#: 11667690
Facts & features
Interior
Bedrooms & bathrooms
- Bedrooms: 3
- Bathrooms: 2
- Full bathrooms: 2
Rooms
- Room types: Breakfast Room, Den, Dining Room, En Suite, Family Room, Kitchen, Laundry Room, Living Room, Master Bedroom, Walk-in Closet
Kitchen
- Features: Open, Laminate Counters
Basement
- Area: 0
Heating
- Electric, Forced Air, Zoned
Cooling
- Central, Zoned
Appliances
- Included: Dishwasher, Dryer, Refrigerator, Microwave, Oven, Washer, Water Heater, Stainless Steel Appliances
Features
- Flooring: Tile
- Has basement: No
- Has fireplace: No
Interior area
- Total structure area: 1,990
- Total interior livable area: 1,990 sqft
- Finished area above ground: 1,990
Property
Parking
- Total spaces: 2
- Parking features: Driveway, Attached
- Garage spaces: 2
- Has uncovered spaces: Yes
Features
- Patio & porch: Patio, Covered Porch, Screened Porch
- Exterior features: Sprinkler System, Utilities
Lot
- Size: 9,147 Square Feet
Details
- Parcel number: 121927190000E01800
- Lease amount: $0
Construction
Type & style
- Home type: SingleFamily
- Architectural style: Contemporary
- Property subtype: Single Family Residence
Materials
- Masonry - Brick, Brick Siding, Stucco Siding
- Roof: Asphalt
Condition
- New construction: No
- Year built: 2005
Utilities & green energy
- Electric: Amps(0)
- Sewer: Municipal
- Water: Municipal
Community & HOA
HOA
- Has HOA: Yes
- HOA fee: $165 monthly
- HOA name: Eagle Dunes HOA
Location
- Region: Sorrento
Financial & listing details
- Price per square foot: $176/sqft
- Tax assessed value: $346,351
- Annual tax amount: $6,147
- Date on market: 3/6/2026
- Date available: 03/06/2026
- Listing agreement: Exclusive
Estimated market value
$346,100
$329,000 - $363,000
$2,538/mo
Price history
| Date | Event | Price |
|---|---|---|
| 8/7/2026 | Price change | $349,900-4.9%$176/sqft |
Source: My State MLS #11667690 Report a problem | ||
| 6/9/2026 | Price change | $367,900-0.5%$185/sqft |
Source: My State MLS #11667690 Report a problem | ||
| 4/26/2026 | Price change | $369,900-1.3%$186/sqft |
Source: My State MLS #11667690 Report a problem | ||
| 3/6/2026 | Listed for sale | $374,900-3.9%$188/sqft |
Source: My State MLS #11667690 Report a problem | ||
| 9/6/2024 | Sold | $390,000-2.5%$196/sqft |
Source:  Stellar MLS #G5078113 Report a problem Stellar MLS #G5078113 Report a problem | ||
| 7/29/2024 | Pending sale | $399,999$201/sqft |
Source: Stellar MLS #G5078113 Report a problem | ||
| 7/18/2024 | Price change | $399,999-1.2%$201/sqft |
Source: Stellar MLS #G5078113 Report a problem | ||
| 6/30/2024 | Listed for sale | $405,000$204/sqft |
Source: Stellar MLS #G5078113 Report a problem | ||
| 6/29/2024 | Pending sale | $405,000$204/sqft |
Source: Stellar MLS #G5078113 Report a problem | ||
| 3/15/2024 | Price change | $405,000-1.9%$204/sqft |
Source: Stellar MLS #G5078113 Report a problem | ||
| 2/4/2024 | Listed for sale | $413,000+3.5%$208/sqft |
Source: Stellar MLS #G5078113 Report a problem | ||
| 11/15/2023 | Listing removed | -- |
Source: Stellar MLS #G5073033 Report a problem | ||
| 9/29/2023 | Listed for sale | $399,000+261.1%$201/sqft |
Source: Stellar MLS #G5073033 Report a problem | ||
| 8/2/2010 | Sold | $110,500-7.8%$56/sqft |
Source: Public Record Report a problem | ||
| 6/9/2010 | Listed for sale | $119,900-60.6%$60/sqft |
Source: Solution Group @ RE/MAX Town Centre Report a problem | ||
| 11/3/2005 | Sold | $304,600+36.6%$153/sqft |
Source: Public Record Report a problem | ||
| 6/22/2005 | Sold | $223,000$112/sqft |
Source: Public Record Report a problem | ||
Public tax history
| Year | Property taxes | Tax assessment |
|---|---|---|
| 2025 | $6,147 +86.1% | $346,351 +139% |
| 2024 | $3,303 +13.6% | $144,910 +3% |
| 2023 | $2,908 +12% | $140,690 +3% |
| 2022 | $2,596 +4.4% | $136,600 +3% |
| 2021 | $2,487 -2.7% | $132,623 +1.4% |
| 2020 | $2,556 +0.8% | $130,792 +2.3% |
| 2019 | $2,535 +3.4% | $127,852 +1.9% |
| 2018 | $2,451 | $125,469 +2.1% |
| 2017 | $2,451 +0.9% | $122,889 +2.1% |
| 2016 | $2,430 -0.5% | $120,362 +0.7% |
| 2015 | $2,442 -7.4% | $119,526 +0.8% |
| 2014 | $2,637 +124.7% | $118,578 +1.5% |
| 2013 | $1,174 -1.2% | $116,826 |
| 2012 | $1,188 -7.4% | $116,826 -5.1% |
| 2011 | $1,282 -0.8% | $123,083 +0.5% |
| 2010 | $1,292 -32.8% | $122,523 -25.4% |
| 2009 | $1,924 -16.1% | $164,147 -12.9% |
| 2008 | $2,293 -33.7% | $188,541 -25.2% |
| 2007 | $3,458 -7.3% | $252,027 |
| 2006 | $3,732 | $252,027 |
Find assessor info on the county website
Monthly payment
Est. payment
Payment breakdown
Explore the cost of this home by adjusting the details. Changes won't be saved.Climate risks
Neighborhood: 32776
Nearby schools
GreatSchools rating
- 7/10Sorrento Elementary SchoolGrades: PK-5Distance: 1.6 mi
- 4/10Mt. Dora Middle SchoolGrades: 6-8Distance: 5.1 mi
- 5/10Mt. Dora High SchoolGrades: 9-12Distance: 5.6 mi
Schools provided by the listing agent
- District: 000000
Source: My State MLS. This data may not be complete. We recommend contacting the local school district to confirm school assignments for this home.
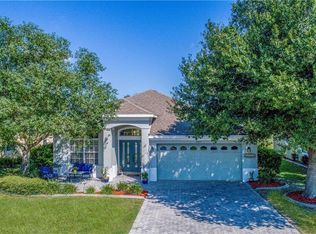
- $367,6003 bd2 ba2k sqft33725 Terragona Dr, Sorrento, FL 32776Off Market
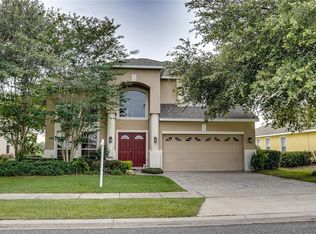
- $436,8504 bd3 ba2.9k sqft33713 Terragona Dr, Sorrento, FL 32776Sold
- $433,7004 bd3 ba2.7k sqft33731 Terragona Dr, Sorrento, FL 32776Off Market
- $367,3003 bd2 ba2k sqft33707 Terragona Dr, Sorrento, FL 32776Off Market

- $398,0004 bd2 ba2.6k sqft33737 Terragona Dr, Sorrento, FL 32776Off Market
- $419,0004 bd3 ba2.7k sqft33701 Terragona Dr, Sorrento, FL 32776Off Market
- $351,8003 bd2 ba2k sqft33743 Terragona Dr, Sorrento, FL 32776Off Market
- $428,9004 bd3 ba2.7k sqft33749 Terragona Dr, Sorrento, FL 32776Off Market
A local agent can set up tours, give advice and negotiate with sellers.
Similar homes
- $349,0003 bd2 ba1.5k sqft9076 SAINT ANDREWS WAY, MOUNT DORA, FL 32757For Sale
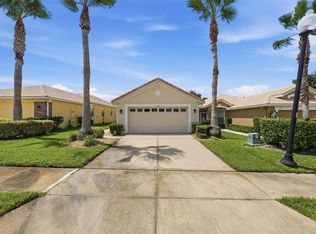
 MLS ID #G5115388, Patti Pate, WATSON REALTY CORP. Stellar MLS
 - $385,0003 bd2 ba2k sqft24353 CALUSA BOULEVARD, EUSTIS, FL 32736For Sale
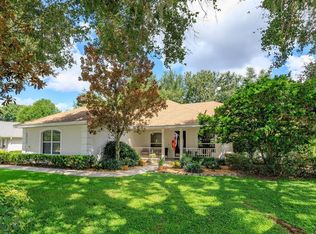 MLS ID #G5114221, Tonya John, EXP REALTY LLC. Stellar MLS
 - $369,9003 bd2 ba1.9k sqft8923 BRIDGEPORT BAY CIRCLE, MOUNT DORA, FL 32757For Sale
 MLS ID #G5102118, Lorie Gullian, KELLER WILLIAMS ELITE PARTNERS III REALTY. Stellar MLS
 - $349,9003 bd2 ba1.8k sqft640 Fairhaven St, Deltona, FL 32725For Sale
 MLS ID #11924770, Jesus Garcia, YOUR HOME SOLD GUARANTEED REALTY LLC. My State MLS
 - $399,9953 bd2 ba1.6k sqft8860 BRIDGEPORT BAY CIRCLE, MOUNT DORA, FL 32757For SaleMLS ID #G5103304, Jody Parks, WATSON REALTY CORP. Stellar MLS
- $385,0003 bd2 ba2.5k sqft8051 SAINT JAMES WAY, MOUNT DORA, FL 32757For SaleMLS ID #G5113360, Loretta C. Maimone, ERA GRIZZARD REAL ESTATE. Stellar MLS
- $350,0003 bd2 ba1.5k sqft2117 APPALACHEE CIRCLE, TAVARES, FL 32778For SaleMLS ID #G5105480, Marty Goff, RE/MAX PREMIER REALTY. Stellar MLS
- $352,9003 bd2 ba1.8k sqft3370 SAINT LUCIA COURT, TAVARES, FL 32778For SaleMLS ID #G5112621, Ella St. Pierre, HARRISON REAL PROPERTY GROUP. Stellar MLS
- $340,0003 bd2 ba1.9k sqft3393 Baltic Sea Blvd, Tavares, FL 32778For Sale
 MLS ID #1229051, Eric Zimmerman, RE/MAX Advantage. DBAMLS
 - $349,0003 bd2 ba1.7k sqft200 WATERS EDGE DRIVE, LEESBURG, FL 34748For SaleMLS ID #G5113705, Kim Ducharme-Levensohn, MORRIS REALTY AND INVESTMENTS. Stellar MLS
- $429,0003 bd2 ba1.6k sqft2359 WAKEFIELD WAY, MOUNT DORA, FL 32757For SaleMLS ID #G5111169, Scott McFadden, ERA GRIZZARD REAL ESTATE. Stellar MLS
- $375,0003 bd3 ba2.2k sqft1585 AUBURN HILLS COURT, TAVARES, FL 32778For SaleMLS ID #O6412949, Jo Holton, REDFIN CORPORATION. Stellar MLS
- $399,9004 bd3 ba2.6k sqft5056 GANDROSS LANE, MOUNT DORA, FL 32757For SaleMLS ID #O6410200, Kara Wisely, BHHS FLORIDA REALTY. Stellar MLS
- $353,9004 bd2 ba1.9k sqft7830 SLOEWOOD DRIVE, LEESBURG, FL 34748For SaleMLS ID #G5115633, Kim Beisley, HARRISON REAL PROPERTY GROUP. Stellar MLS
- $399,9003 bd2 ba2.1k sqft20945 OLDENBURG LOOP, MOUNT DORA, FL 32757For SaleMLS ID #G5113644, Lisa DuRant, BHHS FLORIDA REALTY. Stellar MLS
- $330,0003 bd2 ba1.8k sqft750 OAK TERRACE, ORANGE CITY, FL 32763For SaleMLS ID #V4950444, Becky Singleton, WATSON REALTY CORP. Stellar MLS
- $345,0003 bd2 ba1.7k sqft731 EDGEWILD COURT, ORANGE CITY, FL 32763For SaleMLS ID #V4948132, Karisa Newman, LPT REALTY, LLC. Stellar MLS
- $384,9003 bd2 ba1.6k sqft60 OWENS STREET, UMATILLA, FL 32784For SaleMLS ID #G5114849, Abel Cruz LLC, JR, OLYMPUS EXECUTIVE REALTY INC. Stellar MLS
- $350,0003 bd2 ba1.5k sqft1219 MAYBROOK STREET S, APOPKA, FL 32703For SaleMLS ID #O6416103, Cynthia Sharp, SHARP LEGACY GROUP, LLC. Stellar MLS
- $326,0003 bd2 ba1.8k sqft5245 CHINA SEA DRIVE, TAVARES, FL 32778For SaleMLS ID #G5109305, Catherine Landry-Sonstegard, BHHS FLORIDA REALTY. Stellar MLS
