BACK TO THE MARKET.... The buyer's financing fell through. FHA ASSUMABLE MORTGAGE 2.99% INTEREST RATE. $10,000 CLOSING COSTS with a full-price offer. When you enter this custom-made property, you will feel like HOME. Birchwood Model offers 2,681 Sq Ft of Living area on the 5th Fairway, including 4 Bedrooms and 3 Bathrooms! With Premier Frontage on the 5th Fairway of Eagle Dunes Golf Course. As you enter the Double Doors, you will see the well-appointed Formal Living and Dining areas with Engineered hand-scraped wood flooring. The Kitchen and Family Room combination will be just ahead. The Kitchen offers a built-in desk with granite countertops; The Family Room allows everyone to be together and enjoy family time. Just off the first floor, the Family Room is a hallway leading to a full Bathroom, a huge Laundry Room, and a Bedroom. A NEW ROOF was installed in 2020. As you head upstairs, Solid Brazilian Cherry wood stairs and handrails with iron spindles. there are 2 additional Bedrooms, a bathroom, a Loft, and a Master Bedroom with Engineered Brazilian cherry wood floors. Cork flooring was installed in the office/bedroom. Porcelain tile was installed in the kitchen, foyer, and bathrooms. The custom solid wood closet system by John Louis Home was installed in all bedrooms, the pantry, and the laundry room. PROPERTY DOES NOT REQUIRE FLOOD INSURANCE.
Sold for $436,850
$436,850
33713 TERRAGONA DRIVE, SORRENTO, FL 32776
4beds
2,917sqft
Single Family Residence
Built in 2004
9,003 Square Feet Lot
$446,500 Zestimate®
$150/sqft
$3,040 Estimated rent
Home value
$446,500
$424,000 - $469,000
$3,040/mo
Zestimate® history
Owner options
List your home for rent
$3,040/mo
Rent Zestimate®
Find your next renter with Zillow Rental Manager. Plus, with online applications, you can quickly screen prospective tenants – for free.
$3,040/mo
Rent Zestimate®
Refinance and save
$3,021/mo
Est. payment
Refinancing to a lower rate could help reduce your monthly payments and save thousands over the life of the loan.
$3,021/mo
Est. payment
Explore your selling options
Work with a Zillow partner agent
Leverage their expertise and Zillow's premium Showcase listings to get your home seen by more buyers.
Get startedList with your own agent
Get your home in front of millions of buyers by listing it on Zillow.
Learn how to do itSell it yourself
Take full control of how buyers see your home on Zillow by listing For Sale by Owner (FSBO).
List your homeWhat's special
New roofCork flooringBuilt-in deskHuge laundry roomPorcelain tileMaster bedroomPremier frontage
Zillow last checked:
Listing updated:
Listed by:
Lorena Ortega 407-256-3631,
INT'L PROFESSIONAL REALTY INC 407-699-7718,
Maria Gonzalez Ortiz 407-545-9060,
INT'L PROFESSIONAL REALTY INC
Bought with:
Darrick Cook, 3500657
ROBERT SLACK LLC
Source: Stellar MLS,MLS#: O6117549 Originating MLS: Orlando Regional
Originating MLS: Orlando Regional
Facts & features
Interior
Bedrooms & bathrooms
- Bedrooms: 4
- Bathrooms: 3
- Full bathrooms: 3
Primary bedroom
- Features: Ceiling Fan(s), Walk-In Closet(s)
- Level: Second
- Dimensions: 14x17
Bedroom 2
- Features: Ceiling Fan(s), Built-in Closet
- Level: First
- Dimensions: 10x11
Bedroom 3
- Features: Ceiling Fan(s), Built-in Closet
- Level: Second
- Dimensions: 10x12
Bedroom 4
- Features: Ceiling Fan(s), Built-in Closet
- Level: Second
- Dimensions: 10x12
Primary bathroom
- Features: Dual Sinks, Garden Bath, Tub with Separate Shower Stall
- Level: Second
- Dimensions: 9x10
Balcony porch lanai
- Features: Ceiling Fan(s)
- Level: First
- Dimensions: 10x18
Dinette
- Level: First
- Dimensions: 6x9
Dining room
- Level: First
- Dimensions: 11x12
Family room
- Level: First
- Dimensions: 15x16
Kitchen
- Features: Pantry
- Level: First
- Dimensions: 11x13
Living room
- Level: First
- Dimensions: 12x14
Loft
- Features: Ceiling Fan(s)
- Level: Second
- Dimensions: 14x20
Utility room
- Level: First
- Dimensions: 6x8
Heating
- Central, Electric
Cooling
- Central Air
Appliances
- Included: Microwave, Range, Refrigerator
Features
- Ceiling Fan(s), Crown Molding, Eating Space In Kitchen, High Ceilings, Kitchen/Family Room Combo, Living Room/Dining Room Combo, Split Bedroom, Stone Counters, Vaulted Ceiling(s), Walk-In Closet(s)
- Flooring: Cork, Engineered Hardwood, Porcelain Tile
- Doors: Sliding Doors
- Has fireplace: No
Interior area
- Total structure area: 3,541
- Total interior livable area: 2,917 sqft
Property
Parking
- Total spaces: 2
- Parking features: Garage - Attached
- Attached garage spaces: 2
- Details: Garage Dimensions: 20x21
Features
- Levels: Two
- Stories: 2
- Exterior features: Irrigation System, Sidewalk
Lot
- Size: 9,003 Square Feet
Details
- Parcel number: 121927190000E01900
- Zoning: PUD
- Special conditions: None
Construction
Type & style
- Home type: SingleFamily
- Property subtype: Single Family Residence
Materials
- Block, Stucco
- Foundation: Slab
- Roof: Shingle
Condition
- New construction: No
- Year built: 2004
Utilities & green energy
- Sewer: Public Sewer
- Water: Public
- Utilities for property: Cable Connected, Electricity Connected, Street Lights, Underground Utilities, Water Connected
Community & HOA
Community
- Features: Deed Restrictions, Fitness Center, Gated, Golf, Playground, Pool
- Pet fee: $0 monthly
- Subdivision: SORRENTO HILLS PH 01 & 02 LT 01 BLK A ORB
HOA
- Has HOA: Yes
- Services included: 24-Hour Guard, Community Pool
- HOA fee: $108 monthly
- HOA name: SORRENTO HILLS/EAGLE DUNES HOA
- HOA phone: 407-469-5303
Location
- Region: Sorrento
Financial & listing details
- Price per square foot: $150/sqft
- Tax assessed value: $418,463
- Annual tax amount: $6,223
- Date on market: 6/9/2023
- Cumulative days on market: 113 days
- Listing terms: Assumable,Cash,Conventional,FHA,VA Loan
- Ownership: Fee Simple
- Total actual rent: 0
- Electric utility on property: Yes
- Road surface type: Asphalt, Paved
Price history
| Date | Event | Price |
|---|---|---|
| 12/28/2023 | Sold | $436,850$150/sqft |
Source:  Stellar MLS #O6117549 Report a problem Stellar MLS #O6117549 Report a problem | ||
| 10/25/2023 | Pending sale | $436,850$150/sqft |
Source: Stellar MLS #O6117549 Report a problem | ||
| 10/14/2023 | Price change | $436,850-0.5%$150/sqft |
Source: Stellar MLS #O6117549 Report a problem | ||
| 10/6/2023 | Listed for sale | $439,000$150/sqft |
Source: Stellar MLS #O6117549 Report a problem | ||
| 9/13/2023 | Pending sale | $439,000$150/sqft |
Source: Stellar MLS #O6117549 Report a problem | ||
| 8/28/2023 | Price change | $439,000-0.7%$150/sqft |
Source: Stellar MLS #O6117549 Report a problem | ||
| 8/14/2023 | Price change | $441,900+2.3%$151/sqft |
Source: Stellar MLS #O6117549 Report a problem | ||
| 8/12/2023 | Price change | $432,000-2.2%$148/sqft |
Source: Stellar MLS #O6117549 Report a problem | ||
| 8/8/2023 | Price change | $441,9000%$151/sqft |
Source: Stellar MLS #O6117549 Report a problem | ||
| 7/26/2023 | Price change | $442,000-1.7%$152/sqft |
Source: Stellar MLS #O6117549 Report a problem | ||
| 6/24/2023 | Price change | $449,5550%$154/sqft |
Source: Stellar MLS #O6117549 Report a problem | ||
| 6/9/2023 | Listed for sale | $449,777+33.1%$154/sqft |
Source: Stellar MLS #O6117549 Report a problem | ||
| 2/10/2021 | Sold | $338,000-6.1%$116/sqft |
Source: Public Record Report a problem | ||
| 12/12/2020 | Pending sale | $360,000$123/sqft |
Source: ERA GRIZZARD REAL ESTATE #O5900678 Report a problem | ||
| 10/23/2020 | Listed for sale | $360,000+7.5%$123/sqft |
Source: ERA GRIZZARD REAL ESTATE #O5900678 Report a problem | ||
| 5/1/2006 | Sold | $335,000+25.8%$115/sqft |
Source: Public Record Report a problem | ||
| 2/1/2005 | Sold | $266,300$91/sqft |
Source: Public Record Report a problem | ||
Public tax history
| Year | Property taxes | Tax assessment |
|---|---|---|
| 2025 | $6,874 +3.9% | $400,350 +2.9% |
| 2024 | $6,617 +4% | $389,076 +8.2% |
| 2023 | $6,365 +2.3% | $359,688 |
| 2022 | $6,223 +108.3% | $359,688 +112.8% |
| 2021 | $2,987 -3.1% | $168,997 +1.4% |
| 2020 | $3,084 +0.7% | $166,664 +2.3% |
| 2019 | $3,062 +3.5% | $162,917 +1.9% |
| 2018 | $2,959 | $159,880 +2.1% |
| 2017 | $2,959 +1% | $156,592 +2.1% |
| 2016 | $2,930 -0.4% | $153,372 +0.7% |
| 2015 | $2,941 -6.7% | $152,306 +0.8% |
| 2014 | $3,151 +90.9% | $151,098 +1.5% |
| 2013 | $1,650 -1.1% | $148,866 |
| 2012 | $1,669 -6% | $148,866 -4.6% |
| 2011 | $1,776 -6% | $156,017 -3.5% |
| 2010 | $1,890 -30.6% | $161,751 -25.3% |
| 2009 | $2,722 +0.2% | $216,602 +0.1% |
| 2008 | $2,716 -30.2% | $216,386 -22.8% |
| 2007 | $3,890 -15.6% | $280,363 |
| 2006 | $4,609 +20.1% | $280,363 +21.4% |
| 2005 | $3,836 | $231,006 |
Find assessor info on the county website
Neighborhood: 32776
Nearby homes
- $367,9003 bd2 ba1.9k sqft33719 Terragona Dr, Sorrento, FL 32776For Sale
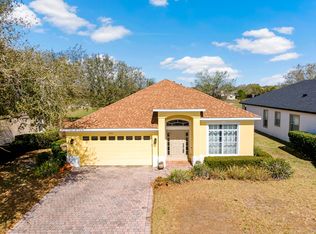
- $369,2003 bd2 ba2k sqft33707 Terragona Dr, Sorrento, FL 32776Off Market

- $369,8003 bd2 ba2k sqft33725 Terragona Dr, Sorrento, FL 32776Off Market
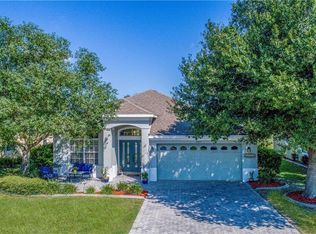
- $420,7004 bd3 ba2.7k sqft33701 Terragona Dr, Sorrento, FL 32776Off Market
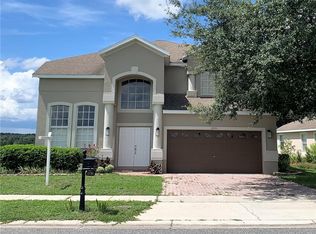
- $433,3004 bd3 ba2.7k sqft33731 Terragona Dr, Sorrento, FL 32776Off Market
- $401,0004 bd2 ba2.6k sqft33737 Terragona Dr, Sorrento, FL 32776Off Market
- $354,1003 bd2 ba2k sqft33743 Terragona Dr, Sorrento, FL 32776Off Market
- $429,6004 bd3 ba2.7k sqft33749 Terragona Dr, Sorrento, FL 32776Off Market
Nearby schools
GreatSchools rating
- 7/10Sorrento Elementary SchoolGrades: PK-5Distance: 1.6 mi
- 4/10Mt. Dora Middle SchoolGrades: 6-8Distance: 5.1 mi
- 5/10Mt. Dora High SchoolGrades: 9-12Distance: 5.5 mi
Get a cash offer in 3 minutes
Find out how much your home could sell for in as little as 3 minutes with a no-obligation cash offer.
Estimated market value
$446,500
Get a cash offer in 3 minutes
Find out how much your home could sell for in as little as 3 minutes with a no-obligation cash offer.
Estimated market value
$446,500
- Florida
- Lake County
- Sorrento
- 32776
- 33713 TERRAGONA DRIVE
Nearby cities
Nearby zip codes
Other Sorrento Topics
