***PRICE ADJUSTMENT*** Welcome home to this charming 2-bedroom, 2-bath residence in Apopka! Featuring an open-concept floor plan, this home offers a spacious and inviting layout perfect for both everyday living and entertaining. A versatile den provides the flexibility to be used as a home office, playroom, hobby room, or additional living space to suit your needs. The kitchen, dining, and living areas flow seamlessly together, creating a bright and functional living environment. Step outside to enjoy the covered patio overlooking the fully fenced backyard, providing the perfect space for relaxing, grilling, or hosting family and friends. Additional highlights include an oversized 2 car garage with built-in shelving for ample storage and a convenient laundry area located in the garage. Conveniently located near parks, schools, shopping, dining, and major roadways, this home offers both comfort and convenience. Don't miss the opportunity to make this wonderful property your next home!
For sale
Price cut: $5K (7/4)
$330,000
1345 TINDARO DRIVE, APOPKA, FL 32703
2beds
1,283sqft
:
Get pre-qualified$2,254/mo
Single Family Residence
Built in 1989
5,200 Square Feet Lot
$-- Zestimate®
$257/sqft
$25/mo HOA
What's special
Open-concept floor planVersatile denSpacious and inviting layoutCovered patioFully fenced backyard
- 48 days |
- 211 |
- 11 |
Zillow last checked:
Listing updated:
Listed by:
Dora Becker 321-297-9134,
UNITED REAL ESTATE PREFERRED 407-243-8840
Source: Stellar MLS,MLS#: O6416797 Originating MLS: Orlando Regional
Originating MLS: Orlando Regional
Facts & features
Interior
Bedrooms & bathrooms
- Bedrooms: 2
- Bathrooms: 2
- Full bathrooms: 2
Primary bedroom
- Features: En Suite Bathroom, Walk-In Closet(s)
- Level: First
- Area: 180 Square Feet
- Dimensions: 15x12
Bathroom 1
- Features: Built-in Closet
- Level: First
- Area: 100 Square Feet
- Dimensions: 10x10
Den
- Features: No Closet
- Level: First
- Area: 150 Square Feet
- Dimensions: 15x10
Dining room
- Features: No Closet
- Level: First
- Area: 110 Square Feet
- Dimensions: 10x11
Kitchen
- Features: No Closet
- Level: First
- Area: 143 Square Feet
- Dimensions: 13x11
Living room
- Features: Ceiling Fan(s), Coat Closet
- Level: First
- Area: 256 Square Feet
- Dimensions: 16x16
Heating
- Central
Cooling
- Central Air
Appliances
- Included: Dishwasher, Disposal, Electric Water Heater, Freezer, Refrigerator
- Laundry: In Garage
Features
- Ceiling Fan(s), Split Bedroom, Thermostat, Vaulted Ceiling(s), Walk-In Closet(s)
- Flooring: Carpet, Tile
- Windows: Window Treatments
- Has fireplace: No
Interior area
- Total structure area: 1,811
- Total interior livable area: 1,283 sqft
Video & virtual tour
Property
Parking
- Total spaces: 2
- Parking features: Garage - Attached
- Attached garage spaces: 2
- Details: Garage Dimensions: 20x23
Features
- Levels: One
- Stories: 1
- Patio & porch: Patio
- Exterior features: Lighting
- Fencing: Wood
Lot
- Size: 5,200 Square Feet
Details
- Parcel number: 232128177500780
- Zoning: RTF
- Special conditions: None
Construction
Type & style
- Home type: SingleFamily
- Property subtype: Single Family Residence
Materials
- Block, Stucco
- Foundation: Slab
- Roof: Shingle
Condition
- New construction: No
- Year built: 1989
Utilities & green energy
- Sewer: Public Sewer
- Water: Public
- Utilities for property: Electricity Connected, Public, Sewer Connected, Water Connected
Community & HOA
Community
- Pet fee: $0 monthly
- Subdivision: COUNTRY ADD
HOA
- Has HOA: Yes
- HOA fee: $25 monthly
- HOA name: Country Address Community Assn-Judah Burton
- HOA phone: 407-425-4561
Location
- Region: Apopka
Financial & listing details
- Price per square foot: $257/sqft
- Tax assessed value: $274,448
- Annual tax amount: $4,567
- Date on market: 6/15/2026
- Cumulative days on market: 49 days
- Listing terms: Cash,Conventional,FHA,VA Loan
- Ownership: Fee Simple
- Total actual rent: 22800
- Electric utility on property: Yes
- Road surface type: Asphalt
Estimated market value
Not available
Estimated sales range
Not available
Not available
Price history
| Date | Event | Price |
|---|---|---|
| 7/4/2026 | Price change | $330,000-1.5%$257/sqft |
Source:  Stellar MLS #O6416797 Report a problem Stellar MLS #O6416797 Report a problem | ||
| 6/15/2026 | Listed for sale | $335,000$261/sqft |
Source: Stellar MLS #O6416797 Report a problem | ||
| 8/18/2025 | Listing removed | $1,900$1/sqft |
Source: Stellar MLS #S5130867 Report a problem | ||
| 8/17/2025 | Listing removed | $335,000$261/sqft |
Source: Stellar MLS #S5123381 Report a problem | ||
| 7/17/2025 | Listed for rent | $1,900-15.9%$1/sqft |
Source: Stellar MLS #S5130867 Report a problem | ||
| 6/13/2025 | Price change | $335,000-1.5%$261/sqft |
Source: Stellar MLS #S5123381 Report a problem | ||
| 4/25/2025 | Price change | $340,000-1.4%$265/sqft |
Source: Stellar MLS #S5123381 Report a problem | ||
| 3/27/2025 | Listed for sale | $345,000+9.5%$269/sqft |
Source: Stellar MLS #S5123381 Report a problem | ||
| 8/4/2022 | Sold | $315,000-4.5%$246/sqft |
Source: Public Record Report a problem | ||
| 6/26/2022 | Pending sale | $329,900$257/sqft |
Source: Stellar MLS #O6025062 Report a problem | ||
| 6/14/2022 | Listed for sale | $329,900$257/sqft |
Source: Stellar MLS #O6025062 Report a problem | ||
| 6/8/2022 | Listing removed | -- |
Source: Zillow Rental Network_1 Report a problem | ||
| 6/2/2022 | Pending sale | $329,900$257/sqft |
Source: Stellar MLS #O6025062 Report a problem | ||
| 6/2/2022 | Price change | $2,260+0.4%$2/sqft |
Source: Zillow Rental Network_1 Report a problem | ||
| 5/28/2022 | Listed for sale | $329,900$257/sqft |
Source: Stellar MLS #O6025062 Report a problem | ||
| 5/18/2022 | Pending sale | $329,900$257/sqft |
Source: Stellar MLS #O6025062 Report a problem | ||
| 5/16/2022 | Listed for rent | $2,250+78.7%$2/sqft |
Source: Zillow Rental Network_1 Report a problem | ||
| 5/15/2022 | Listed for sale | $329,900+59.4%$257/sqft |
Source: Stellar MLS #O6025062 Report a problem | ||
| 10/7/2017 | Listing removed | $1,259$1/sqft |
Source: ESTATE BROKERS Report a problem | ||
| 10/3/2017 | Price change | $1,259+5%$1/sqft |
Source: ESTATE BROKERS Report a problem | ||
| 9/23/2017 | Price change | $1,199-4.1%$1/sqft |
Source: ESTATE BROKERS Report a problem | ||
| 9/5/2017 | Listed for rent | $1,250$1/sqft |
Source: HD Realty Report a problem | ||
| 10/22/2016 | Listing removed | $1,250+14.2%$1/sqft |
Source: HD REALTY LLC #O5472115 Report a problem | ||
| 7/12/2013 | Listing removed | $1,095$1/sqft |
Source: HD Realty, Inc. Report a problem | ||
| 6/14/2013 | Listed for rent | $1,095$1/sqft |
Source: HD Realty, Inc. Report a problem | ||
| 2/6/2013 | Listing removed | $1,095$1/sqft |
Source: HD Realty, Inc. Report a problem | ||
| 5/17/2006 | Sold | $207,000+97.3%$161/sqft |
Source: Public Record Report a problem | ||
| 2/5/2004 | Sold | $104,900-6.5%$82/sqft |
Source: Public Record Report a problem | ||
| 6/6/2003 | Sold | $112,200+65%$87/sqft |
Source: Public Record Report a problem | ||
| 10/2/2000 | Sold | $68,000$53/sqft |
Source: Public Record Report a problem | ||
Public tax history
| Year | Property taxes | Tax assessment |
|---|---|---|
| 2024 | $4,487 +8.8% | $274,448 +5.1% |
| 2023 | $4,125 +34.9% | $261,059 +47.4% |
| 2022 | $3,058 +11.7% | $177,169 +10% |
| 2021 | $2,738 +7.6% | $161,063 +10% |
| 2020 | $2,545 +12.1% | $146,421 +10% |
| 2019 | $2,270 +4.6% | $133,110 +10% |
| 2018 | $2,170 | $121,009 +1.8% |
| 2017 | $2,170 +14.9% | $118,831 +17.2% |
| 2016 | $1,888 +10.7% | $101,369 +4.2% |
| 2015 | $1,705 +18% | $97,242 +13.7% |
| 2014 | $1,445 +11.1% | $85,493 +13.8% |
| 2013 | $1,300 +97.6% | $75,136 +1.4% |
| 2012 | $658 -12.7% | $74,124 -7.3% |
| 2011 | $754 -8.1% | $79,934 -7% |
| 2010 | $820 | $85,924 -32.4% |
| 2009 | -- | $127,028 -24.1% |
| 2008 | $2,068 -15.3% | $167,290 -7.4% |
| 2007 | $2,441 -0.9% | $180,681 +25.9% |
| 2006 | $2,463 +63.6% | $143,530 +31.4% |
| 2005 | $1,506 -10.7% | $109,241 +14.2% |
| 2004 | $1,686 +67.7% | $95,692 +8.6% |
| 2003 | $1,006 +3.5% | $88,154 +4.3% |
| 2002 | $972 -0.7% | $84,532 +9.4% |
| 2001 | $979 -23.8% | $77,259 +12% |
| 2000 | $1,285 | $68,963 |
Find assessor info on the county website
Monthly payment
Est. payment
Payment breakdown
Explore the cost of this home by adjusting the details. Changes won't be saved.Climate risks
Neighborhood: 32703
Nearby schools
GreatSchools rating
- 5/10Lakeville Elementary SchoolGrades: PK-5Distance: 0.3 mi
- 5/10Piedmont Lakes Middle SchoolGrades: 6-8Distance: 0.7 mi
- 3/10Wekiva High SchoolGrades: 9-12Distance: 0.9 mi
Schools provided by the listing agent
- Elementary: Lakeville Elem
- Middle: Piedmont Lakes Middle
- High: Wekiva High
Source: Stellar MLS. This data may not be complete. We recommend contacting the local school district to confirm school assignments for this home.
- $335,3003 bd2 ba1.3k sqft1351 Tindaro Dr, Apopka, FL 32703Off Market
- $331,8003 bd2 ba1.5k sqft1985 Martina St, Apopka, FL 32703Off Market

- $316,3003 bd2 ba1.3k sqft1979 Martina St, Apopka, FL 32703Off Market
- $279,5002 bd2 ba1.2k sqft1357 Tindaro Dr, Apopka, FL 32703Off Market

- $361,3003 bd2 ba1.5k sqft1348 Contreau Ct, Apopka, FL 32703Off Market
- $322,7003 bd2 ba1.5k sqft1973 Martina St, Apopka, FL 32703Off Market
- $335,6003 bd2 ba1.5k sqft1354 Contreau Ct, Apopka, FL 32703Off Market
- $334,5003 bd2 ba1.6k sqft1344 Tindaro Dr, Apopka, FL 32703Off Market
A local agent can set up tours, give advice and negotiate with sellers.
Similar homes
- $325,0003 bd2 ba1.4k sqft2058 SUE ELLEN COURT, APOPKA, FL 32703For Sale

 MLS ID #O6412435, Nicholas Feinsod, MARK SPAIN REAL ESTATE. Stellar MLS
 - $350,0003 bd2 ba1.5k sqft1219 MAYBROOK STREET S, APOPKA, FL 32703For Sale
 MLS ID #O6416103, Cynthia Sharp, SHARP LEGACY GROUP, LLC. Stellar MLS
 - $324,9993 bd2 ba1.3k sqft1691 LUCY TERRY AVENUE, APOPKA, FL 32703For Sale
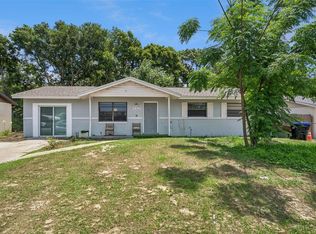 MLS ID #V4949061, Sandrali Cruz, LPT REALTY LLC. Stellar MLS
 - $365,0003 bd2 ba1.4k sqft1001 PIEDMONT OAKS DRIVE, APOPKA, FL 32703For Sale
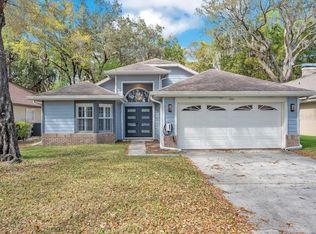 MLS ID #O6391859, Ray Lopez, KELLER WILLIAMS ADVANTAGE 2 REALTY. Stellar MLS
 - $365,0004 bd2 ba1.5k sqft97 ABBEY HOLLOW DRIVE, APOPKA, FL 32712For SaleMLS ID #O6429689, Ivonne Montalvo Ramirez, CHARLES RUTENBERG REALTY ORLANDO. Stellar MLS
- $350,0003 bd3 ba1.7k sqft6923 COLONY OAKS LANE, ORLANDO, FL 32818For SaleMLS ID #O6426248, Semhar Teka, KELLER WILLIAMS REALTY AT THE PARKS. Stellar MLS
- $330,0004 bd2 ba1.1k sqft2510 DRIFTWOOD DRIVE, FERN PARK, FL 32730For SaleMLS ID #O6426811, Thomas Hicks, Sr, LPT REALTY, LLC. Stellar MLS
- $329,9993 bd2 ba1.3k sqft522 WILSHIRE DRIVE, CASSELBERRY, FL 32707For SaleMLS ID #O6427566, Steven Koleno, BEYCOME OF FLORIDA LLC. Stellar MLS
- $299,9003 bd2 ba1.1k sqft7734 LAKESIDE WOODS DRIVE, ORLANDO, FL 32810For SaleMLS ID #O6405647, Robert Salmons, ENTERA REALTY LLC. Stellar MLS
- $355,0003 bd2 ba1.6k sqft5031 WATER WHEEL COURT, OCOEE, FL 34761For SaleMLS ID #O6392748, Warren J Davis, PA, CENTURY 21 CARIOTI. Stellar MLS
- $370,0003 bd2 ba1.3k sqft2080 CRANBERRY ISLES WAY, APOPKA, FL 32712For SaleMLS ID #O6427290, Thomas Nickley, Jr, KELLER WILLIAMS REALTY AT THE PARKS. Stellar MLS
- $350,0003 bd2 ba1.2k sqft1227 MERRITT STREET, ALTAMONTE SPRINGS, FL 32701For SaleMLS ID #O6415456, Jabir Ahmed, CENTURY 21 ALTON CLARK. Stellar MLS
- $309,9003 bd1 ba1.2k sqft893 KIMBALL DRIVE, OCOEE, FL 34761For SaleMLS ID #O6394612, Max Parsons LLC, FLORIDA REALTY INVESTMENTS. Stellar MLS
- $365,0003 bd2 ba1.2k sqft3130 KOVAL COURT, ORLANDO, FL 32837For SaleMLS ID #O6419616, Bethanne Baer, BEAR TEAM REAL ESTATE. Stellar MLS
- $319,9003 bd2 ba1.1k sqft342 WINDFORD COURT, WINTER GARDEN, FL 34787For SaleMLS ID #O6407632, Brooke Cangro, RE/MAX 200 REALTY. Stellar MLS
- $369,5003 bd2 ba1.1k sqft377 JEFFERSON DRIVE, CASSELBERRY, FL 32707For SaleMLS ID #O6418081, Michael Elias, CHARLES RUTENBERG REALTY ORLANDO. Stellar MLS
- $384,9003 bd2 ba1.2k sqft629 ALTON ROAD, WINTER SPRINGS, FL 32708For SaleMLS ID #O6427862, Robert Salmons, ENTERA REALTY LLC. Stellar MLS
- $329,8003 bd2 ba1.5k sqft108 N BRISTOL CIRCLE, SANFORD, FL 32773For SaleMLS ID #O6397840, Frank Filippelli, SOUTHERN REALTY ENTERPRISES. Stellar MLS
- $275,0003 bd2 ba1.8k sqft1457 MAGELLAN CIRCLE #1003, ORLANDO, FL 32818For SaleMLS ID #O6376113, Alex Vastardis, COLDWELL BANKER REALTY. Stellar MLS
- $299,9904 bd3 ba1.3k sqft4404 AMERICA STREET, ORLANDO, FL 32811For SaleMLS ID #O6423082, Storm Miller, COMPASS FLORIDA LLC. Stellar MLS
